Beautiful 1 owner ranch style home in desirable Walden Pines offering true main level living on a private, wooded lot. Paved driveway provides RV parking, guest parking, and access to the oversized 3 car gar. Exterior features stucco/stone, mature landscaping, covered front porch, and peaceful natural surroundings. Inside, a slate tile entry opens to vaulted ceilings, hardwood floors, and a grand central staircase w/wrought iron baluster. Great room includes a stone surround wood burning FP, skylights, and floor to ceiling windows that fill the space w/natural light and walk out to the back patio. Kitchen offers granite slab counters, breakfast bar, 42” uppers w/crown, recessed lighting, wood floors, and all appliances including gas range/oven; slide out drawers in lowers are a plus. Main level Jr Suite features WIC and full bath w/radiant heated floors. Primary suite includes vaulted ceilings, WIC, and 5 pc bath w/jetted tub, standalone shower, and radiant heated floors. Fully finished basement has 9’ ceilings, large family room w/gas fireplace, workout area, wet bar w/beverage fridge, powder room, and 2 additional bedrooms connected by Jack and Jill full bath w/double vanity. Basement walkout leads to serene, tree filled yard. Side yard dog run is great for pets. Three outdoor living areas: Covered front porch, expansive wood deck off kitchen eating area, and lower concrete patio from walkout basement. Plenty of unfinished basement storage completes the home. Location: 10 min to shopping & Monument; 42 min to COS Airport; 60 min to DIA. A perfect blend of comfort, craftsmanship & privacy in an exceptional Colorado Lifestyle setting.
For sale
Price cut: $20K (5/31)
$910,000
3550 Conecrest Ln, Colorado Springs, CO 80908
5beds
4,636sqft
Single Family Residence
Built in 2005
1.11 Acres Lot
$-- Zestimate®
$196/sqft
$21/mo HOA
What's special
Covered front porchPrivate wooded lotMature landscapingVaulted ceilingsWorkout areaSlate tile entryBreakfast bar
- 92 days |
- 717 |
- 52 |
Zillow last checked:
Listing updated:
Listed by:
Skip Johnson 719-660-0791,
The Platinum Group
Source: elevateMLS,MLS#: 6469679
Loading...
Facts & features
Interior
Bedrooms & bathrooms
- Bedrooms: 5
- Bathrooms: 5
- Full bathrooms: 3
- 1/2 bathrooms: 2
Other
- Level: Main
- Area: 256 Square Feet
- Dimensions: 16 x 16
Heating
- Forced Air, Natural Gas, Radiant
Cooling
- Ceiling Fan(s), Central Air
Appliances
- Included: Dishwasher, Disposal, Dryer, Gas in Kitchen, Exhaust Fan, Microwave, Oven, Refrigerator, Self Cleaning Oven, Washer, Humidifier
- Laundry: Main Level
Features
- 5-Pc Bath, 6-Panel Doors, 9Ft + Ceilings, French Doors, Great Room, Skylight (s), Vaulted Ceiling(s), Breakfast Bar, Central Vacuum, High Speed Internet, Secondary Suite w/in Home, Wet Bar
- Flooring: Carpet, Ceramic Tile, Stone, Wood
- Windows: Window Coverings
- Basement: Full,Partially Finished
- Number of fireplaces: 2
- Fireplace features: Basement, Gas, Insert, Two
Interior area
- Total structure area: 4,636
- Total interior livable area: 4,636 sqft
- Finished area above ground: 2,318
- Finished area below ground: 2,318
Video & virtual tour
Property
Parking
- Total spaces: 3
- Parking features: Attached, Even with Main Level, Garage Door Opener, Oversized, Paved Driveway, RV Access/Parking
- Attached garage spaces: 3
Features
- Patio & porch: Concrete, Wood Deck
Lot
- Size: 1.11 Acres
- Features: Flag Lot, Level, Rural, Wooded, Hiking Trail, Near Park, Near Schools
Details
- Additional structures: Kennel/Dog Run, Storage
- Parcel number: 6115004034
Construction
Type & style
- Home type: SingleFamily
- Architectural style: Ranch
- Property subtype: Single Family Residence
Materials
- Stone, Stucco, Frame
- Foundation: Walk Out
- Roof: Composite Shingle
Condition
- Existing Home
- New construction: No
- Year built: 2005
Utilities & green energy
- Electric: 220 Volts in Garage
- Water: Assoc/Distr
- Utilities for property: Cable Connected, Electricity Connected, Natural Gas Connected
Community & HOA
HOA
- Has HOA: Yes
- Services included: Management
- HOA fee: $250 annually
Location
- Region: Colorado Springs
Financial & listing details
- Price per square foot: $196/sqft
- Tax assessed value: $1,024,950
- Annual tax amount: $4,277
- Date on market: 4/16/2026
- Listing terms: Cash,Conventional,FHA,VA Loan
- Electric utility on property: Yes
Estimated market value
Not available
Estimated sales range
Not available
Not available
Price history
| Date | Event | Price |
|---|---|---|
| 7/14/2026 | Listed for sale | $910,000$196/sqft |
Source:  elevateMLS #6469679 Report a problem elevateMLS #6469679 Report a problem | ||
| 7/3/2026 | Contingent | $910,000$196/sqft |
Source: elevateMLS #6469679 Report a problem | ||
| 5/31/2026 | Price change | $910,000-2.2%$196/sqft |
Source: elevateMLS #6469679 Report a problem | ||
| 5/22/2026 | Price change | $930,000-2.1%$201/sqft |
Source: elevateMLS #6469679 Report a problem | ||
| 4/16/2026 | Listed for sale | $950,000+555.2%$205/sqft |
Source: elevateMLS #6469679 Report a problem | ||
| 6/2/2005 | Sold | $145,000$31/sqft |
Source: Public Record Report a problem | ||
Public tax history
| Year | Property taxes | Tax assessment |
|---|---|---|
| 2024 | $4,165 +34.6% | $68,670 |
| 2023 | $3,095 -3.4% | $68,670 +50.1% |
| 2022 | $3,203 | $45,750 -2.8% |
| 2021 | -- | $47,070 +14.4% |
| 2020 | $2,919 +0.5% | $41,140 |
| 2019 | $2,904 +7.8% | $41,140 +13.8% |
| 2018 | $2,695 0% | $36,160 |
| 2017 | $2,695 +0% | $36,160 +0.8% |
| 2016 | $2,695 +7.6% | $35,880 |
| 2015 | $2,504 +0.4% | $35,880 +5% |
| 2014 | $2,494 | $34,180 |
| 2013 | -- | -- |
| 2012 | -- | $35,600 |
| 2011 | $2,772 | $35,600 -10% |
| 2010 | -- | $39,550 |
| 2009 | -- | $39,550 +4% |
| 2008 | -- | $38,030 |
| 2006 | -- | $38,030 |
Find assessor info on the county website
Monthly payment
Est. payment
Payment breakdown
Explore the cost of this home by adjusting the details. Changes won't be saved.Climate risks
Neighborhood: 80908
Nearby schools
GreatSchools rating
- 8/10Ray E Kilmer Elementary SchoolGrades: PK-6Distance: 0.9 mi
- 5/10Lewis-Palmer Middle SchoolGrades: 7-8Distance: 5.3 mi
- 8/10Lewis-Palmer High SchoolGrades: 9-12Distance: 5.2 mi
Schools provided by the listing agent
- District: Lewis-Palmer-38
Source: elevateMLS. This data may not be complete. We recommend contacting the local school district to confirm school assignments for this home.
- $900,0004 bd4 ba4.2k sqft3530 Conecrest Ln, Colorado Springs, CO 80908Sold
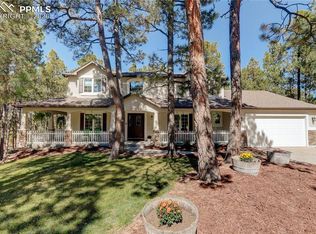
- $1,002,7005 bd3 ba3.1k sqft3570 Conecrest Ln, Colorado Springs, CO 80908Off Market
- $863,1004 bd3 ba2.2k sqft18445 Woodhaven Dr, Colorado Springs, CO 80908Off Market
- $990,0006 bd3 ba6.4k sqft3580 Conecrest Ln, Colorado Springs, CO 80908Sold
- $1,133,0005 bd5 ba4.3k sqft3555 Walker Rd, Colorado Springs, CO 80908Off Market
- $1,001,7005 bd4 ba4k sqft3510 Conecrest Ln, Colorado Springs, CO 80908Off Market
- $1,118,9004 bd4 ba3.9k sqft18465 Woodhaven Dr, Colorado Springs, CO 80908Off Market
- $574,4003 bd1 ba1.6k sqft3555 Conecrest Ln, Colorado Springs, CO 80908Off Market
A local agent can set up tours, give advice and negotiate with sellers.
Similar homes
- $1,079,9006 bd5 ba5.2k sqft19840 Glen Shadows Dr, Colorado Springs, CO 80908For Sale
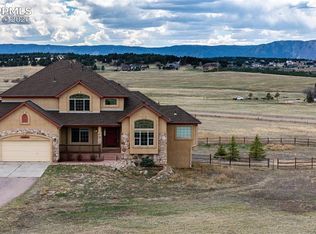
 MLS ID #7461213, Don Bobeda, Berkshire Hathaway Homeservices Rocky Mountain. elevateMLS
 - $900,0004 bd3 ba3.9k sqft6625 Gun Club Trl, Colorado Springs, CO 80908For Sale
 MLS ID #8281373, Taylor Clothier, REMAX PROPERTIES. elevateMLS
 - $749,0004 bd3 ba2.9k sqft4145 Sudbury Rd, Colorado Springs, CO 80908For Sale
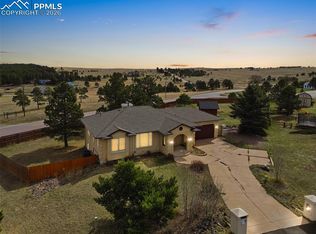 MLS ID #1136849, Maya Lewis, Redfin Corporation. elevateMLS
 - $1,000,0005 bd3 ba3.8k sqft8750 Tannenbaum Rd, Colorado Springs, CO 80908For Sale
 MLS ID #7756378, Jill McFeron CRS , Keller Williams Partners. elevateMLS
 - $899,0004 bd3 ba3.7k sqft18554 Wetherill Rd, Monument, CO 80132For SaleMLS ID #2781048, Katie Ann Morse ABR MRP , PB Signature Group, LLC. elevateMLS
- $1,030,0005 bd5 ba4.2k sqft7850 Wilderness Dr, Colorado Springs, CO 80908For SaleMLS ID #5078346, Jesse Hernandez, Keller Williams Clients Choice Realty. elevateMLS
- $935,0005 bd3 ba4.2k sqft855 Pebble Creek Ct, Monument, CO 80132For SaleMLS ID #4871840, Jeffrey Johnson, Keller Williams Premier Realty. elevateMLS
- $895,0005 bd3 ba3.5k sqft3430 Double Tree Court, Colorado Springs, CO 80921For Sale
 MLS ID #8290836, Charles D'Alessio, Berkshire Hathaway HomeServices Synergy Realty Group. REcolorado as distributed by MLS GRID
 - $825,0004 bd4 ba3.3k sqft1010 S Park Dr, Monument, CO 80132For SaleMLS ID #4493344, Derek Leif, Keller Williams Premier Realty. elevateMLS
- $890,0003 bd3 ba2.7k sqft11115 Howells Rd, Colorado Springs, CO 80908For SaleMLS ID #1157210, Kurtis Bunck ABR , REMAX PROPERTIES. elevateMLS
- $1,050,0005 bd4 ba3.8k sqft16265 Roller Coaster Rd, Colorado Springs, CO 80921For SaleMLS ID #2995391, Jill McFeron CRS , Keller Williams Partners. elevateMLS
- $895,0005 bd4 ba6k sqft230 Blue Garter Way, Monument, CO 80132For SaleMLS ID #2439121, Jennifer Harlan ABR CRS GRI MRP , REMAX PROPERTIES. elevateMLS
- $975,0004 bd4 ba4.1k sqft17572 Saddle Ridge Ct, Monument, CO 80132For SaleMLS ID #1631900, Craig Rogers, The Platinum Group. elevateMLS
- $970,0006 bd5 ba5.1k sqft164 Metcalf Ln, Monument, CO 80132For SaleMLS ID #6728713, Tara Jones, Opendoor Brokerage LLC. elevateMLS
- $955,0005 bd4 ba4.7k sqft1680 Oakwood Dr, Monument, CO 80132For SaleMLS ID #6210334, Angela Calloura, LIV Sotheby's International Realty CO Springs. elevateMLS
- $890,0004 bd4 ba4.5k sqft16192 Saint Lawrence Way, Monument, CO 80132For SaleMLS ID #4164113, Kim Lane, REMAX PROPERTIES. elevateMLS
- $1,349,9005 bd5 ba4.4k sqft5070 Vessey Rd, Colorado Springs, CO 80908For SaleMLS ID #2747493, Kari Rodriguez MRP , Seller's Broker Realty, Inc. elevateMLS
- $759,0005 bd4 ba3.8k sqft3444 Wind Waker Way, Colorado Springs, CO 80908For SaleMLS ID #9434716, Ruth Wordelman, Front Range Real Estate Professionals, LLC. elevateMLS
- $800,0004 bd4 ba4.6k sqft225 Sugarbush Dr, Monument, CO 80132For SaleMLS ID #1413042, Deborah Menza, Blue Picket Realty. elevateMLS
- $1,350,0005 bd3 ba4.6k sqft17350 Goshawk Rd W, Colorado Springs, CO 80908For SaleMLS ID #2551862, Meggen Burghardt, Burghardt and Associates. elevateMLS
