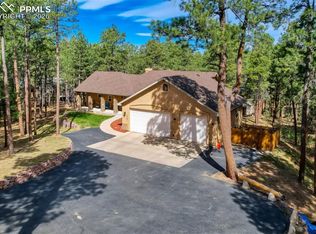
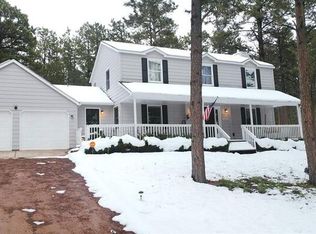
Colorado living at its FINEST! Immaculate 2-story with rare main-floor primary bedroom & plenty of extras in this gorgeous 4300 square foot home! The GOURMET kitchen features Alder cabinets, natural Quartzite countertops, stainless steel appliances and a large breakfast bar with plenty of storage and prep space. The eat-in kitchen walks-out to a large composite deck -- enjoy morning coffee or an evening meal under a CANOPY of Ponderosa pines! The main floor also includes a formal dining room with a serving station, an office with french doors, an open-concept living room with built-ins and a gorgeous stone fireplace. The spacious & bright main-floor primary suite boasts double vanities & a jetted tub in the en-suite bath. There are two bedrooms upstairs along with a remodeled full bath featuring dual vanities and leathered marble countertops. The finished basement offers even more entertaining & living space. There's a HUGE family room with enough space for a game area (or two), another beautiful STONE fireplace, a fourth bedroom with walk-in closet, a full bath, and easy access to the backyard. The entertaining options extend outside -- enjoy peaceful evenings on the wrap-around front porch or entertain guests on the seating area in the backyard. Other amenities in this turn-key home include: RADON mitigation, newer HVAC systems, new ROOF in 2025, fresh exterior and interior paint, new upstairs CARPET, newly re-finished hardwood floors throughout the main level, remodeled laundry room with Quartzite countertops, an EV charging system in the garage, de-icing roof panels on the north elevation and abundant storage in the garage, utility room and outside storage room. The Walden Pines neighborhood is a HIDDEN GEM -- gorgeous homes on large lots surrounded by towering Ponderosa Pines ... yet close to everything. Wildlife is abundant with deer, turkeys, bear and foxes! WELCOME to your new Colorado home!
Sold for $900,000
$900,000
3530 Conecrest Ln, Colorado Springs, CO 80908
4beds
4,291sqft
Single Family Residence
Built in 2003
0.9 Acres Lot
$899,900 Zestimate®
$210/sqft
$3,949 Estimated rent
Home value
$899,900
$855,000 - $945,000
$3,949/mo
Zestimate® history
Owner options
List your home for rent
$3,949/mo
Rent Zestimate®
Find your next renter with Zillow Rental Manager. Plus, with online applications, you can quickly screen prospective tenants – for free.
$3,949/mo
Rent Zestimate®
Refinance and save
$5,420/mo
Est. payment
Refinancing to a lower rate could help reduce your monthly payments and save thousands over the life of the loan.
$5,420/mo
Est. payment
Explore your selling options
Work with a Zillow partner agent
Leverage their expertise and Zillow's premium Showcase listings to get your home seen by more buyers.
Get startedList with your own agent
Get your home in front of millions of buyers by listing it on Zillow.
Learn how to do itSell it yourself
Take full control of how buyers see your home on Zillow by listing For Sale by Owner (FSBO).
List your homeWhat's special
Gorgeous stone fireplaceCanopy of ponderosa pinesWrap-around front porchOffice with french doorsNew upstairs carpetStainless steel appliancesAlder cabinets
Zillow last checked:
Listing updated:
Listed by:
Mark Hiryak ABR GRI MRP 719-466-1407,
Coldwell Banker Realty
Bought with:
Alan Wilaby
ERA Shields Real Estate
Source: elevateMLS,MLS#: 4474322
Facts & features
Interior
Bedrooms & bathrooms
- Bedrooms: 4
- Bathrooms: 4
- Full bathrooms: 3
- 1/2 bathrooms: 1
Other
- Level: Main
- Area: 240 Square Feet
- Dimensions: 15 x 16
Heating
- Forced Air, Natural Gas
Cooling
- Ceiling Fan(s), Central Air
Appliances
- Included: Dishwasher, Disposal, Dryer, Microwave, Oven, Refrigerator, Washer, Humidifier
- Laundry: Electric Hook-up, Main Level
Features
- 5-Pc Bath, 6-Panel Doors, 9Ft + Ceilings, Beamed Ceilings, Crown Molding, French Doors, Great Room, Skylight (s), Vaulted Ceiling(s), Central Vacuum, Pantry
- Flooring: Carpet, Ceramic Tile, Wood
- Windows: Window Coverings
- Basement: Full,Partially Finished
- Number of fireplaces: 2
- Fireplace features: Basement, Gas, Two
Interior area
- Total structure area: 4,291
- Total interior livable area: 4,291 sqft
- Finished area above ground: 2,502
- Finished area below ground: 1,789
Property
Parking
- Total spaces: 3
- Parking features: Attached, Tandem, Garage Door Opener, Workshop in Garage, See Remarks, Concrete Driveway
- Attached garage spaces: 3
Features
- Levels: Two
- Stories: 2
- Patio & porch: Composite
- Exterior features: Auto Sprinkler System
- Fencing: Back Yard
Lot
- Size: 0.90 Acres
- Features: Cul-De-Sac, Sloped, Wooded, Hiking Trail, Near Fire Station, Near Park, Near Schools, Landscaped
Details
- Parcel number: 6115004033
Construction
Type & style
- Home type: SingleFamily
- Property subtype: Single Family Residence
Materials
- Stucco, Framed on Lot, Frame
- Foundation: Walk Out
- Roof: Composite Shingle
Condition
- Existing Home
- New construction: No
- Year built: 2003
Utilities & green energy
- Electric: 220 Volts in Garage
- Water: Municipal
- Utilities for property: Cable Connected, Electricity Connected, Natural Gas Connected
Green energy
- Indoor air quality: Radon System
Community & neighborhood
Location
- Region: Colorado Springs
HOA & financial
HOA
- Has HOA: Yes
- HOA fee: $250 annually
- Services included: Covenant Enforcement
Other
Other facts
- Listing terms: Cash,Conventional,VA Loan
Price history
| Date | Event | Price |
|---|---|---|
| 5/22/2026 | Sold | $900,000$210/sqft |
Source:  elevateMLS #4474322 Report a problem elevateMLS #4474322 Report a problem | ||
| 4/22/2026 | Pending sale | $900,000$210/sqft |
Source:  REcolorado as distributed by MLS GRID #6732144 Report a problem REcolorado as distributed by MLS GRID #6732144 Report a problem | ||
| 4/22/2026 | Contingent | $900,000$210/sqft |
Source: elevateMLS #4474322 Report a problem | ||
| 4/8/2026 | Listed for sale | $900,000+80%$210/sqft |
Source: REcolorado as distributed by MLS GRID #6732144 Report a problem | ||
| 12/4/2015 | Sold | $500,000$117/sqft |
Source: Public Record Report a problem | ||
| 10/13/2015 | Pending sale | $500,000$117/sqft |
Source: Keller Williams - KW Client's Choice Realty, 719-535-0355 #1628421 Report a problem | ||
| 9/26/2015 | Price change | $500,000-4.8%$117/sqft |
Source: Keller Williams - KW Client's Choice Realty, 719-535-0355 #1628421 Report a problem | ||
| 8/26/2015 | Price change | $525,000-1.9%$122/sqft |
Source: Keller Williams - KW Client's Choice Realty, 719-535-0355 #1628421 Report a problem | ||
| 8/13/2015 | Listed for sale | $535,000-7%$125/sqft |
Source: Keller Williams - KW Client's Choice Realty, 719-535-0355 #1628421 Report a problem | ||
| 3/19/2008 | Listing removed | $575,000$134/sqft |
Source: TourFactory #531797 Report a problem | ||
| 2/2/2008 | Listed for sale | $575,000+10.6%$134/sqft |
Source: TourFactory #531797 Report a problem | ||
| 8/9/2006 | Sold | $520,000+10.2%$121/sqft |
Source: Public Record Report a problem | ||
| 5/6/2004 | Sold | $472,050$110/sqft |
Source: Public Record Report a problem | ||
Public tax history
| Year | Property taxes | Tax assessment |
|---|---|---|
| 2024 | $3,453 +13.9% | $57,920 |
| 2023 | $3,032 -3.4% | $57,920 +29.2% |
| 2022 | $3,137 | $44,820 -2.8% |
| 2021 | -- | $46,110 +14.4% |
| 2020 | $2,860 +0.5% | $40,310 |
| 2019 | $2,846 +7.8% | $40,310 +13.8% |
| 2018 | $2,641 0% | $35,430 |
| 2017 | $2,641 +0% | $35,430 +0.8% |
| 2016 | $2,641 +7.7% | $35,150 |
| 2015 | $2,453 +0.4% | $35,150 +5% |
| 2014 | $2,443 | $33,480 |
| 2013 | -- | -- |
| 2012 | -- | $34,870 |
| 2011 | $2,716 | $34,870 -10% |
| 2010 | -- | $38,740 |
| 2009 | -- | $38,740 +4% |
| 2008 | -- | $37,250 |
| 2006 | -- | $37,250 |
Find assessor info on the county website
Neighborhood: 80908

Nearby schools
GreatSchools rating
- 8/10Ray E Kilmer Elementary SchoolGrades: PK-6Distance: 0.9 mi
- 5/10Lewis-Palmer Middle SchoolGrades: 7-8Distance: 5.3 mi
- 8/10Lewis-Palmer High SchoolGrades: 9-12Distance: 5.1 mi
Schools provided by the listing agent
- Elementary: Ray E Kilmer
- Middle: Lewis Palmer
- High: Lewis Palmer
- District: Lewis-Palmer-38
Source: elevateMLS. This data may not be complete. We recommend contacting the local school district to confirm school assignments for this home.
Get a cash offer in 3 minutes
Find out how much your home could sell for in as little as 3 minutes with a no-obligation cash offer.
Estimated market value
$899,900
Get a cash offer in 3 minutes
Find out how much your home could sell for in as little as 3 minutes with a no-obligation cash offer.
Estimated market value
$899,900
- Colorado
- El Paso County
- Colorado Springs
- 80908
- 3530 Conecrest Ln
Nearby cities
Nearby neighborhoods
- Briargate Real estate
- Central Colorado Springs Real estate
- Cimarron Hills Real estate
- East Colorado Springs Real estate
- Northeast Colorado Springs Real estate
- Northwest Colorado Springs Real estate
- Old Colorado City Real estate
- Powers Real estate
- Southeast Colorado Springs Real estate
- Southwest Colorado Springs Real estate
Nearby zip codes
Other Colorado Springs Topics
- Apartments for Rent in 80908
- Houses for Sale in 80908
- Houses for Rent in 80908
- 80908 Real Estate
- Colorado Springs Condos
- Houses for Sale in Colorado Springs
- Newest Listings in Colorado Springs
- Colorado Springs Home Values
- Colorado Springs Real Estate Agents
- Colorado Springs Refinance
- Colorado Springs Mortgage Rates
