WELCOME HOME to this Gorgeous Craftsman-style home nestled on a quiet cul-de-sac on .81 acres, offering exceptional craftsmanship, thoughtful upgrades, and flexible living spaces! This beautifully maintained property features a new roof, updated composite wrap-around decking, and new garage doors.Upon entry there are rich natural materials creating warmth and character throughout. The main level showcases stunning mill run pecan flooring and custom hickory woodwork including trim, beams, transitions, and mantle in the family room.The kitchen features granite countertops, hickory cabinetry, and ample space perfect for entertaining. Granite countertops continue in all bathrooms, reflecting the home’s consistent quality finishes.The family room centers around a cozy gas fireplace with slate stone accents inspired by classic Craftsman design, while the wood-burning stove features a beautiful travertine surround with slate accents. Fir stair bannisters and additional custom wood details highlight the home’s architectural character. The primary suite offers a walk-in closet and a beautifully detailed bathroom with fir trim, ceramic tile, and river rock accents. All bedrooms are generously sized, with walk-in closets in the primary and two additional upstairs bedrooms.The walk-out basement includes a secondary suite with private entry, bedroom, attached bathroom with slate flooring, and a kitchen featuring walnut countertops, and glass tile backsplash—ideal for multigenerational living, or guests. Also includes an oversized 3-car garage with workshop, loft, a flex space perfect for a formal dining room or office, and a main-level laundry/mudroom with sink, storage closet, and access to an additional patio.Outdoor area has large wrap-around deck accessible from the kitchen and dining area, garden, outdoor gas fire pit, and peaceful surroundings. This exceptional home blends timeless Craftsman style with modern comfort in a truly special setting.Schedule your showing today!!
For sale
Price cut: $16K (8/13)
$859,000
230 Blue Garter Way, Monument, CO 80132
5beds
6,020sqft
Single Family Residence
Built in 1987
0.81 Acres Lot
$-- Zestimate®
$143/sqft
$25/mo HOA
What's special
Architectural characterOutdoor gas fire pitUpdated composite wrap-around deckingNew roofNew garage doorsHickory cabinetryQuiet cul-de-sac
- 204 days
- 387
- 34
Zillow last checked:
Listing updated:
Listed by:
Jennifer Harlan ABR CRS GRI MRP 719-271-0930,
REMAX PROPERTIES
Source: elevateMLS,MLS#: 2439121
Facts & features
Interior
Bedrooms & bathrooms
- Bedrooms: 5
- Bathrooms: 4
- Full bathrooms: 2
- 3/4 bathrooms: 2
Other
- Level: Upper
- Area: 255 Square Feet
- Dimensions: 17 x 15
Heating
- Forced Air
Cooling
- Ceiling Fan(s)
Appliances
- Included: 220v in Kitchen, Dishwasher, Disposal, Dryer, Microwave, Oven, Range, Refrigerator, Washer
- Laundry: Electric Hook-up, Main Level
Features
- 9Ft + Ceilings, Beamed Ceilings, French Doors, Breakfast Bar, Dry Bar, Pantry, Secondary Suite w/in Home
- Flooring: Carpet, Ceramic Tile, Stone, Wood, Wood Laminate
- Windows: Window Coverings
- Basement: Partial,Partially Finished
- Number of fireplaces: 2
- Fireplace features: Gas, Two
Interior area
- Total structure area: 6,020
- Total interior livable area: 6,020 sqft
- Finished area above ground: 4,047
- Finished area below ground: 1,973
Video & virtual tour
Property
Parking
- Total spaces: 3
- Parking features: Attached, Garage Door Opener, Oversized, Workshop in Garage, See Remarks, Concrete Driveway
- Attached garage spaces: 3
Features
- Levels: Two
- Stories: 2
- Patio & porch: Composite
- Exterior features: Auto Sprinkler System
- Fencing: None
Lot
- Size: 0.81 Acres
- Features: Cul-De-Sac, Wooded, Hiking Trail, Near Fire Station, Near Hospital, Near Park, Near Schools, Near Shopping Center, HOA Required $, Landscaped
Details
- Additional structures: Workshop
- Parcel number: 7124101011
Construction
Type & style
- Home type: SingleFamily
- Property subtype: Single Family Residence
Materials
- Stucco, Frame
- Foundation: Walk Out
- Roof: Composite Shingle
Condition
- Existing Home
- New construction: No
- Year built: 1987
Details
- Warranty included: Yes
Utilities & green energy
- Electric: 220 Volts in Garage
- Water: Assoc/Distr
- Utilities for property: Cable Connected, Electricity Connected, Natural Gas Connected
Community & HOA
Community
- Features: None
HOA
- Has HOA: Yes
- Services included: Covenant Enforcement, Management, Security
- HOA fee: $300 annually
Location
- Region: Monument
Financial & listing details
- Price per square foot: $143/sqft
- Tax assessed value: $887,775
- Annual tax amount: $3,816
- Date on market: 4/2/2026
- Listing terms: Cash,Conventional,VA Loan
- Electric utility on property: Yes
Estimated market value
Not available
Estimated sales range
Not available
Not available
Price history
| Date | Event | Price |
|---|---|---|
| 10/23/2026 | Listed for sale | $859,000$143/sqft |
Source:  elevateMLS #2439121 Report a problem elevateMLS #2439121 Report a problem | ||
| 10/13/2026 | Contingent | $859,000$143/sqft |
Source: elevateMLS #2439121 Report a problem | ||
| 8/13/2026 | Price change | $859,000-1.8%$143/sqft |
Source: elevateMLS #2439121 Report a problem | ||
| 7/21/2026 | Price change | $875,000-2.2%$145/sqft |
Source: elevateMLS #2439121 Report a problem | ||
| 6/10/2026 | Listed for sale | $895,000-0.6%$149/sqft |
Source: elevateMLS #2439121 Report a problem | ||
| 5/30/2026 | Contingent | $900,000$150/sqft |
Source: elevateMLS #2439121 Report a problem | ||
| 4/29/2026 | Price change | $900,000-2.7%$150/sqft |
Source: elevateMLS #2439121 Report a problem | ||
| 4/2/2026 | Listed for sale | $925,000+184.6%$154/sqft |
Source: elevateMLS #2439121 Report a problem | ||
| 1/9/2007 | Sold | $325,000$54/sqft |
Source: Public Record Report a problem | ||
Public tax history
| Year | Property taxes | Tax assessment |
|---|---|---|
| 2025 | $3,919 +2.9% | $62,580 -1.1% |
| 2024 | $3,808 +26% | $63,270 |
| 2023 | $3,021 -3.3% | $63,270 +41.7% |
| 2022 | $3,126 | $44,660 -2.8% |
| 2021 | -- | $45,940 +32% |
| 2020 | $2,468 +0.5% | $34,790 |
| 2019 | $2,456 +22.3% | $34,790 +29.1% |
| 2018 | $2,008 0% | $26,940 |
| 2017 | $2,008 +0% | $26,940 +4.7% |
| 2016 | $2,008 +11.8% | $25,740 |
| 2015 | $1,796 -0.5% | $25,740 +4% |
| 2014 | $1,806 | $24,750 |
| 2013 | -- | -- |
| 2012 | -- | $24,740 |
| 2011 | $1,966 | $24,740 -3.1% |
| 2010 | -- | $25,520 |
| 2009 | -- | $25,520 -1.4% |
| 2008 | -- | $25,870 -25.1% |
| 2006 | -- | $34,530 +23.9% |
| 2004 | -- | $27,860 |
| 2003 | $2,452 +3.1% | $27,860 -10.8% |
| 2002 | $2,378 +5.9% | $31,230 +9.5% |
| 2001 | $2,246 | $28,530 |
Find assessor info on the county website
Monthly payment
Est. payment
Payment breakdown
Explore the cost of this home by adjusting the details. Changes won't be saved.Climate risks
Neighborhood: 80132
Nearby schools
Schools provided by the listing agent
- Elementary: Prairie Winds
- Middle: Lewis Palmer
- High: Lewis Palmer
- District: Lewis-Palmer-38
Source: elevateMLS. This data may not be complete. We recommend contacting the local school district to confirm school assignments for this home.

Similar homes
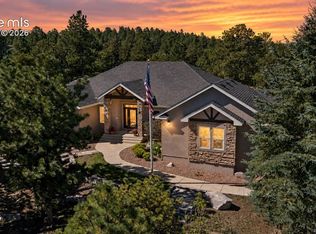
- $929,9005 bd4 ba5k sqft147 Metcalf Ln, Monument, CO 80132For Sale
 MLS ID #3362358, Mike MacGuire, The Platinum Group. elevateMLS
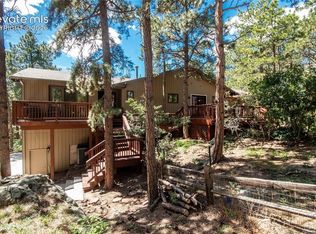
 - $794,9006 bd4 ba4.4k sqft17360 Caribou Dr E, Monument, CO 80132For Sale
 MLS ID #2814399, Michelle Costa, Costa Colorado Realty LLC. elevateMLS
 - $925,0006 bd5 ba5.1k sqft164 Metcalf Ln, Monument, CO 80132For Sale
 MLS ID #6728713, Tara Jones, Opendoor Brokerage LLC. elevateMLS
 - $830,0005 bd5 ba4.1k sqft19955 W Top O The Moor Dr, Monument, CO 80132For Sale
 MLS ID #6837004, Joshua Bouwkamp MRP , The Cutting Edge. elevateMLS
 - $812,0004 bd3 ba3.9k sqft19330 Greenwood Dr, Monument, CO 80132For SaleMLS ID #1357991, Eli Muhl MRP , Elijah Nathaniel Muhl. elevateMLS
- $795,0005 bd5 ba4.5k sqft16124 Tabor Creek Ct, Monument, CO 80132For SaleMLS ID #8380226, Shawna Uehling GRI , Exp Realty LLC. elevateMLS
- $795,0003 bd4 ba3.8k sqft230 Wild Duck Ln, Monument, CO 80132For SaleMLS ID #1351377, Rob Thompson, Iconic Colorado Properties, LLC. elevateMLS
- $827,9994 bd4 ba3.8k sqft1092 Greenland Forest Dr, Monument, CO 80132For SaleMLS ID #7170360, Crystal Sisler, Exp Realty LLC. elevateMLS
- $820,0005 bd3 ba4.5k sqft484 Pasada Way, Monument, CO 80132For SaleMLS ID #4801682, Makayla King, Buy Smart Colorado. elevateMLS
- $732,9005 bd4 ba4.1k sqft19340 Shadowood Dr, Monument, CO 80132For SaleMLS ID #3536925, Dianne Kingsland, Keller Williams Clients Choice Realty. elevateMLS
- $1,000,0005 bd3 ba4k sqft95 N Sherwood Gln, Monument, CO 80132For SaleMLS ID #6758547, Kerri Kilgore CRS MRP SFR SRES , The Colorado Property Pros. elevateMLS
- $689,9005 bd4 ba4.6k sqft20260 Doewood Dr, Monument, CO 80132For SaleMLS ID #5257564, Anthony Deppe, RE/MAX Real Estate Group LLC. elevateMLS
- $875,0003 bd3 ba4.6k sqft15663 Wildwood Ct, Colorado Springs, CO 80921For SaleMLS ID #1639805, Russell Brooks, NAV Real Estate. elevateMLS
- $635,0005 bd3 ba3.4k sqft16274 Windy Creek Dr, Monument, CO 80132For SaleMLS ID #3641328, Susie Foote SRES GRI CNE CLHMS , Keller Williams Clients Choice Realty. elevateMLS
- $925,0005 bd4 ba4.8k sqft7215 Suntide Pl, Colorado Springs, CO 80919For SaleMLS ID #5674438, Laura Kaan, The Platinum Group. elevateMLS
- $764,9006 bd4 ba3.8k sqft15955 Longmeadow Ln, Colorado Springs, CO 80921For SaleMLS ID #5460080, Jose Medina, HomeSmart. elevateMLS
- $760,0005 bd4 ba3.5k sqft15235 Jessie Dr, Colorado Springs, CO 80921For SaleMLS ID #9540149, Mark Rudolph, ERA Shields Real Estate. elevateMLS
- $849,9005 bd4 ba4.5k sqft12526 Tenny Crags Rd, Colorado Springs, CO 80921For SaleMLS ID #9555528, Pete Hitchcock, Pro Flat Fee Realty LLC. elevateMLS
- $715,0005 bd3 ba4.1k sqft16071 Wildhaven Ln, Colorado Springs, CO 80921For SaleMLS ID #1588349, Anthony Deppe, RE/MAX Real Estate Group LLC. elevateMLS
- $838,5006 bd4 ba4k sqft13434 Crane Canyon Loop, Colorado Springs, CO 80921For SaleMLS ID #6327601, Becky Martinez, Summit Ridge Group LLC. elevateMLS
