Architectural drama + an inspired connection to nature define this distinctive northwest Colorado Springs retreat, nestled among towering pines. A dramatic expression of volume + light, the living room commands attention with 13' vaulted wood-plank ceilings, skylights, a wood-burning fireplace + expansive windows framed by plantation shutters. Gleaming hardwoods flow through much of the main level, including the primary suite. Both the formal dining room + sunlit breakfast nook open to an expansive Brazilian Ipe deck, effortlessly extending gatherings outdoors among the trees. The kitchen offers granite countertops, stainless appliances, a 6-burner gas range, island w/breakfast seating + pull-out pantry shelving, complemented by views toward Cheyenne Mountain. In the great room, 21' ceilings, a stone-surround wood-burning fireplace flanked by built-ins + soaring windows create an extraordinary sense of space, w/an open loft overlooking the scene. The main-level primary suite features vaulted ceilings + an updated 5-piece travertine bath w/dual-sink granite vanity, integrated linen storage, soaking tub, oversized frameless shower with bench, rainfall + handheld showerheads, and walk-in closet. An updated powder room + laundry w/cabinetry, folding counter/desk complete the main level. Upstairs, the generous loft includes a built-in desk + shelving; three bedrooms + a separate office w/two-person built-in desk, walk-in closet + Cheyenne Mountain views offer room to work, host + unwind, with flexibility as a 6th bedroom. A completely remodeled full bath completes this level. The walk-out lower level provides a spacious, light-filled recreation room, bedroom + bath, ideal for guests/multigenerational living. Outdoors, the deck w/sunshade + privacy wall, lower patio, horseshoe pit + glimpses of local wildlife create an inviting escape beneath the pines. Ute Valley Park + Blodgett Open Space are nearby, with D20 schools, shopping, dining + I-25 within convenient reach.
For sale
Price cut: $50K (10/30)
$875,000
7215 Suntide Pl, Colorado Springs, CO 80919
5beds
4,814sqft
Single Family Residence
Built in 1982
0.32 Acres Lot
$-- Zestimate®
$182/sqft
$-- HOA
What's special
Lower patioViews toward cheyenne mountainFormal dining roomGlimpses of local wildlifeIntegrated linen storageExpansive brazilian ipe deckHorseshoe pit
- 29 days
- 1,716
- 157
Likely to sell faster than
Zillow last checked:
Listing updated:
Listed by:
Laura Kaan 719-200-4044,
The Platinum Group
Source: elevateMLS,MLS#: 5674438
Facts & features
Interior
Bedrooms & bathrooms
- Bedrooms: 5
- Bathrooms: 4
- Full bathrooms: 2
- 3/4 bathrooms: 1
- 1/2 bathrooms: 1
Other
- Level: Main
- Area: 256 Square Feet
- Dimensions: 16 x 16
Heating
- Forced Air, Natural Gas
Cooling
- Ceiling Fan(s), Central Air
Appliances
- Included: Dishwasher, Disposal, Dryer, Gas in Kitchen, Microwave, Range, Refrigerator, Washer
- Laundry: Main Level
Features
- 5-Pc Bath, 9Ft + Ceilings, Beamed Ceilings, Great Room, Skylight (s), Vaulted Ceiling(s), Other, See Prop Desc Remarks, Pantry
- Flooring: Carpet, Ceramic Tile, Vinyl/Linoleum, Wood
- Basement: Full,Partially Finished
- Number of fireplaces: 2
- Fireplace features: Two
Interior area
- Total structure area: 4,814
- Total interior livable area: 4,814 sqft
- Finished area above ground: 3,130
- Finished area below ground: 1,684
Video & virtual tour
Property
Parking
- Total spaces: 2
- Parking features: Attached, Oversized, Concrete Driveway
- Attached garage spaces: 2
Features
- Levels: Two
- Stories: 2
- Patio & porch: Wood Deck
- Has view: Yes
- View description: Mountain(s)
Lot
- Size: 0.32 Acres
- Features: Corner Lot, Cul-De-Sac, Level, Hiking Trail, Near Fire Station, Near Park, Near Schools, Near Shopping Center, Front Landscaped
Details
- Parcel number: 7311102065
Construction
Type & style
- Home type: SingleFamily
- Property subtype: Single Family Residence
Materials
- Stucco, Framed on Lot
- Foundation: Walk Out
- Roof: Composite Shingle
Condition
- Existing Home
- New construction: No
- Year built: 1982
Utilities & green energy
- Water: Municipal
- Utilities for property: Cable Available, Electricity Connected, Natural Gas Connected
Community & HOA
Location
- Region: Colorado Springs
Financial & listing details
- Price per square foot: $182/sqft
- Tax assessed value: $768,701
- Annual tax amount: $3,116
- Date on market: 10/20/2026
- Listing terms: Cash,Conventional,FHA,VA Loan
- Electric utility on property: Yes
Estimated market value
Not available
Estimated sales range
Not available
Not available
Price history
| Date | Event | Price |
|---|---|---|
| 10/30/2026 | Price change | $875,000-5.4%$182/sqft |
Source:  elevateMLS #5674438 Report a problem | ||
| 10/20/2026 | Listed for sale | $925,000$192/sqft |
Source: elevateMLS #5674438 Report a problem | ||
Public tax history
| Year | Property taxes | Tax assessment |
|---|---|---|
| 2025 | $2,904 +0.3% | $54,200 +4% |
| 2024 | $2,896 +12.7% | $52,110 |
| 2023 | $2,570 -10% | $52,110 +34.2% |
| 2022 | $2,856 | $38,840 -2.8% |
| 2021 | -- | $39,960 +3.1% |
| 2020 | $2,985 +1.1% | $38,770 |
| 2019 | $2,953 +8.4% | $38,770 +9.9% |
| 2018 | $2,723 -0.4% | $35,270 |
| 2017 | $2,734 +0.4% | $35,270 +2% |
| 2016 | $2,723 +1.8% | $34,590 |
| 2015 | $2,674 +6.1% | $34,590 +6% |
| 2014 | $2,520 | $32,630 |
| 2013 | -- | -- |
| 2012 | -- | $32,630 |
| 2011 | $2,751 | $32,630 -9% |
| 2010 | -- | $35,860 |
| 2009 | -- | $35,860 +9% |
| 2008 | -- | $32,890 |
| 2006 | -- | $32,890 +15.9% |
| 2004 | -- | $28,370 |
| 2003 | $2,478 +2.7% | $28,370 -13% |
| 2002 | $2,413 -7.9% | $32,610 -4.3% |
| 2001 | $2,619 | $34,070 |
Find assessor info on the county website
Monthly payment
Est. payment
Payment breakdown
Explore the cost of this home by adjusting the details. Changes won't be saved.Climate risks
Neighborhood: Northwest Colorado Springs
Nearby schools
Schools provided by the listing agent
- District: Academy-20
Source: elevateMLS. This data may not be complete. We recommend contacting the local school district to confirm school assignments for this home.
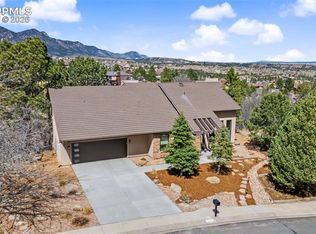
- $746,2004 bd3 ba3.3k sqft7225 Suntide Pl, Colorado Springs, CO 80919Off Market
- $688,0004 bd3 ba2.5k sqft1430 Winding Ridge Ter, Colorado Springs, CO 80919Off Market
- $821,5005 bd3 ba2.7k sqft7155 Suntide Pl, Colorado Springs, CO 80919Off Market
- $1,050,0004 bd4 ba3.4k sqft7210 Suntide Pl, Colorado Springs, CO 80919Sold
Similar homes
- $865,0005 bd4 ba4.3k sqft2730 Kittridge Ave, Colorado Springs, CO 80919For Sale

 MLS ID #2148839, Kimberly Kingston SRES , The Platinum Group. elevateMLS
- $999,9005 bd4 ba4.9k sqft3320 Blodgett Dr, Colorado Springs, CO 80919For Sale
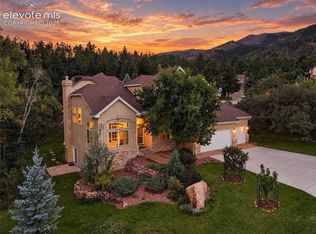 MLS ID #4462181, Raquel Robison MRP , The Platinum Group. elevateMLS
- $800,0005 bd5 ba4.7k sqft2285 Vanreen Dr, Colorado Springs, CO 80919For Sale
 MLS ID #2884243, Scott Sanchez, Keller Williams Clients Choice Realty. elevateMLS
- $920,0004 bd4 ba4.7k sqft1927 La Bellezza Grv, Colorado Springs, CO 80919For Sale
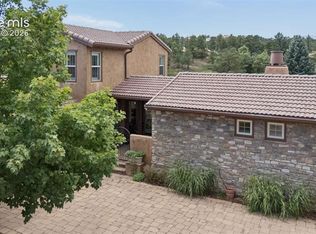 MLS ID #5610471, Kelly Anne Young GRI , The Platinum Group. elevateMLS
- $998,0007 bd5 ba5k sqft2565 Kinderhook Ln, Colorado Springs, CO 80919For SaleMLS ID #9374715, Damon Caldwell SRES , Keller Williams Clients Choice Realty. elevateMLS
- $755,0004 bd3 ba3.6k sqft540 Grey Eagle Dr, Colorado Springs, CO 80919For SaleMLS ID #4570784, Chad William Lauber, Coldwell Banker Realty. elevateMLS
- $1,125,0006 bd4 ba5k sqft8025 Applestone Trl, Colorado Springs, CO 80919For SaleMLS ID #5343880, Kelly Hromadka, The Platinum Group. elevateMLS
- $875,0004 bd4 ba4.3k sqft2853 Glen Arbor Dr, Colorado Springs, CO 80920For SaleMLS ID #7601511, Dan Menna CDPE CRS GRI , REMAX PROPERTIES. elevateMLS
- $615,0004 bd3 ba3.5k sqft650 Allegheny Dr, Colorado Springs, CO 80919For SaleMLS ID #1318887, Karen Britton MRP , The Cutting Edge. elevateMLS
- $655,0005 bd4 ba3.1k sqft930 Flying Eagle Pl, Colorado Springs, CO 80919For SaleMLS ID #3253743, Camellia Coray, Coldwell Banker Realty. elevateMLS
- $615,0006 bd4 ba5.4k sqft745 Popes Valley Dr, Colorado Springs, CO 80919For SaleMLS ID #3691967, Kimberly Lockett ABR GRI MRP SRES , Kimberly Lockett Real Estate Group Inc. elevateMLS
- $998,9505 bd5 ba3.8k sqft5350 Topaz Dr, Colorado Springs, CO 80918For SaleMLS ID #8633654, Langlee Schafer ABR GRI RENE SRES , The Cutting Edge. elevateMLS
- $650,0003 bd3 ba3.4k sqft6120 Moorfield Ave, Colorado Springs, CO 80919For SaleMLS ID #7426539, Alec Palmer, Engel & Voelkers Pikes Peak. elevateMLS
- $875,0004 bd3 ba4.3k sqft1515 W Cheyenne Rd, Colorado Springs, CO 80906For SaleMLS ID #6240122, Eric Scott AHWD C2EX EPRO GRI , LIV Sotheby's International Realty CO Springs. elevateMLS
- $895,0005 bd3 ba4k sqft2706 Andromeda Dr, Colorado Springs, CO 80906For SaleMLS ID #2835472, Suzanne Holland GRI , The Platinum Group. elevateMLS
- $875,0005 bd4 ba3.2k sqft425 Roxbury Cir, Colorado Springs, CO 80906For SaleMLS ID #3866671, Carl Anderson, RE/MAX Real Estate Group LLC. elevateMLS
- $535,0004 bd3 ba2.6k sqft420 Allegheny Dr, Colorado Springs, CO 80919For SaleMLS ID #2616577, Louis Torres ABR ABRM EPRO GRI , The Innovative Group, LLC. elevateMLS
- $940,0004 bd4 ba4.8k sqft2251 Mankato Ct, Colorado Springs, CO 80918For SaleMLS ID #6969172, Susie Foote SRES GRI CNE CLHMS , Keller Williams Clients Choice Realty. elevateMLS
- $900,0005 bd3 ba3.7k sqft322 W Cheyenne Mountain Blvd, Colorado Springs, CO 80906For SaleMLS ID #7060701, Danielle Frisbie CRS EPRO GRI MRP PSA , The Cutting Edge. elevateMLS
- $569,9993 bd3 ba2.6k sqft2560 Mirror Lake Ct, Colorado Springs, CO 80919For SaleMLS ID #2433935, Blake Barcus, Bold Street Properties, LLC. elevateMLS
