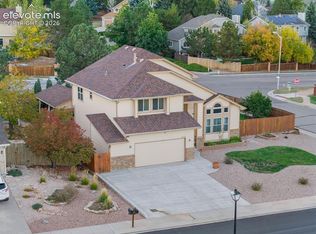
Are you looking for a 6-bedroom, 4-bath, 3 car garage home in a highly desirable location? This home features two brand new hot water heaters and a new furnace, offering a great start for your vision. Bring your creativity and unlock the potential of this hidden gem. This impressive home welcomes you with a dramatic two-story foyer, soaring ceilings, and an abundance of natural light throughout. The kitchen is the heart of the home, featuring a large center island, double ovens, cooktop, pantry, and abundant cabinetry. The kitchen flows into the sunny breakfast nook with vaulted ceilings. A spacious family room showcases oversized windows, and a cozy fireplace. The main level offers exceptional flexibility with a private bedroom and bathroom that can serve as a guest suite, home office, or multigenerational living space. Upstairs, the luxurious primary suite provides a separate peaceful retreat with a fireplace, spa-inspired five-piece bath, and generous walk-in closet. Four additional bedrooms and two bathrooms offers ample space for family, guests, hobbies, or remote work. The finished basement, offering 1854 square feet, expands the living space with two bedrooms, both with walk in closets, fireplace, a 4-piece bath, a kitchenette with ample storage, a full-size refrigerator and laundry hook up. This space can easily be converted into a multi-generational, man cave or rental with the walkout patio. There is a large, finished storage space, and a wine storage space located under the stairs also with a power socket. The reinforced large expansive deck is perfect for relaxing, or taking in the peaceful surroundings. Ideally situated near scenic parks, hiking and biking trails, shopping, dining, and major commuter routes, this remarkable home offers the best of Colorado living with easy access to both outdoor recreation and city amenities. This is an exceptional opportunity to own a spacious home in one of the area's most sought-after neighborhoods.
Under contract
Price cut: $60K (9/29)
$615,000
745 Popes Valley Dr, Colorado Springs, CO 80919
6beds
5,458sqft
Single Family Residence
Built in 1992
0.34 Acres Lot
$-- Zestimate®
$113/sqft
$5/mo HOA
What's special
Cozy fireplaceLuxurious primary suiteReinforced large expansive deckDouble ovensLarge finished storage spaceOversized windowsSpacious family room
- 104 days
- 1,923
- 166
Zillow last checked:
Listing updated:
Listed by:
Kimberly Lockett ABR GRI MRP SRES 719-229-5208,
Kimberly Lockett Real Estate Group Inc
Source: elevateMLS,MLS#: 3691967
Facts & features
Interior
Bedrooms & bathrooms
- Bedrooms: 6
- Bathrooms: 4
- Full bathrooms: 3
- 3/4 bathrooms: 1
Other
- Level: Upper
- Area: 285 Square Feet
- Dimensions: 15 x 19
Heating
- Forced Air
Cooling
- Ceiling Fan(s), Central Air
Appliances
- Included: Cooktop, Dishwasher, Double Oven, Refrigerator
Features
- Flooring: Carpet, Wood
- Basement: Full,Finished
- Number of fireplaces: 2
- Fireplace features: Two
Interior area
- Total structure area: 5,458
- Total interior livable area: 5,458 sqft
- Finished area above ground: 3,604
- Finished area below ground: 1,854
Video & virtual tour
Property
Parking
- Total spaces: 3
- Parking features: Attached, Concrete Driveway
- Attached garage spaces: 3
Features
- Levels: Two
- Stories: 2
Lot
- Size: 0.34 Acres
- Features: Corner Lot
Details
- Parcel number: 7324201044
Construction
Type & style
- Home type: SingleFamily
- Property subtype: Single Family Residence
Materials
- Brick, Other, Frame
- Roof: Composite Shingle
Condition
- Existing Home
- New construction: No
- Year built: 1992
Utilities & green energy
- Water: Municipal
- Utilities for property: Electricity Connected, Natural Gas Connected
Community & HOA
HOA
- Has HOA: Yes
- HOA fee: $60 annually
Location
- Region: Colorado Springs
Financial & listing details
- Price per square foot: $113/sqft
- Tax assessed value: $797,616
- Annual tax amount: $3,234
- Date on market: 7/7/2026
- Listing terms: Cash,Conventional,VA Loan
- Electric utility on property: Yes
Estimated market value
Not available
Estimated sales range
Not available
Not available
Price history
| Date | Event | Price |
|---|---|---|
| 10/16/2026 | Contingent | $615,000$113/sqft |
Source:  elevateMLS #3691967 Report a problem | ||
| 9/29/2026 | Price change | $615,000-8.9%$113/sqft |
Source: elevateMLS #3691967 Report a problem | ||
| 9/28/2026 | Listed for sale | $675,000$124/sqft |
Source: elevateMLS #3691967 Report a problem | ||
| 9/21/2026 | Contingent | $675,000$124/sqft |
Source: elevateMLS #3691967 Report a problem | ||
| 9/17/2026 | Price change | $675,000-7.5%$124/sqft |
Source: elevateMLS #3691967 Report a problem | ||
| 8/7/2026 | Price change | $729,900-7.6%$134/sqft |
Source: elevateMLS #3691967 Report a problem | ||
| 7/7/2026 | Listed for sale | $790,000+7800%$145/sqft |
Source: elevateMLS #3691967 Report a problem | ||
| 4/13/2022 | Sold | $10,000$2/sqft |
Source: Public Record Report a problem | ||
Public tax history
| Year | Property taxes | Tax assessment |
|---|---|---|
| 2025 | $3,109 +0.1% | $56,240 +1.4% |
| 2024 | $3,107 +14.2% | $55,470 |
| 2023 | $2,721 +8.3% | $55,470 +34.9% |
| 2022 | $2,513 | $41,130 -2.8% |
| 2021 | -- | $42,320 +7.1% |
| 2020 | $2,492 +1.1% | $39,520 |
| 2019 | $2,465 +12.8% | $39,520 +11.3% |
| 2018 | $2,186 -0.4% | $35,510 |
| 2017 | $2,194 +0.4% | $35,510 -0.8% |
| 2016 | $2,186 +1.6% | $35,780 |
| 2015 | $2,151 +9.3% | $35,780 +7% |
| 2014 | $1,967 | $33,430 |
| 2013 | -- | -- |
| 2012 | -- | $33,430 |
| 2011 | $2,914 | $33,430 -12% |
| 2010 | -- | $37,990 |
| 2009 | -- | $37,990 +9% |
| 2008 | -- | $34,860 |
| 2006 | -- | $34,860 +26.3% |
| 2004 | -- | $27,610 |
| 2003 | $2,292 +2.7% | $27,610 -8.5% |
| 2002 | $2,232 -7.4% | $30,170 -3.8% |
| 2001 | $2,410 | $31,350 |
Find assessor info on the county website
Monthly payment
Est. payment
Payment breakdown
Explore the cost of this home by adjusting the details. Changes won't be saved.Climate risks
Neighborhood: Northwest Colorado Springs
Nearby schools
Schools provided by the listing agent
- District: Academy-20
Source: elevateMLS. This data may not be complete. We recommend contacting the local school district to confirm school assignments for this home.
- $610,4004 bd3 ba2.1k sqft5357 Setters Way, Colorado Springs, CO 80919Off Market
- $657,1003 bd3 ba3.1k sqft715 Popes Valley Dr, Colorado Springs, CO 80919Off Market
- $646,9003 bd2 ba2.4k sqft735 Popes Valley Dr, Colorado Springs, CO 80919Off Market
- $734,3006 bd4 ba4.7k sqft5345 Setters Way, Colorado Springs, CO 80919Off Market

Similar homes
- $650,0003 bd3 ba3.4k sqft6120 Moorfield Ave, Colorado Springs, CO 80919For Sale
 MLS ID #7426539, Alec Palmer, Engel & Voelkers Pikes Peak. elevateMLS
- $615,0004 bd3 ba3.5k sqft650 Allegheny Dr, Colorado Springs, CO 80919For Sale
 MLS ID #1318887, Karen Britton MRP , The Cutting Edge. elevateMLS
- $698,0005 bd4 ba3.3k sqft5368 Cliff Point Cir W, Colorado Springs, CO 80919For Sale
 MLS ID #3518084, Carmen Boles DSC MRP RENE , The Platinum Group. elevateMLS
- $645,0005 bd4 ba3.3k sqft2040 Wickes Rd, Colorado Springs, CO 80919For Sale
 MLS ID #8555010, Bryan Vail, RE/MAX Real Estate Group LLC. elevateMLS
- $660,0005 bd3 ba3.1k sqft505 Big Sky Ct, Colorado Springs, CO 80919For SaleMLS ID #6461995, Dawn Kuster ABR GRI MRP , Key Realty. elevateMLS
- $650,0004 bd3 ba3.6k sqft4510 Eileen Ct, Colorado Springs, CO 80919For SaleMLS ID #1117308, Javier Mazzetti, Mazzetti & Company Real Estate Group. elevateMLS
- $625,0004 bd3 ba3.1k sqft1145 Garlock Ln, Colorado Springs, CO 80918For SaleMLS ID #2983193, Kathy Tutko ABR CRS PMN SRES , HomeSmart. elevateMLS
- $725,0005 bd4 ba3.1k sqft33 El Dorado Ln, Colorado Springs, CO 80919For SaleMLS ID #2778260, Daniellelynn Biery MRP , Hause Associates Realty Services. elevateMLS
- $639,9005 bd4 ba2.9k sqft6725 Prince Dr, Colorado Springs, CO 80918For SaleMLS ID #2898255, Susan Lemaire, Thompson Properties Colorado LLC. elevateMLS
- $625,0005 bd5 ba3.2k sqft335 Pyrite Ter, Colorado Springs, CO 80904For SaleMLS ID #8202175, Brishen Combs ABR GRI MRP SFR SRS , RE/MAX Real Estate Group LLC. elevateMLS
- $554,9003 bd4 ba3.4k sqft5222 Driftstone Pl, Colorado Springs, CO 80919For SaleMLS ID #6467853, Chad Siebert, RE/MAX Real Estate Group LLC. elevateMLS
- $825,0005 bd5 ba4.7k sqft2285 Vanreen Dr, Colorado Springs, CO 80919For SaleMLS ID #2884243, Scott Sanchez, Keller Williams Clients Choice Realty. elevateMLS
- $589,0003 bd3 ba3k sqft2383 Collegiate Dr, Colorado Springs, CO 80918For SaleMLS ID #9738958, Casey Ann Clark, Realty of America LLC. elevateMLS
- $915,0005 bd4 ba4.3k sqft2730 Kittridge Ave, Colorado Springs, CO 80919For SaleMLS ID #2148839, Kimberly Kingston SRES , The Platinum Group. elevateMLS
- $625,0003 bd4 ba2.9k sqft4820 Teton Pl, Colorado Springs, CO 80918For SaleMLS ID #4420846, Jerry Cobb REI CDPE C2EX , ERA Shields Real Estate. elevateMLS
- $830,0005 bd4 ba3.9k sqft2690 Edenderry Dr, Colorado Springs, CO 80919For SaleMLS ID #3654655, Christine White C2EX MRP RENE SFR , ERA Shields Real Estate. elevateMLS
- $755,0004 bd3 ba3.6k sqft540 Grey Eagle Dr, Colorado Springs, CO 80919For SaleMLS ID #1194869, Chad William Lauber, Coldwell Banker Realty. elevateMLS
- $570,0004 bd5 ba3.2k sqft1928 Brookdale Dr, Colorado Springs, CO 80918For SaleMLS ID #6013961, Brandon Lecocq ABR MRP SFR , Epique Realty. elevateMLS
- $565,0006 bd4 ba3k sqft3806 Somerset Dr, Colorado Springs, CO 80907For SaleMLS ID #2370816, Tanner Pile, Renjoy Real Estate. elevateMLS
- $540,0004 bd4 ba2.7k sqft6395 Pulpit Rock Dr, Colorado Springs, CO 80918For SaleMLS ID #6666876, Jonathan Cole GRI , REMAX PROPERTIES. elevateMLS
