VA Assumable! Welcome to this lovely 5-bedroom, 3.5-bathroom home offering incredible panoramic views of the surrounding mountains and Colorado Springs. Nestled in a sought-after neighborhood in Peregrine, this spacious property seamlessly blends luxury, comfort, and natural beauty. As you enter, you'll be greeted by a generous floor plan with numerous large windows that flood the home with natural light. The spacious living areas feature high ceilings and stunning views, a perfect setting for both relaxation and entertaining. The kitchen is sure to inspire, featuring newer stainless-steel appliances, pantry cabinets with pull-out shelving, and a center island. Quartz countertops in the kitchen and granite countertops in the bathrooms provide an elegant touch. The primary suite is a private retreat with a walk-in closet and a generous bathroom with dual vanities, a soaking tub, and a separate shower. Each additional bedroom is generously sized with ample closet space and large windows that showcase the incredible scenery. The main level of the home also features a formal dining room, a cozy family room with a gas fireplace, and a dedicated office space, perfect for work or creative endeavors. The new composite deck and walk-out patio ensure the views are always on display. There is an oversized two-car garage, with ample storage, and a mud room inside the door. The walk-out basement was finished by Classic Homes at construction, and features an additional 500 square feet, finished as a flex space, in addition to the living room and guest suite. Approximately 20 minutes to the U.S. Air Force Academy, 30 minutes to Peterson Space Force Base, 40 minutes to Schriever Space Force Base, and 35 minutes to Fort Carson. Located just minutes from Blodgett Open Space, Marshall Sprague Park, Woodmen Valley Park, Ute Valley Park, and award-winning Academy District 20 schools, this is a perfect combination of convenience, views, and Colorado sunshine!
For sale
Price cut: $20K (9/1)
$830,000
2690 Edenderry Dr, Colorado Springs, CO 80919
5beds
3,992sqft
Single Family Residence
Built in 1991
0.43 Acres Lot
$-- Zestimate®
$208/sqft
$54/mo HOA
What's special
Stunning viewsWalk-out patioNew composite deckFormal dining roomNewer stainless-steel appliancesSoaking tubWalk-in closet
- 105 days
- 257
- 17
Zillow last checked:
Listing updated:
Listed by:
Christine White C2EX MRP RENE SFR 719-286-0071,
ERA Shields Real Estate
Source: elevateMLS,MLS#: 3654655
Facts & features
Interior
Bedrooms & bathrooms
- Bedrooms: 5
- Bathrooms: 4
- Full bathrooms: 2
- 3/4 bathrooms: 1
- 1/2 bathrooms: 1
Other
- Level: Upper
- Area: 272 Square Feet
- Dimensions: 17 x 16
Heating
- Forced Air
Cooling
- Ceiling Fan(s)
Appliances
- Included: 220v in Kitchen, Dishwasher, Disposal, Dryer, Microwave, Range, Refrigerator, Self Cleaning Oven, Washer, Water Softener
- Laundry: Upper Level
Features
- 5-Pc Bath, 6-Panel Doors, French Doors
- Flooring: Carpet, Luxury Vinyl
- Basement: Full,Partially Finished
- Has fireplace: Yes
- Fireplace features: Gas
Interior area
- Total structure area: 3,992
- Total interior livable area: 3,992 sqft
- Finished area above ground: 2,686
- Finished area below ground: 1,306
Property
Parking
- Total spaces: 2
- Parking features: Attached, Garage Door Opener, Oversized
- Attached garage spaces: 2
Features
- Levels: Two
- Stories: 2
- Patio & porch: Composite, Concrete
- Exterior features: Auto Sprinkler System
- Has view: Yes
- View description: Panoramic, City, Mountain(s), View of Rock Formations
Lot
- Size: 0.43 Acres
- Features: Hiking Trail, Near Park, Near Schools, HOA Required $, Landscaped
Details
- Parcel number: 7302211033
Construction
Type & style
- Home type: SingleFamily
- Property subtype: Single Family Residence
Materials
- Brick, Stucco, Framed on Lot
- Foundation: Walk Out
- Roof: Composite Shingle
Condition
- Existing Home
- New construction: No
- Year built: 1991
Details
- Builder name: Classic Homes
Utilities & green energy
- Water: Municipal
- Utilities for property: Electricity Connected, Natural Gas Connected, Phone Available
Green energy
- Indoor air quality: Radon System
Community & HOA
Community
- Features: Hiking or Biking Trails, Parks or Open Space, Green Areas
HOA
- Has HOA: Yes
- Services included: Covenant Enforcement, Trash Removal
- HOA fee: $653 annually
Location
- Region: Colorado Springs
Financial & listing details
- Price per square foot: $208/sqft
- Tax assessed value: $610,309
- Annual tax amount: $1,845
- Date on market: 7/10/2026
- Listing terms: Assumable,Cash,Conventional,FHA,VA Loan
- Electric utility on property: Yes
Estimated market value
Not available
Estimated sales range
Not available
Not available
Price history
| Date | Event | Price |
|---|---|---|
| 9/1/2026 | Price change | $830,000-2.4%$208/sqft |
Source:  elevateMLS #3654655 Report a problem elevateMLS #3654655 Report a problem | ||
| 7/10/2026 | Listed for sale | $850,000$213/sqft |
Source: elevateMLS #3654655 Report a problem | ||
| 7/1/2026 | Listing removed | $850,000$213/sqft |
Source: elevateMLS #4857157 Report a problem | ||
| 5/5/2026 | Price change | $850,000-5.5%$213/sqft |
Source: elevateMLS #4857157 Report a problem | ||
| 1/5/2026 | Listed for sale | $899,000$225/sqft |
Source: elevateMLS #4857157 Report a problem | ||
| 1/1/2026 | Listing removed | $899,000$225/sqft |
Source: elevateMLS #5273040 Report a problem | ||
| 9/24/2025 | Price change | $899,000-4.9%$225/sqft |
Source: elevateMLS #5273040 Report a problem | ||
| 5/10/2025 | Price change | $945,000-3.6%$237/sqft |
Source: elevateMLS #5273040 Report a problem | ||
| 1/17/2025 | Listed for sale | $980,000+94.8%$245/sqft |
Source: elevateMLS #5273040 Report a problem | ||
| 9/29/2020 | Sold | $503,100-3.7%$126/sqft |
Source: Public Record Report a problem | ||
| 8/28/2020 | Price change | $522,239-0.5%$131/sqft |
Source: Pikes Peak Dream Homes Realty #9656477 Report a problem | ||
| 6/23/2020 | Listed for sale | $525,000+121.5%$132/sqft |
Source: Pikes Peak Dream Homes Realty #9656477 Report a problem | ||
| 8/27/1997 | Sold | $237,000$59/sqft |
Source: Public Record Report a problem | ||
Public tax history
| Year | Property taxes | Tax assessment |
|---|---|---|
| 2025 | $1,845 -17% | $43,030 +4% |
| 2024 | $2,224 -10.6% | $41,360 |
| 2023 | $2,487 -10% | $41,360 +10% |
| 2022 | $2,764 | $37,590 -2.8% |
| 2021 | -- | $38,680 +23.9% |
| 2020 | $2,403 +1.1% | $31,210 |
| 2019 | $2,377 +8.4% | $31,210 +9.9% |
| 2018 | $2,194 -0.4% | $28,410 |
| 2017 | $2,202 +0.4% | $28,410 -9.6% |
| 2016 | $2,194 -9.7% | $31,410 |
| 2015 | $2,428 +6.1% | $31,410 +6% |
| 2014 | $2,288 | $29,630 |
| 2013 | -- | -- |
| 2012 | -- | $30,240 |
| 2011 | $2,607 | $30,240 -11% |
| 2010 | -- | $33,980 |
| 2009 | -- | $33,980 +8% |
| 2008 | -- | $31,460 |
| 2006 | -- | $31,460 +27% |
| 2004 | -- | $24,770 |
| 2003 | $2,175 +2.7% | $24,770 -13.5% |
| 2002 | $2,118 +16.2% | $28,630 +20.7% |
| 2001 | $1,823 | $23,720 |
Find assessor info on the county website
Monthly payment
Est. payment
Payment breakdown
Explore the cost of this home by adjusting the details. Changes won't be saved.Climate risks
Neighborhood: Northwest Colorado Springs
Nearby schools
Schools provided by the listing agent
- District: Academy-20
Source: elevateMLS. This data may not be complete. We recommend contacting the local school district to confirm school assignments for this home.
- $750,0004 bd3 ba2.5k sqft2580 Kinderhook Ln, Colorado Springs, CO 80919Off Market
- $850,0004 bd4 ba4.2k sqft2570 Kinderhook Ln, Colorado Springs, CO 80919Sold
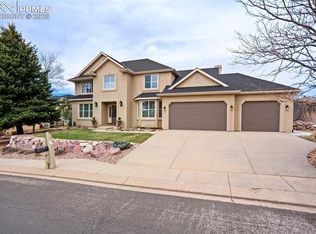
- $1,050,0007 bd5 ba5k sqft2565 Kinderhook Ln, Colorado Springs, CO 80919For Sale

- $1,096,4003 bd4 ba2.7k sqft3220 W Woodmen Rd, Colorado Springs, CO 80919Off Market
Similar homes
- $1,050,0007 bd5 ba5k sqft2565 Kinderhook Ln, Colorado Springs, CO 80919For Sale
 MLS ID #9374715, Damon Caldwell SRES , Keller Williams Clients Choice Realty. elevateMLS
 - $725,0005 bd4 ba3.1k sqft33 El Dorado Ln, Colorado Springs, CO 80919For Sale
 MLS ID #2778260, Daniellelynn Biery MRP , Hause Associates Realty Services. elevateMLS
 - $680,0005 bd4 ba4k sqft5230 Champagne Dr, Colorado Springs, CO 80919For Sale
 MLS ID #3443056, Mason Max Brown, Max Brown Realty. elevateMLS
 - $698,0005 bd4 ba3.3k sqft5368 Cliff Point Cir W, Colorado Springs, CO 80919For Sale
 MLS ID #3518084, Carmen Boles DSC MRP RENE , The Platinum Group. elevateMLS
 - $650,0003 bd3 ba3.4k sqft6120 Moorfield Ave, Colorado Springs, CO 80919For SaleMLS ID #7426539, Alec Palmer, Engel & Voelkers Pikes Peak. elevateMLS
- $849,9005 bd3 ba4k sqft10166 Pine Glade Dr, Colorado Springs, CO 80920For SaleMLS ID #7918883, Elizabeth Moreau, The Platinum Group. elevateMLS
- $825,0005 bd4 ba3.9k sqft4325 Star Ranch Rd, Colorado Springs, CO 80906For SaleMLS ID #9576662, Dan Culbertson, Keller Williams Partners. elevateMLS
- $639,9005 bd4 ba2.9k sqft6725 Prince Dr, Colorado Springs, CO 80918For SaleMLS ID #2898255, Susan Lemaire, Thompson Properties Colorado LLC. elevateMLS
- $760,0005 bd4 ba3.5k sqft15235 Jessie Dr, Colorado Springs, CO 80921For SaleMLS ID #9540149, Mark Rudolph, ERA Shields Real Estate. elevateMLS
- $795,0005 bd5 ba4.5k sqft16124 Tabor Creek Ct, Monument, CO 80132For SaleMLS ID #8380226, Shawna Uehling GRI , Exp Realty LLC. elevateMLS
- $895,0004 bd4 ba4.2k sqft19905 Riverglen Ln, Monument, CO 80132For SaleMLS ID #6409362, Caitlin Rankin, Coldwell Banker Realty. elevateMLS
- $575,0004 bd3 ba3.3k sqft1250 Bison Ridge Dr, Colorado Springs, CO 80919For SaleMLS ID #7225290, Dana Delvalle GRI , ERA Shields Real Estate. elevateMLS
- $532,0004 bd4 ba2.4k sqft5960 Chokecherry Dr, Colorado Springs, CO 80919For SaleMLS ID #6713256, Danielle Graham MRP , Real Broker, LLC DBA Real. elevateMLS
- $895,0004 bd4 ba3.7k sqft7585 Ponca Rd, Colorado Springs, CO 80908For SaleMLS ID #6898532, Langlee Schafer ABR GRI RENE SRES , The Cutting Edge. elevateMLS
- $900,0005 bd3 ba3.7k sqft322 W Cheyenne Mountain Blvd, Colorado Springs, CO 80906For SaleMLS ID #7060701, Danielle Frisbie CRS EPRO GRI MRP PSA , The Cutting Edge. elevateMLS
- $699,0005 bd4 ba3.9k sqft14660 River Oaks Dr, Colorado Springs, CO 80921For SaleMLS ID #8928803, Lindsey Tysland, Colorado Home Resource. elevateMLS
- $925,0005 bd3 ba4k sqft2706 Andromeda Dr, Colorado Springs, CO 80906For SaleMLS ID #2835472, Suzanne Holland GRI , The Platinum Group. elevateMLS
- $639,0006 bd4 ba3.1k sqft8720 Anglewood Ct, Colorado Springs, CO 80920For SaleMLS ID #2626157, Timothy Enders, Exp Realty LLC. elevateMLS
- $649,0005 bd4 ba3.4k sqft15285 Jessie Dr, Colorado Springs, CO 80921For SaleMLS ID #9262677, Ralph Brown, TLC Realty and Property Management, LLC. elevateMLS
- $659,5004 bd4 ba3.4k sqft3670 Arborview Ct, Colorado Springs, CO 80918For SaleMLS ID #2229884, Cameron Yost, Kimmel Realty. elevateMLS
