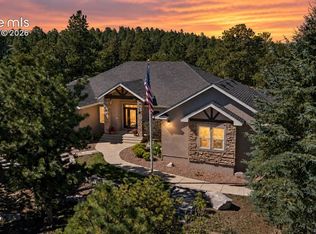
Welcome to this beautiful 4-bedroom, 3.5-bath home offering spacious living, thoughtful details, and room for everyone! Step inside to find beautiful hardwood floors, an inviting living room filled with natural light, and a cozy fireplace. The kitchen features granite countertops, stainless steel appliances, ample cabinetry, and a breakfast bar that opens to the family room, making it perfect for everyday living and entertaining. A formal dining room provides the ideal space for gatherings, while a dedicated main-level office behind French doors offers privacy for working from home. Upstairs, you'll find a spacious loft overlooking the main level, along with four generously sized bedrooms. The primary suite is a true retreat, featuring built-in shelving, a large walk-in closet, and a beautifully appointed bathroom complete with elegant silver travertine, a spacious walk-in shower, separate soaking tub, and radiant heated floors. The expansive basement offers an incredible amount of additional living space, complete with a full bathroom and endless possibilities for a recreation room, home theater, gym, or entertaining area. Step outside and enjoy the brand-new deck, completed in 2026, perfect for relaxing or hosting gatherings. Additional highlights include a brand-new roof installed in 2026, two water heaters, and a spacious 3-car garage offering plenty of room for vehicles and storage. With multiple living areas, a functional floor plan, and updates already taken care of, this home offers the perfect combination of comfort, space, and versatility!
For sale
$895,000
19905 Riverglen Ln, Monument, CO 80132
4beds
4,284sqft
Single Family Residence
Built in 1995
0.63 Acres Lot
$-- Zestimate®
$209/sqft
$17/mo HOA
What's special
Cozy fireplaceElegant silver travertineRadiant heated floorsFormal dining roomStainless steel appliancesGranite countertopsBuilt-in shelving
- 7 days
- 584
- 33
Likely to sell faster than
Zillow last checked:
Listing updated:
Listed by:
Caitlin Rankin 719-291-2985,
Coldwell Banker Realty
Source: elevateMLS,MLS#: 6409362
Facts & features
Interior
Bedrooms & bathrooms
- Bedrooms: 4
- Bathrooms: 4
- Full bathrooms: 3
- 1/2 bathrooms: 1
Other
- Level: Upper
- Area: 345 Square Feet
- Dimensions: 15 x 23
Heating
- Forced Air
Cooling
- Central Air
Appliances
- Included: Dishwasher, Disposal, Microwave, Oven, Refrigerator
- Laundry: Main Level, Laundry Chute
Features
- 5-Pc Bath, 9Ft + Ceilings, French Doors, Breakfast Bar, Pantry
- Flooring: Wood
- Basement: Full,Partially Finished
- Has fireplace: Yes
Interior area
- Total structure area: 4,284
- Total interior livable area: 4,284 sqft
- Finished area above ground: 2,940
- Finished area below ground: 1,344
Property
Parking
- Total spaces: 3
- Parking features: Attached, Even with Main Level
- Attached garage spaces: 3
Features
- Levels: Two
- Stories: 2
- Patio & porch: Wood Deck
Lot
- Size: 0.63 Acres
- Features: See Remarks, Landscaped
Details
- Parcel number: 7101404025
Construction
Type & style
- Home type: SingleFamily
- Property subtype: Single Family Residence
Materials
- Stucco, Framed on Lot
- Roof: Composite Shingle
Condition
- Existing Home
- New construction: No
- Year built: 1995
Utilities & green energy
- Water: Assoc/Distr
- Utilities for property: Electricity Connected
Community & HOA
HOA
- Has HOA: Yes
- Services included: Security
- HOA fee: $209 annually
Location
- Region: Monument
Financial & listing details
- Price per square foot: $209/sqft
- Tax assessed value: $825,877
- Annual tax amount: $3,549
- Date on market: 10/16/2026
- Listing terms: Cash,Conventional,FHA,VA Loan
- Electric utility on property: Yes
Estimated market value
Not available
Estimated sales range
Not available
Not available
Price history
| Date | Event | Price |
|---|---|---|
| 10/16/2026 | Listed for sale | $895,000+141.9%$209/sqft |
Source:  elevateMLS #6409362 Report a problem | ||
| 8/31/2015 | Listing removed | $2,100 |
Source: Select Property Services, Inc Report a problem | ||
| 8/22/2015 | Listed for rent | $2,100 |
Source: Select Property Services, Inc Report a problem | ||
| 5/11/2015 | Sold | $370,000-2.6%$86/sqft |
Source: Public Record Report a problem | ||
| 10/28/2014 | Price change | $379,900-2.6%$89/sqft |
Source: Colorado Springs - WEICHERT, REALTORS - Pikes Peak Group #1637811 Report a problem | ||
| 8/21/2014 | Price change | $389,900-2.5%$91/sqft |
Source: Colorado Springs - WEICHERT, REALTORS - Pikes Peak Group #1637811 Report a problem | ||
| 4/27/2014 | Listed for sale | $399,900-4.8%$93/sqft |
Source: Colorado Springs - WEICHERT, REALTORS - Pikes Peak Group #1637811 Report a problem | ||
| 2/20/2007 | Sold | $420,000+54.4%$98/sqft |
Source: Public Record Report a problem | ||
| 11/2/1999 | Sold | $272,000+0.7%$63/sqft |
Source: Public Record Report a problem | ||
| 10/21/1998 | Sold | $270,000+1.9%$63/sqft |
Source: Public Record Report a problem | ||
| 6/17/1996 | Sold | $265,000+636.1%$62/sqft |
Source: Public Record Report a problem | ||
| 12/29/1994 | Sold | $36,000$8/sqft |
Source: Public Record Report a problem | ||
Public tax history
| Year | Property taxes | Tax assessment |
|---|---|---|
| 2025 | $3,612 +3.1% | $58,220 -0.8% |
| 2024 | $3,502 +33.1% | $58,660 |
| 2023 | $2,631 -3.3% | $58,660 +50.8% |
| 2022 | $2,722 | $38,890 -2.8% |
| 2021 | -- | $40,000 +13% |
| 2020 | $2,512 +0.5% | $35,400 |
| 2019 | $2,499 +3.5% | $35,400 +9.3% |
| 2018 | $2,415 0% | $32,400 |
| 2017 | $2,415 +0% | $32,400 +0.5% |
| 2016 | $2,415 +7.4% | $32,230 |
| 2015 | $2,249 +4.2% | $32,230 +9% |
| 2014 | $2,158 | $29,570 |
| 2013 | -- | -- |
| 2012 | -- | $29,570 |
| 2011 | $2,503 | $29,570 -9% |
| 2010 | -- | $32,490 |
| 2009 | -- | $32,490 +3% |
| 2008 | -- | $31,550 |
| 2006 | -- | $31,550 +40.1% |
| 2004 | -- | $22,520 |
| 2003 | $1,971 +3.1% | $22,520 -10.3% |
| 2002 | $1,911 -12.5% | $25,100 -9.5% |
| 2001 | $2,185 | $27,750 |
Find assessor info on the county website
Monthly payment
Est. payment
Payment breakdown
Explore the cost of this home by adjusting the details. Changes won't be saved.Climate risks
Neighborhood: 80132
Nearby schools
Schools provided by the listing agent
- District: Lewis-Palmer-38
Source: elevateMLS. This data may not be complete. We recommend contacting the local school district to confirm school assignments for this home.

Similar homes
- $929,9005 bd4 ba5k sqft147 Metcalf Ln, Monument, CO 80132For Sale
 MLS ID #3362358, Mike MacGuire, The Platinum Group. elevateMLS
- $827,9994 bd4 ba3.8k sqft1092 Greenland Forest Dr, Monument, CO 80132For Sale
 MLS ID #7170360, Crystal Sisler, Exp Realty LLC. elevateMLS
- $689,9005 bd4 ba4.6k sqft20260 Doewood Dr, Monument, CO 80132For Sale
 MLS ID #5257564, Anthony Deppe, RE/MAX Real Estate Group LLC. elevateMLS
- $1,095,0005 bd4 ba3.3k sqft1386 Catnap Ln, Monument, CO 80132For Sale
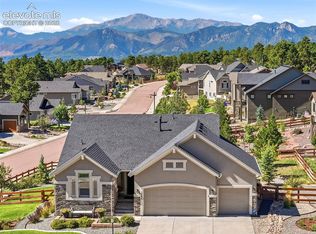 MLS ID #4838847, Michael Moffat, Keller Williams Clients Choice Realty. elevateMLS
- $669,9004 bd3 ba2.8k sqft1400 Catamaran Ln, Monument, CO 80132For SaleMLS ID #9712812, Alec Brunk, MB-Brunk and Brunk Inc. elevateMLS
- $1,210,0006 bd5 ba5.2k sqft18910 Archers Dr, Monument, CO 80132For SaleMLS ID #7280165, Susan Sedoryk CRS EPRO MRP SFR , REMAX PROPERTIES. elevateMLS
- $730,0004 bd4 ba3k sqft16352 Woodward Ter, Monument, CO 80132For SaleMLS ID #7250530, Mark Rudolph, ERA Shields Real Estate. elevateMLS
- $675,0005 bd4 ba3.4k sqft16297 Hobson Pl, Monument, CO 80132For SaleMLS ID #2355782, Aimee Fletcher CLHMS GRI , Exp Realty LLC. elevateMLS
- $600,0005 bd3 ba3.8k sqft15884 Paiute Cir, Monument, CO 80132For SaleMLS ID #9869894, Donald Stull ABR , RE/MAX Real Estate Group LLC. elevateMLS
- $635,0005 bd3 ba3.4k sqft16274 Windy Creek Dr, Monument, CO 80132For SaleMLS ID #3641328, Susie Foote SRES GRI CNE CLHMS , Keller Williams Clients Choice Realty. elevateMLS
- $524,9004 bd3 ba2.8k sqft17843 Smelting Rock Dr, Monument, CO 80132For SaleMLS ID #2249330, David Porter EPRO GRI MRP SFR , Rustic Realty. elevateMLS
- $764,9006 bd4 ba3.8k sqft15955 Longmeadow Ln, Colorado Springs, CO 80921For SaleMLS ID #5460080, Jose Medina, HomeSmart. elevateMLS
- $1,048,0005 bd3 ba3.8k sqft17925 Grama Rdg, Colorado Springs, CO 80908For SaleMLS ID #6611563, Rosa Robey, Sweet Magnolia Realty. elevateMLS
- $950,0005 bd3 ba4.1k sqft16 Spruce Cir, Woodland Park, CO 80863For SaleMLS ID #8254666, David Warren, David Kirk Warren. elevateMLS
- $838,5006 bd4 ba4k sqft13434 Crane Canyon Loop, Colorado Springs, CO 80921For SaleMLS ID #6327601, Becky Martinez, Summit Ridge Group LLC. elevateMLS
- $760,0005 bd4 ba3.5k sqft15235 Jessie Dr, Colorado Springs, CO 80921For SaleMLS ID #9540149, Mark Rudolph, ERA Shields Real Estate. elevateMLS
- $920,0004 bd4 ba4.7k sqft1927 La Bellezza Grv, Colorado Springs, CO 80919For SaleMLS ID #5610471, Kelly Anne Young GRI , The Platinum Group. elevateMLS
- $830,0005 bd4 ba3.9k sqft2690 Edenderry Dr, Colorado Springs, CO 80919For SaleMLS ID #3654655, Christine White C2EX MRP RENE SFR , ERA Shields Real Estate. elevateMLS
- $699,0005 bd4 ba3.9k sqft14660 River Oaks Dr, Colorado Springs, CO 80921For SaleMLS ID #8928803, Lindsey Tysland, Colorado Home Resource. elevateMLS
- $775,0005 bd5 ba4.1k sqft233 Coyote Willow Dr, Colorado Springs, CO 80921For SaleMLS ID #1298482, Dana Smith, ERA Shields Real Estate. elevateMLS
