Welcome to your new home! This well-maintained 4-bedroom, 3-bathroom, two-story home offers comfort, functionality, and convenient access. The inviting layout is designed for convenience and function, with an easy flow between the living areas and kitchen. The kitchen features granite countertops and stainless steel appliances, creating a stylish and functional space for preparing meals and gathering with family and friends. Enjoy the comfort of air conditioning and peace of mind with a new roof installed in 2023. Outside, the low-maintenance landscaping provides an attractive setting without demanding extensive upkeep. A 3-car tandem garage adds everyday convenience and storage. The unfinished basement offers excellent potential for future expansion, additional storage, or a personalized bonus space. Conveniently located near I-25, this home provides easy access to shopping, dining, employment centers, and more. A well-cared-for home with room to grow—don't miss the opportunity to make it yours!
For sale
$569,900
17843 Smelting Rock Dr, Monument, CO 80132
4beds
2,800sqft
:
Get pre-qualified$3,519/mo
Single Family Residence
Built in 2015
4,874 Square Feet Lot
$565,000 Zestimate®
$204/sqft
$25/mo HOA
What's special
- 11 days |
- 358 |
- 21 |
Likely to sell faster than
Zillow last checked:
Listing updated:
Listed by:
David Porter EPRO GRI MRP SFR 719-475-1846,
Rustic Realty
Source: elevateMLS,MLS#: 2249330
Facts & features
Interior
Bedrooms & bathrooms
- Bedrooms: 4
- Bathrooms: 3
- Full bathrooms: 2
- 1/2 bathrooms: 1
Other
- Level: Upper
- Area: 182 Square Feet
- Dimensions: 13 x 14
Heating
- Forced Air
Cooling
- Ceiling Fan(s), Central Air
Appliances
- Included: 220v in Kitchen, Dishwasher, Disposal, Dryer, Oven, Range, Refrigerator, Washer, Humidifier
- Laundry: Upper Level
Features
- Breakfast Bar
- Flooring: Carpet, Wood
- Basement: Full,Unfinished
Interior area
- Total structure area: 2,800
- Total interior livable area: 2,800 sqft
- Finished area above ground: 1,940
- Finished area below ground: 860
Video & virtual tour
Property
Parking
- Total spaces: 3
- Parking features: Attached, Tandem, Concrete Driveway
- Attached garage spaces: 3
Features
- Levels: Two
- Stories: 2
- Patio & porch: Concrete, Covered
- Exterior features: Auto Sprinkler System
- Has view: Yes
- View description: Mountain(s)
Lot
- Size: 4,874 Square Feet
- Features: Hiking Trail, Near Fire Station, Near Hospital, Near Park, Near Public Transit, Near Schools, Near Shopping Center, HOA Required $, Landscaped
Details
- Parcel number: 7113305006
Construction
Type & style
- Home type: SingleFamily
- Property subtype: Single Family Residence
Materials
- Fiber Cement, Framed on Lot
- Roof: Composite Shingle
Condition
- Existing Home
- New construction: No
- Year built: 2015
Utilities & green energy
- Water: Municipal
- Utilities for property: Cable Available, Electricity Connected, Natural Gas Connected
Community & HOA
HOA
- Has HOA: Yes
- Services included: Covenant Enforcement, Trash Removal
- HOA fee: $25 monthly
Location
- Region: Monument
Financial & listing details
- Price per square foot: $204/sqft
- Tax assessed value: $592,370
- Annual tax amount: $4,316
- Date on market: 7/29/2026
- Listing terms: Cash,Conventional,FHA,VA Loan
- Electric utility on property: Yes
Estimated market value
$565,000
$537,000 - $593,000
$2,802/mo
Price history
| Date | Event | Price |
|---|---|---|
| 7/29/2026 | Listed for sale | $569,900+76%$204/sqft |
Source:  elevateMLS #2249330 Report a problem elevateMLS #2249330 Report a problem | ||
| 7/12/2016 | Sold | $323,800$116/sqft |
Source: Public Record Report a problem | ||
Public tax history
| Year | Property taxes | Tax assessment |
|---|---|---|
| 2024 | $4,229 +17.4% | $39,690 |
| 2023 | $3,601 -0.5% | $39,690 +44% |
| 2022 | $3,618 | $27,560 -2.8% |
| 2021 | -- | $28,340 +11.6% |
| 2020 | $3,228 +0.3% | $25,400 |
| 2019 | $3,219 +20.2% | $25,400 +9.8% |
| 2018 | $2,677 -11.5% | $23,130 |
| 2017 | $3,026 +13% | $23,130 -3.1% |
| 2016 | $2,677 +0.9% | $23,880 +4492.3% |
| 2015 | $2,652 | $520 |
Find assessor info on the county website
Monthly payment
Est. payment
Payment breakdown
Explore the cost of this home by adjusting the details. Changes won't be saved.Climate risks
Neighborhood: 80132
Nearby schools
GreatSchools rating
- 7/10Bear Creek Elementary SchoolGrades: PK-6Distance: 1.7 mi
- 5/10Lewis-Palmer Middle SchoolGrades: 7-8Distance: 1.2 mi
- 8/10Lewis-Palmer High SchoolGrades: 9-12Distance: 1 mi
Schools provided by the listing agent
- Elementary: Bear Creek
- Middle: Lewis Palmer
- High: Lewis Palmer
- District: Lewis-Palmer-38
Source: elevateMLS. This data may not be complete. We recommend contacting the local school district to confirm school assignments for this home.
- $597,3004 bd4 ba2.6k sqft17849 Smelting Rock Dr, Monument, CO 80132Off Market
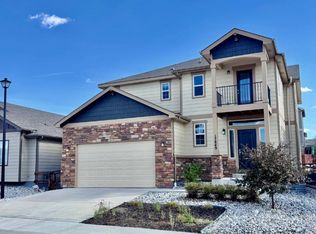
- $572,2004 bd2 ba3k sqft17837 Smelting Rock Dr, Monument, CO 80132Off Market
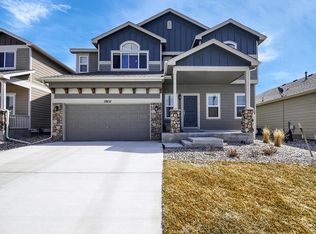
- $613,2003 bd2 ba1.9k sqft17856 Smelting Rock, Monument, CO 80132Off Market

- $625,3005 bd3 ba2.4k sqft774 Tailings Dr, Monument, CO 80132Off Market

- $576,5005 bd3 ba3.1k sqft17855 Smelting Rock Dr, Monument, CO 80132Off Market
- $685,4006 bd3 ba3.9k sqft768 Tailings Dr, Monument, CO 80132Off Market
- $600,0005 bd3 ba3.1k sqft780 Tailings Dr, Monument, CO 80132Sold
- $607,1005 bd3 ba3.1k sqft17831 Smelting Rock Dr, Monument, CO 80132Off Market
A local agent can set up tours, give advice and negotiate with sellers.
Similar homes
- $569,9004 bd4 ba2.4k sqft17035 Snowwood Dr, Monument, CO 80132For Sale

 MLS ID #6005666, George Nehme C2EX CRS GRI , LIV Sotheby's International Realty CO Springs. elevateMLS
 - $570,0003 bd3 ba2.6k sqft17240 Park Trail Dr, Monument, CO 80132For Sale
 MLS ID #9005155, Jessica Hockensmith, Better Homes and Gardens Real Estate Kenney & Company. elevateMLS
 - $615,0004 bd4 ba2.9k sqft756 Chesapeake Ave, Monument, CO 80132For Sale
 MLS ID #6221725, Matthew Leigh, Real Broker, LLC DBA Real. elevateMLS
 - $445,0004 bd3 ba1.5k sqft1336 Red Mica Way, Monument, CO 80132For Sale
 MLS ID #6085219, Marnie Terry, The Platinum Group. elevateMLS
 - $650,0004 bd3 ba2.9k sqft2583 Lakes Edge Dr, Monument, CO 80132For SaleMLS ID #2906333, Aimee Fletcher CLHMS GRI , Exp Realty LLC. elevateMLS
- $715,0004 bd3 ba3.4k sqft16565 Elk Valley Trl, Monument, CO 80132For SaleMLS ID #5065714, Aimee Fletcher CLHMS GRI , Exp Realty LLC. elevateMLS
- $600,0004 bd3 ba3k sqft1295 Diamond Rim Dr, Colorado Springs, CO 80921For SaleMLS ID #2619571, Tiffany Lachnidt CDPE , Keller Williams Premier Realty. elevateMLS
- $385,0003 bd3 ba1.6k sqft17099 Blue Mist Grv, Monument, CO 80132For SaleMLS ID #238716, Kaitie Brown, REMAX PROPERTIES. PAR
- $540,0004 bd4 ba2.5k sqft8056 Longleaf Ln, Colorado Springs, CO 80927For SaleMLS ID #8993846, Treasure Davis, Exp Realty LLC. elevateMLS
- $579,9005 bd4 ba3.3k sqft7830 Silver Birch Dr, Colorado Springs, CO 80927For SaleMLS ID #2747273, Jed Johnson, Exp Realty LLC. elevateMLS
- $725,0004 bd3 ba3.9k sqft15390 Copperfield Dr, Colorado Springs, CO 80921For SaleMLS ID #1907617, Patrick Manchester, Manchester Properties, LLC. elevateMLS
- $535,0004 bd4 ba3.1k sqft5841 Huerfano Dr, Colorado Springs, CO 80923For SaleMLS ID #7374473, Aimee Fletcher CLHMS GRI , Exp Realty LLC. elevateMLS
- $600,0004 bd3 ba3.7k sqft1353 Lookout Springs Dr, Colorado Springs, CO 80921For SaleMLS ID #9248408, Derek Wagner, Keller Williams Premier Realty. elevateMLS
- $354,9002 bd3 ba1.7k sqft917 Burning Bush Point, Monument, CO 80132For SaleMLS ID #9700190, Charles D'Alessio, Berkshire Hathaway HomeServices Synergy Realty Group. elevateMLS
- $560,0003 bd3 ba3k sqft8820 Briar Brush Ln, Colorado Springs, CO 80927For SaleMLS ID #6318668, Troy Macdonald MRP , Exp Realty LLC. elevateMLS
- $550,0005 bd3 ba3.2k sqft7848 Springwood Ter, Colorado Springs, CO 80908For SaleMLS ID #8847886, Tony Casados, Real Broker, LLC DBA Real. elevateMLS
- $599,9004 bd3 ba3.3k sqft3217 Sand Flower Dr, Colorado Springs, CO 80920For SaleMLS ID #6911614, Holly Quinn C2EX GRI MRP , The Cutting Edge. elevateMLS
- $649,9993 bd3 ba3k sqft12970 Cupcake Hts, Colorado Springs, CO 80921For SaleMLS ID #7483192, Dean Weissman, The Platinum Group. elevateMLS
- $545,0004 bd4 ba2.6k sqft6973 Wood Lily Dr, Colorado Springs, CO 80923For SaleMLS ID #4486266, John Szpyrka, Your Choice Real Estate. elevateMLS
- $550,0004 bd3 ba3.5k sqft12531 Stone Valley Dr, Peyton, CO 80831For SaleMLS ID #6329614, Amy Kunce-Martinez, The Cutting Edge. elevateMLS
