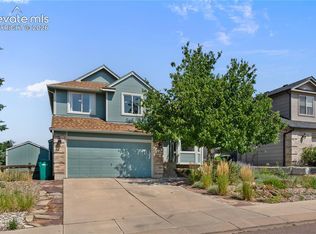
Welcome to this beautifully maintained 4-bedroom, 4-bathroom home nestled on a quiet cul-de-sac. Situated on a generously sized lot, this property offers the perfect blend of comfort and functionality all just minutes from downtown Monument, the Santa Fe Trail, and the Tri-Lakes area, including Monument Lake, Palmer Lake, and Woodmoor Lake. From the moment you arrive, you'll notice the pride of ownership throughout. The inviting front porch welcomes you inside to a thoughtfully designed floor plan featuring quality finishes, abundant natural light, and tasteful updates throughout. The spacious kitchen is equipped with granite countertops, custom antique cream cabinetry, stainless steel appliances, a walk-in pantry, and a convenient breakfast bar that opens seamlessly to the dining nook and cozy living room. The living room is anchored by a gas fireplace with a flat stone surround and wood mantel, creating the perfect gathering space. Upstairs, the spacious primary suite offers peaceful mountain views, a walk-in closet, and a luxurious five-piece bath. Two additional bedrooms each feature walk-in closets and ceiling fans, while the conveniently located upper-level laundry includes built-in shelving with the washer and dryer included. The finished basement expands the home's living space with a versatile recreation room, a fourth bedroom, and a beautifully finished full bathroom. Step outside to your own private backyard retreat. The expansive wood deck is perfect for entertaining, outdoor dining, or simply relaxing. Beautiful, low-maintenance landscaping, a brick paver walkway, storage shed, and a propane fire pit that stays with the home make this backyard as functional as it is inviting. Additional features include central air conditioning, a whole-home humidifier, newer water heater (2019), attic access, updated window coverings throughout, plantation shutters at the upper stair landing, and numerous thoughtful touches that reflect exceptional care and maintenance
For sale
$569,900
17035 Snowwood Dr, Monument, CO 80132
4beds
2,440sqft
Single Family Residence
Built in 2000
0.25 Acres Lot
$-- Zestimate®
$234/sqft
$13/mo HOA
What's special
- 22 days |
- 950 |
- 93 |
Likely to sell faster than
Zillow last checked:
Listing updated:
Listed by:
George Nehme C2EX CRS GRI 719-491-1837,
LIV Sotheby's International Realty CO Springs,
Gabrielle Nehme 719-213-7357
Source: elevateMLS,MLS#: 6005666
Facts & features
Interior
Bedrooms & bathrooms
- Bedrooms: 4
- Bathrooms: 4
- Full bathrooms: 3
- 1/2 bathrooms: 1
Other
- Level: Upper
- Area: 195 Square Feet
- Dimensions: 15 x 13
Heating
- Forced Air
Cooling
- Ceiling Fan(s), Central Air
Appliances
- Included: 220v in Kitchen, Dishwasher, Disposal, Dryer, Microwave, Range, Refrigerator, Washer, Humidifier
- Laundry: Upper Level
Features
- 5-Pc Bath, Breakfast Bar, Pantry
- Flooring: Carpet, Ceramic Tile, Tile, Vinyl/Linoleum
- Windows: Window Coverings
- Basement: Full,Partially Finished
- Number of fireplaces: 1
- Fireplace features: Gas, One
Interior area
- Total structure area: 2,440
- Total interior livable area: 2,440 sqft
- Finished area above ground: 1,662
- Finished area below ground: 778
Video & virtual tour
Property
Parking
- Total spaces: 2
- Parking features: Attached, Concrete Driveway
- Attached garage spaces: 2
Features
- Levels: Two
- Stories: 2
- Patio & porch: Wood Deck
- Exterior features: Auto Sprinkler System
- Fencing: Back Yard
Lot
- Size: 0.25 Acres
- Features: Cul-De-Sac, Level, See Remarks, Hiking Trail, Near Park, HOA Required $, Landscaped
Details
- Additional structures: Storage
- Parcel number: 7123204043
Construction
Type & style
- Home type: SingleFamily
- Property subtype: Single Family Residence
Materials
- Masonite, Framed on Lot
- Roof: Composite Shingle
Condition
- Existing Home
- New construction: No
- Year built: 2000
Utilities & green energy
- Water: Municipal
- Utilities for property: Cable Available, Electricity Connected, Natural Gas Connected
Community & HOA
HOA
- Has HOA: Yes
- Services included: Covenant Enforcement
- HOA fee: $39 quarterly
Location
- Region: Monument
Financial & listing details
- Price per square foot: $234/sqft
- Tax assessed value: $553,957
- Annual tax amount: $2,515
- Date on market: 7/24/2026
- Listing terms: Cash,Conventional,VA Loan
- Electric utility on property: Yes
Estimated market value
Not available
Estimated sales range
Not available
Not available
Price history
| Date | Event | Price |
|---|---|---|
| 7/24/2026 | Listed for sale | $569,900+5.5%$234/sqft |
Source:  elevateMLS #6005666 Report a problem elevateMLS #6005666 Report a problem | ||
| 11/9/2023 | Sold | $540,000-1.8%$221/sqft |
Source: elevateMLS #6569590 Report a problem | ||
| 10/18/2023 | Pending sale | $550,000$225/sqft |
Source:  REcolorado as distributed by MLS GRID #6490155 Report a problem REcolorado as distributed by MLS GRID #6490155 Report a problem | ||
| 10/18/2023 | Contingent | $550,000$225/sqft |
Source: elevateMLS #6569590 Report a problem | ||
| 9/29/2023 | Price change | $550,000-1.8%$225/sqft |
Source: elevateMLS #6569590 Report a problem | ||
| 9/13/2023 | Price change | $560,000-0.9%$230/sqft |
Source: elevateMLS #6569590 Report a problem | ||
| 8/30/2023 | Price change | $564,900-0.9%$232/sqft |
Source: REcolorado as distributed by MLS GRID #6490155 Report a problem | ||
| 7/22/2023 | Listed for sale | $570,000+113.1%$234/sqft |
Source: REcolorado as distributed by MLS GRID #6490155 Report a problem | ||
| 2/19/2014 | Sold | $267,500-0.6%$110/sqft |
Source: Public Record Report a problem | ||
| 1/24/2014 | Pending sale | $269,000$110/sqft |
Source: Herman Group Real Estate #720779 Report a problem | ||
| 1/3/2014 | Price change | $269,000-2.2%$110/sqft |
Source: ERA Herman Group Real Estate #720779 Report a problem | ||
| 12/11/2013 | Listed for sale | $275,000+1.9%$113/sqft |
Source: Herman Group Real Estate #720779 Report a problem | ||
| 9/13/2005 | Sold | $269,900+45.3%$111/sqft |
Source: Public Record Report a problem | ||
| 6/28/2001 | Sold | $185,700$76/sqft |
Source: Public Record Report a problem | ||
Public tax history
| Year | Property taxes | Tax assessment |
|---|---|---|
| 2024 | $2,245 +51.6% | $37,120 |
| 2023 | $1,481 -3.3% | $37,120 +36.9% |
| 2022 | $1,531 | $27,120 -2.8% |
| 2021 | -- | $27,900 +17.8% |
| 2020 | $1,826 +0.5% | $23,690 |
| 2019 | $1,818 -0.1% | $23,690 +15.2% |
| 2018 | $1,819 +9.5% | $20,560 |
| 2017 | $1,662 -8.7% | $20,560 -0.8% |
| 2016 | $1,819 +15.4% | $20,730 |
| 2015 | $1,577 +6.5% | $20,730 +11% |
| 2014 | $1,481 | $18,680 |
| 2013 | -- | -- |
| 2012 | -- | $19,450 |
| 2011 | $1,633 | $19,450 -9% |
| 2010 | -- | $21,380 |
| 2009 | -- | $21,380 +3% |
| 2008 | -- | $20,760 |
| 2006 | -- | $20,760 +50% |
| 2004 | -- | $13,840 |
| 2003 | $1,152 +40.2% | $13,840 -7.9% |
| 2002 | $822 +52.1% | $15,030 +119.1% |
| 2001 | $540 | $6,860 |
Find assessor info on the county website
Monthly payment
Est. payment
Payment breakdown
Explore the cost of this home by adjusting the details. Changes won't be saved.Climate risks
Neighborhood: 80132
Nearby schools
GreatSchools rating
- 7/10Bear Creek Elementary SchoolGrades: PK-6Distance: 1.6 mi
- 5/10Lewis-Palmer Middle SchoolGrades: 7-8Distance: 1.6 mi
- 8/10Lewis-Palmer High SchoolGrades: 9-12Distance: 0.7 mi
Schools provided by the listing agent
- Elementary: Bear Creek
- Middle: Lewis Palmer
- High: Lewis Palmer
- District: Lewis-Palmer-38
Source: elevateMLS. This data may not be complete. We recommend contacting the local school district to confirm school assignments for this home.
- $572,0004 bd4 ba3k sqft17015 Snowwood Dr, Monument, CO 80132Off Market
- $482,4004 bd4 ba2k sqft17030 Foxcross Dr, Monument, CO 80132Off Market

- $528,0003 bd3 ba1.9k sqft17020 Foxcross Dr, Monument, CO 80132Off Market
- $573,6005 bd3 ba3.1k sqft17040 Foxcross Dr, Monument, CO 80132Off Market

- $539,0004 bd3 ba2.9k sqft17010 Snowwood Dr, Monument, CO 80132Off Market
- $500,0004 bd3 ba2.9k sqft17010 Foxcross Dr, Monument, CO 80132Sold
- $528,7003 bd-- ba3.1k sqft17065 Snowwood Dr, Monument, CO 80132Off Market
- $607,2004 bd3 ba3.9k sqft2232 Blizzard Valley Trl, Monument, CO 80132Off Market
A local agent can set up tours, give advice and negotiate with sellers.
Similar homes
- $550,0003 bd3 ba2.6k sqft17240 Park Trail Dr, Monument, CO 80132For Sale

 MLS ID #9005155, Jessica Hockensmith, Better Homes and Gardens Real Estate Kenney & Company. elevateMLS
 - $569,9004 bd3 ba2.8k sqft17843 Smelting Rock Dr, Monument, CO 80132For Sale
 MLS ID #2249330, David Porter EPRO GRI MRP SFR , Rustic Realty. elevateMLS
 - $525,0004 bd3 ba1.7k sqft16315 Windy Creek Dr, Monument, CO 80132For Sale
 MLS ID #3389205, Karie McLain CLHMS MCNE MRP , Exp Realty LLC. elevateMLS
 - $615,0004 bd4 ba2.9k sqft756 Chesapeake Ave, Monument, CO 80132For Sale
 MLS ID #6221725, Matthew Leigh, Real Broker, LLC DBA Real. elevateMLS
 - $700,0004 bd3 ba3.4k sqft16565 Elk Valley Trl, Monument, CO 80132For SaleMLS ID #5065714, Aimee Fletcher CLHMS GRI , Exp Realty LLC. elevateMLS
- $579,0004 bd4 ba3.2k sqft859 Circle Rd, Palmer Lake, CO 80133For SaleMLS ID #1983694, Brandon Burnett GRI MRP , Better Homes and Gardens Real Estate Kenney & Company. elevateMLS
- $599,9005 bd3 ba3.2k sqft15704 Paiute Cir, Monument, CO 80132For SaleMLS ID #8537812, Lisa Yens C2EX CRS GRI MRP SFR , ERA Shields Real Estate. elevateMLS
- $445,0004 bd3 ba1.5k sqft1336 Red Mica Way, Monument, CO 80132For SaleMLS ID #6085219, Marnie Terry, The Platinum Group. elevateMLS
- $650,0004 bd3 ba2.9k sqft2583 Lakes Edge Dr, Monument, CO 80132For SaleMLS ID #2906333, Aimee Fletcher CLHMS GRI , Exp Realty LLC. elevateMLS
- $450,0003 bd2 ba1.5k sqft1363 Yellow Granite Way, Monument, CO 80132For SaleMLS ID #6047455, John Szpyrka, Your Choice Real Estate. elevateMLS
- $719,0004 bd3 ba2.9k sqft16495 Woodward Ter, Monument, CO 80132For SaleMLS ID #3518404, Sharbel Dagher, RE/MAX Real Estate Group LLC. elevateMLS
- $525,0003 bd4 ba2.1k sqft14174 Albatross Dr, Colorado Springs, CO 80921For SaleMLS ID #6808369, Claire Garlick ABR CRS , Blessings Realty. elevateMLS
- $385,0003 bd3 ba1.6k sqft17099 Blue Mist Grv, Monument, CO 80132For SaleMLS ID #238716, Kaitie Brown, REMAX PROPERTIES. PAR
- $594,9004 bd3 ba3k sqft1295 Diamond Rim Dr, Colorado Springs, CO 80921For SaleMLS ID #2619571, Tiffany Lachnidt CDPE , Keller Williams Premier Realty. elevateMLS
- $585,0004 bd3 ba3.1k sqft2545 Villageview Ln, Castle Rock, CO 80104For Sale
 MLS ID #1066392, Tabatha McClure, Compass - Boulder. IRES as distributed by MLS GRID
 - $550,0006 bd4 ba2.7k sqft7925 Contrails Dr, Colorado Springs, CO 80920For SaleMLS ID #9160321, Aimee Fletcher CLHMS GRI , Exp Realty LLC. elevateMLS
- $595,0004 bd4 ba3.2k sqft8408 Hardwood Cir, Colorado Springs, CO 80908For SaleMLS ID #9564895, Darlene Haines AHWD C2EX GRI MRP RENE SFR SRS , 1List Realty. elevateMLS
- $589,0005 bd4 ba2.9k sqft6251 Stemwood Dr, Colorado Springs, CO 80918For SaleMLS ID #7513973, Jessica Mai, Resident Realty North Metro LLC. elevateMLS
- $540,0004 bd4 ba2.5k sqft8056 Longleaf Ln, Colorado Springs, CO 80927For SaleMLS ID #8993846, Treasure Davis, Exp Realty LLC. elevateMLS
- $299,9003 bd3 ba1.4k sqft1010 Magic Lamp Way APT C, Monument, CO 80132For SaleMLS ID #2185970, Aimee Fletcher CLHMS GRI , Exp Realty LLC. elevateMLS
