Experience effortless Colorado living in this beautifully appointed ranch-style home nestled in the highly sought-after Jackson Creek community. Designed for true main-level living, this home welcomes you with soaring vaulted ceilings, rich hardwood floors, and an open-concept layout that perfectly frames breathtaking, unobstructed mountain views. The heart of the home is a light-filled kitchen featuring brand-new appliances, expansive counter space, and three walls of windows that flood the space with natural light. Seamlessly connected to the dining and living areas, the layout flows effortlessly onto a spectacular covered wraparound deck—ideal for morning coffee, evening sunsets, and year-round entertaining. The private primary suite offers direct deck access, creating a serene retreat with indoor-outdoor harmony. Also on the main level, you’ll find a versatile guest bedroom or office, a full bath, and a conveniently located laundry room. The walk-out lower level expands your living space with a generous family room highlighted by garden-level windows and direct access to the fenced backyard—perfect for gatherings or play. Three additional bedrooms, a shared ¾ bath, ample storage, and an updated mechanical room with new HVAC and water heater complete the lower level. Situated just minutes from hiking trails, top-rated schools, dining, and shopping, this home offers the perfect balance of tranquility and convenience. A rare opportunity to enjoy mountain views, functional design, and an unbeatable location—all in one exceptional property.
For sale
Price cut: $11K (7/10)
$625,000
15704 Paiute Cir, Monument, CO 80132
5beds
3,212sqft
Single Family Residence
Built in 2006
8,672 Square Feet Lot
$-- Zestimate®
$195/sqft
$35/mo HOA
What's special
Breathtaking unobstructed mountain viewsSpectacular covered wraparound deckSoaring vaulted ceilingsExpansive counter spaceLight-filled kitchenWalk-out lower levelConveniently located laundry room
- 185 days |
- 769 |
- 54 |
Zillow last checked:
Listing updated:
Listed by:
Lisa Yens C2EX CRS GRI MRP SFR 719-648-4884,
ERA Shields Real Estate
Source: elevateMLS,MLS#: 8537812
Facts & features
Interior
Bedrooms & bathrooms
- Bedrooms: 5
- Bathrooms: 3
- Full bathrooms: 2
- 3/4 bathrooms: 1
Other
- Level: Main
- Area: 300 Square Feet
- Dimensions: 20 x 15
Heating
- Forced Air, Natural Gas
Cooling
- Central Air
Appliances
- Included: Dishwasher, Disposal, Dryer, Exhaust Fan, Microwave, Oven, Refrigerator, Washer
- Laundry: Electric Hook-up, Main Level
Features
- 9Ft + Ceilings, Great Room
- Flooring: Carpet, Tile, Wood
- Windows: Window Coverings
- Basement: Full,Finished
- Number of fireplaces: 1
- Fireplace features: Gas, One
Interior area
- Total structure area: 3,212
- Total interior livable area: 3,212 sqft
- Finished area above ground: 1,606
- Finished area below ground: 1,606
Video & virtual tour
Property
Parking
- Total spaces: 2
- Parking features: Attached, Concrete Driveway
- Attached garage spaces: 2
Features
- Patio & porch: Composite, Covered
- Fencing: Back Yard
- Has view: Yes
- View description: City, Mountain(s), View of Pikes Peak, View of Rock Formations
Lot
- Size: 8,672 Square Feet
- Features: Backs to Open Space, Sloped, Hiking Trail, Near Schools, Near Shopping Center, Landscaped
Details
- Additional structures: Storage
- Parcel number: 7125303018
Construction
Type & style
- Home type: SingleFamily
- Architectural style: Ranch
- Property subtype: Single Family Residence
Materials
- Stucco, Framed on Lot, Frame
- Foundation: Walk Out
- Roof: Composite Shingle
Condition
- Existing Home
- New construction: No
- Year built: 2006
Utilities & green energy
- Water: Municipal
- Utilities for property: Electricity Connected, Natural Gas Connected
Community & HOA
Community
- Features: Hiking or Biking Trails
- Security: Security System
HOA
- Has HOA: Yes
- Services included: Covenant Enforcement
- HOA fee: $35 monthly
Location
- Region: Monument
Financial & listing details
- Price per square foot: $195/sqft
- Tax assessed value: $532,477
- Annual tax amount: $2,903
- Date on market: 1/16/2026
- Listing terms: Cash,Conventional,FHA,VA Loan
- Electric utility on property: Yes
Estimated market value
Not available
Estimated sales range
Not available
Not available
Price history
| Date | Event | Price |
|---|---|---|
| 7/10/2026 | Price change | $625,000-1.7%$195/sqft |
Source:  elevateMLS #8537812 Report a problem elevateMLS #8537812 Report a problem | ||
| 4/13/2026 | Price change | $636,000-2.2%$198/sqft |
Source: elevateMLS #8537812 Report a problem | ||
| 3/24/2026 | Listed for sale | $650,000$202/sqft |
Source: elevateMLS #8537812 Report a problem | ||
| 3/13/2026 | Contingent | $650,000$202/sqft |
Source: elevateMLS #8537812 Report a problem | ||
| 3/1/2026 | Price change | $650,000-3.7%$202/sqft |
Source: elevateMLS #8537812 Report a problem | ||
| 2/25/2026 | Price change | $675,000-3.4%$210/sqft |
Source: elevateMLS #8537812 Report a problem | ||
| 1/17/2026 | Listing removed | $3,500$1/sqft |
Source: elevateMLS #12776736 Report a problem | ||
| 1/16/2026 | Listed for sale | $699,000+22.6%$218/sqft |
Source: elevateMLS #8537812 Report a problem | ||
| 10/23/2025 | Listed for rent | $3,500+106.5%$1/sqft |
Source: Zillow Rentals Report a problem | ||
| 7/2/2024 | Listing removed | $570,000-0.7%$177/sqft |
Source: elevateMLS #1181527 Report a problem | ||
| 7/7/2021 | Sold | $574,000+0.7%$179/sqft |
Source: Public Record Report a problem | ||
| 5/28/2021 | Listed for sale | $570,000+44.3%$177/sqft |
Source: elevateMLS #1181527 Report a problem | ||
| 11/8/2017 | Sold | $395,000-2.5%$123/sqft |
Source: Public Record Report a problem | ||
| 10/25/2017 | Pending sale | $405,000$126/sqft |
Source: Epic Real Estate Group Inc #3619914 Report a problem | ||
| 9/2/2017 | Price change | $405,000-3.6%$126/sqft |
Source: Epic Real Estate Group Inc #3619914 Report a problem | ||
| 6/23/2017 | Listed for sale | $420,000+22.7%$131/sqft |
Source: Epic Real Estate Group Inc #3619914 Report a problem | ||
| 4/8/2014 | Listing removed | $1,695$1/sqft |
Source: Falcon Property Solutions, LLC Report a problem | ||
| 1/14/2014 | Price change | $1,695-5.8%$1/sqft |
Source: Falcon Property Solutions, LLC Report a problem | ||
| 10/24/2013 | Listed for rent | $1,800$1/sqft |
Source: Falcon Property Solutions, LLC Report a problem | ||
| 11/17/2006 | Sold | $342,195$107/sqft |
Source: Public Record Report a problem | ||
Public tax history
| Year | Property taxes | Tax assessment |
|---|---|---|
| 2024 | $2,798 -4.1% | $35,680 |
| 2023 | $2,917 -3.2% | $35,680 +19.1% |
| 2022 | $3,014 | $29,950 -2.8% |
| 2021 | -- | $30,820 +2.7% |
| 2020 | $3,124 -4.3% | $30,010 |
| 2019 | $3,264 -6.6% | $30,010 -0.6% |
| 2018 | $3,493 -0.1% | $30,180 |
| 2017 | $3,496 +0.1% | $30,180 +1.3% |
| 2016 | $3,493 +5.6% | $29,780 |
| 2015 | $3,308 +4% | $29,780 +7% |
| 2014 | $3,180 | $27,830 |
| 2013 | -- | -- |
| 2012 | -- | $28,400 |
| 2011 | $3,437 | $28,400 -8% |
| 2010 | -- | $30,860 |
| 2009 | -- | $30,860 +4% |
| 2008 | -- | $29,680 |
| 2006 | -- | $29,680 +519.6% |
| 2004 | -- | $4,790 |
Find assessor info on the county website
Monthly payment
Est. payment
Payment breakdown
Explore the cost of this home by adjusting the details. Changes won't be saved.Climate risks
Neighborhood: 80132
Nearby schools
GreatSchools rating
- 7/10Bear Creek Elementary SchoolGrades: PK-6Distance: 0.5 mi
- 5/10Lewis-Palmer Middle SchoolGrades: 7-8Distance: 3.1 mi
- 8/10Lewis-Palmer High SchoolGrades: 9-12Distance: 1.5 mi
Schools provided by the listing agent
- District: Lewis-Palmer-38
Source: elevateMLS. This data may not be complete. We recommend contacting the local school district to confirm school assignments for this home.
- $676,3006 bd3 ba3.6k sqft15692 Paiute Cir, Monument, CO 80132Off Market

- $640,7003 bd2 ba3.7k sqft15716 Paiute Cir, Monument, CO 80132Off Market
- $638,2005 bd4 ba2.9k sqft15680 Paiute Cir, Monument, CO 80132Off Market

- $591,3005 bd3 ba2.8k sqft15691 Paiute Cir, Monument, CO 80132Off Market
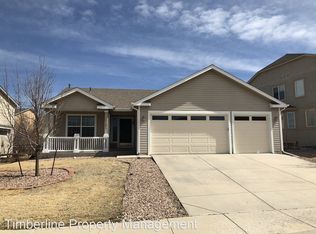
- $589,9004 bd3 ba2.2k sqft15703 Paiute Cir, Monument, CO 80132Off Market
- $591,2003 bd2 ba1.7k sqft15728 Paiute Cir, Monument, CO 80132Off Market
- $663,8006 bd4 ba3.4k sqft830 Merrimack River Way, Monument, CO 80132Off Market
- $500,0003 bd2 ba1.5k sqft15715 Paiute Cir, Monument, CO 80132Sold
A local agent can set up tours, give advice and negotiate with sellers.
Similar homes
- $645,0005 bd4 ba3k sqft389 Oxbow Dr, Monument, CO 80132For Sale

 MLS ID #7685640, Russell Brooks, NAV Real Estate. elevateMLS
 - $719,9004 bd3 ba3.3k sqft16668 Hallmark Trl, Monument, CO 80132For Sale
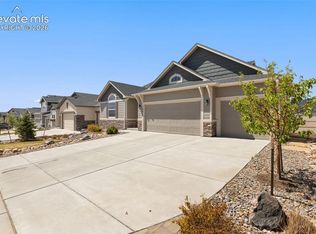 MLS ID #7377409, Mark McWilliams, The Gold Medal Team. elevateMLS
 - $599,0005 bd4 ba3.2k sqft14658 Allegiance Dr, Colorado Springs, CO 80921For Sale
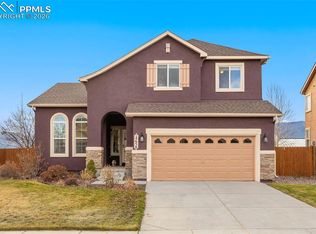 MLS ID #7775274, Tina Smith ABR MRP , REMAX PROPERTIES. elevateMLS
 - $612,5005 bd4 ba3.3k sqft14181 Petrel Dr, Colorado Springs, CO 80921For Sale
 MLS ID #1734825, Alan Wilaby, ERA Shields Real Estate. elevateMLS
 - $505,0003 bd4 ba2.1k sqft143 Misty Creek Dr, Monument, CO 80132For SaleMLS ID #1394093, Laurie Morrical, Orchard Brokerage LLC. elevateMLS
- $575,0005 bd4 ba3.3k sqft14677 Allegiance Dr, Colorado Springs, CO 80921For SaleMLS ID #5950284, Aimee Fletcher CLHMS GRI , Exp Realty LLC. elevateMLS
- $799,0006 bd4 ba4.7k sqft15640 Soo Line Way, Monument, CO 80132For SaleMLS ID #6949311, Kristin Geesey GRI SRES , Iconic Colorado Properties, LLC. elevateMLS
- $585,0004 bd4 ba2.7k sqft861 Circle Rd, Palmer Lake, CO 80133For SaleMLS ID #1521682, Tricia Flake, Main Street Brokers. elevateMLS
- $579,9004 bd3 ba2.8k sqft10786 Hidden Brook Cir, Colorado Springs, CO 80908For SaleMLS ID #6364910, Alfredo Saiz PSA , Redfin Corporation. elevateMLS
- $764,9004 bd3 ba3.2k sqft16295 Basset Mill Way, Monument, CO 80132New ConstructionMLS ID #5024253, Lisa Rankin, New Home Star LLC. elevateMLS
- $699,0005 bd4 ba3.7k sqft656 Junegrass Ct, Colorado Springs, CO 80921For SaleMLS ID #8434435, Amanda Schneider MRP SFR , Amanda Schneider. elevateMLS
- $589,0005 bd4 ba3.4k sqft2860 Helmsdale Dr, Colorado Springs, CO 80920For SaleMLS ID #11877794, Barbara A Schlinker, Your Home Sold Guaranteed Realty - Barb Has The Buyers Team. My State MLS
- $749,9006 bd4 ba4.1k sqft13867 Antelope Pass Pl, Colorado Springs, CO 80921For SaleMLS ID #7515583, Aimee Fletcher CLHMS GRI , Exp Realty LLC. elevateMLS
- $580,0005 bd3 ba2.2k sqft25 Sailing Way, Palmer Lake, CO 80133For SaleMLS ID #5837812, Karie McLain CLHMS MCNE MRP , Exp Realty LLC. elevateMLS
- $519,0003 bd3 ba2.8k sqft14336 White Peak Dr, Colorado Springs, CO 80921For SaleMLS ID #3668952, H. Stephen Lewis, HSL Realty. elevateMLS
- $635,9996 bd4 ba4.1k sqft10308 Mount Evans Dr, Peyton, CO 80831For SaleMLS ID #5716406, Nhien Hoang, LPT Realty LLC. elevateMLS
- $789,0005 bd4 ba3.4k sqft1130 Spectrum Loop, Colorado Springs, CO 80921For SaleMLS ID #4905780, Devin Schlaufman, Exp Realty LLC. elevateMLS
- $600,0003 bd3 ba3k sqft2383 Collegiate Dr, Colorado Springs, CO 80918For SaleMLS ID #6698171, Casey Ann Clark, Exp Realty LLC. elevateMLS
- $635,0004 bd4 ba3.1k sqft5715 Cisco Dr, Colorado Springs, CO 80924For SaleMLS ID #5348869, Cindy Linder, REMAX PROPERTIES. elevateMLS
- $579,0005 bd4 ba4k sqft8770 Royal Lytham Ct, Peyton, CO 80831For SaleMLS ID #1746025, Andrew Bacon, The Platinum Group. elevateMLS
