Experience Colorado living at its finest in this beautifully updated home tucked away on a quiet cul-de-sac with breathtaking Pikes Peak views. Designed with both everyday living and entertaining in mind, the open floor plan is filled with natural light and anchored by a spacious family room with a cozy gas fireplace. The gourmet kitchen is sure to impress with quartz countertops, stainless steel appliances, abundant workspace, and seamless flow into the dining and living areas. Upstairs, the spacious primary suite offers incredible mountain views along with a private sitting area, the perfect place to unwind while taking in Colorado's iconic scenery. Three additional bedrooms and four well-appointed bathrooms provide plenty of room for family and guests. The walk-out basement expands the home's versatility with a spacious secondary living area, an additional bedroom and updated bathroom, plus a new wet bar that makes the space ideal for entertaining, hosting long-term guests, or comfortable multi-generational living. Outdoor living is equally exceptional with an expansive deck, walk-out patio, flagstone side patio, and a beautifully landscaped backyard surrounded by mature trees creating multiple spaces to relax, gather, and enjoy Colorado's beautiful weather. Additional highlights include a spacious three-car garage, generous storage throughout, and a meticulously maintained interior that is truly move-in ready. Perfectly located near Pine Creek Golf Club, shopping, dining, parks, hospitals, I-25, and the Powers Corridor, this home offers an exceptional combination of breathtaking views, thoughtful updates, flexible living spaces, and an unbeatable location. This is Colorado living at its best.
For sale
$670,000
9630 Hollyleaf Ct, Colorado Springs, CO 80920
4beds
3,079sqft
:
Get pre-qualified$4,218/mo
Single Family Residence
Built in 1999
7,819 Square Feet Lot
$-- Zestimate®
$218/sqft
$110/mo HOA
What's special
Walk-out basementIncredible mountain viewsWalk-out patioBreathtaking pikes peak viewsAbundant workspaceBeautifully landscaped backyardGenerous storage throughout
- 5 days |
- 391 |
- 26 |
Likely to sell faster than
Zillow last checked:
Listing updated:
Listed by:
Jed Johnson 719-368-0343,
Exp Realty LLC,
Tiffany Hyden GRI MRP 719-331-4811
Source: elevateMLS,MLS#: 8380175
Facts & features
Interior
Bedrooms & bathrooms
- Bedrooms: 4
- Bathrooms: 4
- Full bathrooms: 3
- 1/2 bathrooms: 1
Other
- Level: Upper
- Area: 234 Square Feet
- Dimensions: 13 x 18
Heating
- Forced Air, Natural Gas
Cooling
- Ceiling Fan(s), Central Air
Appliances
- Included: Dishwasher, Microwave, Range, Refrigerator, Humidifier
- Laundry: Upper Level
Features
- 5-Pc Bath, High Speed Internet, Pantry
- Flooring: Carpet, Wood Laminate, Luxury Vinyl
- Windows: Window Coverings
- Basement: Full,Partially Finished
- Number of fireplaces: 1
- Fireplace features: Gas, One
Interior area
- Total structure area: 3,079
- Total interior livable area: 3,079 sqft
- Finished area above ground: 2,166
- Finished area below ground: 913
Property
Parking
- Total spaces: 3
- Parking features: Attached, Garage Door Opener, See Remarks, Concrete Driveway
- Attached garage spaces: 3
Features
- Levels: Two
- Stories: 2
- Patio & porch: Composite, Other
- Exterior features: Auto Sprinkler System
- Fencing: None
- Has view: Yes
- View description: Mountain(s), View of Pikes Peak
Lot
- Size: 7,819 Square Feet
- Features: Backs to Open Space, Cul-De-Sac, Hillside, Near Fire Station, Near Hospital, Near Park, Near Schools, Near Shopping Center, HOA Required $, Landscaped
Details
- Parcel number: 6234213005
Construction
Type & style
- Home type: SingleFamily
- Property subtype: Single Family Residence
Materials
- Alum/Vinyl/Steel, Framed on Lot, Frame
- Foundation: Walk Out
- Roof: Composite Shingle
Condition
- Existing Home
- New construction: No
- Year built: 1999
Utilities & green energy
- Water: Municipal
- Utilities for property: Electricity Connected, Natural Gas Connected, Phone Available
Community & HOA
HOA
- Has HOA: Yes
- Services included: Covenant Enforcement, Management, Trash Removal, Other
- HOA fee: $110 monthly
Location
- Region: Colorado Springs
Financial & listing details
- Price per square foot: $218/sqft
- Tax assessed value: $681,346
- Annual tax amount: $2,671
- Date on market: 7/18/2026
- Listing terms: Cash,Conventional,FHA,VA Loan
- Electric utility on property: Yes
Estimated market value
Not available
Estimated sales range
Not available
Not available
Price history
| Date | Event | Price |
|---|---|---|
| 7/18/2026 | Listed for sale | $670,000+3.1%$218/sqft |
Source:  elevateMLS #8380175 Report a problem elevateMLS #8380175 Report a problem | ||
| 7/6/2026 | Listing removed | $4,495$1/sqft |
Source: Zillow Rentals Report a problem | ||
| 5/21/2026 | Price change | $4,495-9.2%$1/sqft |
Source: Zillow Rentals Report a problem | ||
| 4/21/2026 | Price change | $4,950-10%$2/sqft |
Source: Zillow Rentals Report a problem | ||
| 3/26/2026 | Listed for rent | $5,500+11.1%$2/sqft |
Source: Zillow Rentals Report a problem | ||
| 9/14/2025 | Listing removed | $4,950$2/sqft |
Source: Zillow Rentals Report a problem | ||
| 8/8/2025 | Listed for rent | $4,950$2/sqft |
Source: Zillow Rentals Report a problem | ||
| 11/2/2023 | Sold | $650,000-3.7%$211/sqft |
Source: elevateMLS #2650334 Report a problem | ||
| 10/3/2023 | Pending sale | $675,000$219/sqft |
Source:  REcolorado as distributed by MLS GRID #5786159 Report a problem REcolorado as distributed by MLS GRID #5786159 Report a problem | ||
| 9/25/2023 | Listed for sale | $675,000+46.7%$219/sqft |
Source: elevateMLS #2650334 Report a problem | ||
| 2/1/2019 | Sold | $460,000-1.1%$149/sqft |
Source: Public Record Report a problem | ||
| 12/14/2018 | Price change | $464,900-1.1%$151/sqft |
Source: ERA Shields Real Estate #9659801 Report a problem | ||
| 11/16/2018 | Price change | $469,900-1.1%$153/sqft |
Source: ERA Shields Real Estate #9659801 Report a problem | ||
| 10/19/2018 | Listed for sale | $474,999+13.1%$154/sqft |
Source: ERA Shields Real Estate #9659801 Report a problem | ||
| 7/6/2006 | Sold | $420,000+20.7%$136/sqft |
Source: Public Record Report a problem | ||
| 6/3/2004 | Sold | $347,900+30.5%$113/sqft |
Source: Public Record Report a problem | ||
| 12/22/1999 | Sold | $266,593$87/sqft |
Source: Public Record Report a problem | ||
Public tax history
| Year | Property taxes | Tax assessment |
|---|---|---|
| 2024 | $2,493 +12.6% | $45,650 |
| 2023 | $2,213 -10% | $45,650 +36.5% |
| 2022 | $2,460 | $33,450 -2.8% |
| 2021 | -- | $34,420 +10.1% |
| 2020 | $2,406 +1.1% | $31,250 |
| 2019 | $2,380 -1.9% | $31,250 -0.6% |
| 2018 | $2,427 -0.4% | $31,430 |
| 2017 | $2,436 +0.4% | $31,430 -1.6% |
| 2016 | $2,427 -1.7% | $31,940 |
| 2015 | $2,469 +6.1% | $31,940 +6% |
| 2014 | $2,327 | $30,130 |
| 2013 | -- | -- |
| 2012 | -- | $31,380 |
| 2011 | $2,535 | $31,380 -5% |
| 2010 | -- | $33,040 |
| 2009 | -- | $33,040 +5% |
| 2008 | -- | $31,470 |
| 2006 | -- | $31,470 +35.5% |
| 2004 | -- | $23,220 |
| 2003 | $1,918 +2.7% | $23,220 -8% |
| 2002 | $1,868 +14.6% | $25,250 +19.1% |
| 2001 | $1,630 | $21,200 |
Find assessor info on the county website
Monthly payment
Est. payment
Payment breakdown
Explore the cost of this home by adjusting the details. Changes won't be saved.Climate risks
Neighborhood: Briargate
Nearby schools
GreatSchools rating
- 7/10Mountain View Elementary SchoolGrades: K-5Distance: 0.7 mi
- 9/10Challenger Middle SchoolGrades: 6-8Distance: 0.7 mi
- 10/10Pine Creek High SchoolGrades: 9-12Distance: 1.3 mi
Schools provided by the listing agent
- District: Academy-20
Source: elevateMLS. This data may not be complete. We recommend contacting the local school district to confirm school assignments for this home.
- $691,7003 bd3 ba1.8k sqft9620 Hollyleaf Ct, Colorado Springs, CO 80920Off Market
- $621,4002 bd2 ba2.1k sqft9640 Hollyleaf Ct, Colorado Springs, CO 80920Off Market
- $749,7006 bd3 ba2.6k sqft3230 Hollycrest Dr, Colorado Springs, CO 80920Off Market
- $782,3005 bd3 ba1.9k sqft3240 Hollycrest Dr, Colorado Springs, CO 80920Off Market
- $740,8004 bd3 ba3.7k sqft9650 Hollyleaf Ct, Colorado Springs, CO 80920Off Market
- $713,5005 bd3 ba2.6k sqft9610 Hollyleaf Ct, Colorado Springs, CO 80920Off Market
- $739,3006 bd4 ba3.9k sqft3220 Hollycrest Dr, Colorado Springs, CO 80920Off Market
- $682,4003 bd2 ba1.8k sqft9655 Hollyleaf Ct, Colorado Springs, CO 80920Off Market
A local agent can set up tours, give advice and negotiate with sellers.
Similar homes
- $699,9005 bd4 ba3.5k sqft3335 Hollycrest Dr, Colorado Springs, CO 80920For Sale
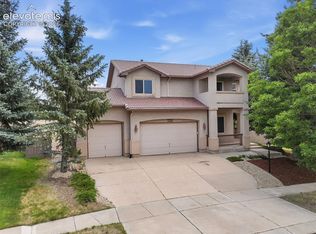
 MLS ID #2649756, Jason Daniels CDPE CIAS CLHMS MRP , Finch & Gable Real Estate Company. elevateMLS
 - $635,0004 bd3 ba3.1k sqft9590 Orchard Park Trl, Colorado Springs, CO 80920For Sale
 MLS ID #7174123, Bobbie Rupp CIPS , REMAX PROPERTIES. elevateMLS
 - $699,0004 bd3 ba3.7k sqft9506 Hollydale Ct, Colorado Springs, CO 80920For Sale
 MLS ID #9024330, Bobbi Price, The Platinum Group. elevateMLS
 - $645,0004 bd3 ba3.4k sqft3355 Sand Flower Dr, Colorado Springs, CO 80920For Sale
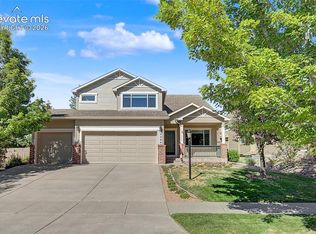 MLS ID #2489399, Georgia Ann Daniels MRP PSA , HomeSmart. elevateMLS
 - $619,9004 bd3 ba3.5k sqft3555 Painted Daisy Ct, Colorado Springs, CO 80920For SaleMLS ID #1226242, Geri Torres, Kline Realty & Investments LLC. elevateMLS
- $749,9004 bd4 ba3.7k sqft2323 Spanish Oak Ter, Colorado Springs, CO 80920For SaleMLS ID #8143957, Terry Davis GRI , ERA Shields Real Estate. elevateMLS
- $625,0004 bd3 ba3.5k sqft1878 Parliament Dr, Colorado Springs, CO 80920For SaleMLS ID #8428863, Mike MacGuire, The Platinum Group. elevateMLS
- $605,0005 bd4 ba3.4k sqft4094 Morning Glory Rd, Colorado Springs, CO 80920For SaleMLS ID #1342474, Megan Collins, The Cutting Edge. elevateMLS
- $635,0005 bd4 ba3k sqft9040 Strand Way, Colorado Springs, CO 80920For SaleMLS ID #8181247, Amy Kunce-Martinez, The Cutting Edge. elevateMLS
- $687,5004 bd4 ba3.9k sqft2655 Marston Hts, Colorado Springs, CO 80920For SaleMLS ID #1961713, William Kemp CDPE CRS GRI , The Platinum Group. elevateMLS
- $634,9004 bd3 ba3.1k sqft2830 Helmsdale Dr, Colorado Springs, CO 80920For SaleMLS ID #7108598, Gregory Luczak, Coldwell Banker Realty. elevateMLS
- $639,9004 bd4 ba3.2k sqft9440 Melbourne Dr, Colorado Springs, CO 80920For SaleMLS ID #1627898, Matthew Stewart, Coldwell Banker Realty. elevateMLS
- $659,9005 bd3 ba3.1k sqft2750 Helmsdale Dr, Colorado Springs, CO 80920For SaleMLS ID #1950368, Christine Callender CRS MRP RLC , EXIT Realty DTC, Cherry Creek, Pikes Peak. elevateMLS
- $719,0004 bd4 ba3.8k sqft9215 Chetwood Dr, Colorado Springs, CO 80920For SaleMLS ID #6222559, Bianca Taylor GRI , ERA Shields Real Estate. elevateMLS
- $650,0005 bd4 ba3.5k sqft8315 Drayton Hall Dr, Colorado Springs, CO 80920For SaleMLS ID #3681710, Jessica Lanquar, Home at 6035 LLC. elevateMLS
- $658,5005 bd4 ba3.4k sqft2360 Craycroft Dr, Colorado Springs, CO 80920For SaleMLS ID #2561089, Edward Behr CRS GRI , The Platinum Group. elevateMLS
- $637,5004 bd4 ba2.8k sqft9959 Rose Leaf Ct, Colorado Springs, CO 80920For SaleMLS ID #9460073, Kristen Naylor, Appreciate Realty Co. elevateMLS
- $589,0005 bd4 ba3.2k sqft3829 Whisper Hollow Dr, Colorado Springs, CO 80920For SaleMLS ID #1952909, Caleb Pence, Black Crown Real Estate. elevateMLS
- $575,0004 bd3 ba3k sqft3145 Windjammer Dr, Colorado Springs, CO 80920For SaleMLS ID #7880648, Lonnie Clower, ERA Shields Real Estate. elevateMLS
- $629,8004 bd4 ba3.2k sqft2855 Helmsdale Dr, Colorado Springs, CO 80920For SaleMLS ID #3818546, Daniel Kimmich, Engel & Voelkers Castle Rock. elevateMLS
