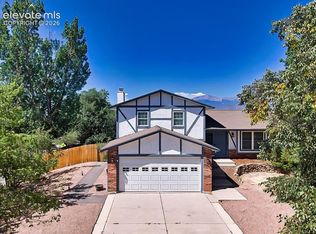
Spacious and beautifully maintained, this 4-bedroom, 3-bath, four-level home offers 3,092 square feet of versatile living space, an office, and an oversized 2-car garage. Designed with multiple living areas, this home provides plenty of room for entertaining, working from home, or simply relaxing. The main level features a comfortable living room and a formal dining room. The well-appointed kitchen offers quartz countertops, a farmhouse sink, abundant soft-close cabinetry and drawers, and all appliances are included. Upstairs, the spacious primary suite is a true retreat with its own cozy fireplace and a luxurious 5-piece bath featuring a large soaking tub, an impressive tiled walk-in shower, and dual vanities. Two additional bedrooms, including an oversized secondary bedroom, and a full bath complete the upper level. The lower level offers an inviting family room featuring the home's second fireplace and a walkout to the backyard decks, creating the perfect indoor-outdoor living space. This level also includes a ¾ bath, a laundry room with built-in cabinets, countertops, the washer and dryer, and convenient access to the oversized attached garage. The basement provides even more flexible living space with a large family room that can easily serve as a workout room, craft room, or recreation area, along with a private office and a fourth bedroom. Outside, enjoy a beautifully designed xeriscaped yard for low-maintenance living and two spacious rear decks, including one covered by a pergola, making it the perfect place to entertain, dine outdoors, or simply unwind while enjoying Colorado's beautiful weather. With two fireplaces, multiple living spaces, flexible rooms for today's lifestyle, and thoughtful features throughout, this exceptional home offers the perfect combination of comfort, functionality, and style.
Under contract
Price cut: $20K (8/19)
$480,000
3145 Windjammer Dr, Colorado Springs, CO 80920
4beds
3,092sqft
Single Family Residence
Built in 1985
10,127 Square Feet Lot
$-- Zestimate®
$155/sqft
$35/mo HOA
What's special
Second fireplaceTwo fireplacesTwo spacious rear decksFarmhouse sinkBeautifully designed xeriscaped yardSpacious primary suiteFormal dining room
- 52 days
- 841
- 84
Zillow last checked:
Listing updated:
Listed by:
Lonnie Clower 719-641-4832,
ERA Shields Real Estate,
Barry Cavanaugh GRI 719-290-7535
Source: elevateMLS,MLS#: 7880648
Facts & features
Interior
Bedrooms & bathrooms
- Bedrooms: 4
- Bathrooms: 3
- Full bathrooms: 2
- 3/4 bathrooms: 1
Other
- Level: Upper
- Area: 299 Square Feet
- Dimensions: 23 x 13
Heating
- Natural Gas
Cooling
- Ceiling Fan(s)
Appliances
- Included: 220v in Kitchen, Dishwasher, Disposal, Dryer, Microwave, Oven, Refrigerator, Washer
- Laundry: Electric Hook-up, Lower Level
Features
- 5-Pc Bath
- Flooring: Carpet, Tile, Wood
- Basement: Partial,Partially Finished
- Number of fireplaces: 2
- Fireplace features: Two
Interior area
- Total structure area: 3,092
- Total interior livable area: 3,092 sqft
- Finished area above ground: 2,420
- Finished area below ground: 672
Video & virtual tour
Property
Parking
- Total spaces: 2
- Parking features: Attached, Garage Door Opener, Concrete Driveway
- Attached garage spaces: 2
Features
- Levels: 4-Levels
- Stories: 4
- Patio & porch: Composite, See Prop Desc Remarks
Lot
- Size: 10,127 Square Feet
- Features: Level, See Remarks, Hiking Trail, Near Fire Station, Near Hospital, Near Park, Near Public Transit, Near Schools, Near Shopping Center, Landscaped
Details
- Additional structures: Storage
- Parcel number: 6303205005
Construction
Type & style
- Home type: SingleFamily
- Property subtype: Single Family Residence
Materials
- Brick, Masonite, Wood Siding, Frame
- Roof: Composite Shingle
Condition
- Existing Home
- New construction: No
- Year built: 1985
Utilities & green energy
- Water: Municipal
- Utilities for property: Cable Connected, Electricity Connected, Natural Gas Connected
Community & HOA
HOA
- Has HOA: Yes
- Services included: Common Utilities, Covenant Enforcement, Trash Removal
- HOA fee: $105 quarterly
Location
- Region: Colorado Springs
Financial & listing details
- Price per square foot: $155/sqft
- Tax assessed value: $587,117
- Annual tax amount: $2,102
- Date on market: 7/16/2026
- Listing terms: Assumable,Cash,Conventional,FHA,VA Loan
- Electric utility on property: Yes
Estimated market value
Not available
Estimated sales range
Not available
Not available
Price history
| Date | Event | Price |
|---|---|---|
| 9/1/2026 | Contingent | $480,000$155/sqft |
Source:  elevateMLS #7880648 Report a problem elevateMLS #7880648 Report a problem | ||
| 8/19/2026 | Price change | $480,000-4%$155/sqft |
Source: elevateMLS #7880648 Report a problem | ||
| 8/9/2026 | Price change | $500,000-9.1%$162/sqft |
Source: elevateMLS #7880648 Report a problem | ||
| 7/29/2026 | Price change | $550,000-4.3%$178/sqft |
Source: elevateMLS #7880648 Report a problem | ||
| 7/16/2026 | Listed for sale | $575,000+79.7%$186/sqft |
Source: elevateMLS #7880648 Report a problem | ||
| 6/16/2016 | Sold | $320,000-2.1%$103/sqft |
Source: Public Record Report a problem | ||
| 4/4/2016 | Listed for sale | $327,000$106/sqft |
Source: Re/Max Advantage, Inc. #4913416 Report a problem | ||
Public tax history
| Year | Property taxes | Tax assessment |
|---|---|---|
| 2025 | $1,871 -17.8% | $41,390 +4.4% |
| 2024 | $2,276 +56.3% | $39,660 |
| 2023 | $1,457 -4% | $39,660 +43.7% |
| 2022 | $1,518 | $27,590 -2.8% |
| 2021 | -- | $28,390 +12.9% |
| 2020 | $1,385 +1.1% | $25,140 |
| 2019 | $1,370 -14.8% | $25,140 +20.6% |
| 2018 | $1,609 -0.4% | $20,840 |
| 2017 | $1,615 +0.4% | $20,840 -7.8% |
| 2016 | $1,609 -7.9% | $22,610 |
| 2015 | $1,748 +5.1% | $22,610 +5% |
| 2014 | $1,663 | $21,540 |
| 2013 | -- | -- |
| 2012 | -- | $21,980 |
| 2011 | $1,774 | $21,980 -5% |
| 2010 | -- | $23,130 |
| 2009 | -- | $23,130 +2% |
| 2008 | -- | $22,680 |
| 2006 | -- | $22,680 +20.3% |
| 2004 | -- | $18,860 |
| 2003 | $1,577 +2.7% | $18,860 -9.1% |
| 2002 | $1,535 +2.7% | $20,750 +6.7% |
| 2001 | $1,495 | $19,450 |
Find assessor info on the county website
Monthly payment
Est. payment
Payment breakdown
Explore the cost of this home by adjusting the details. Changes won't be saved.Climate risks
Neighborhood: Briargate
Nearby schools
Schools provided by the listing agent
- Elementary: High Plains
- Middle: Mountain Ridge
- High: Rampart
- District: Academy-20
Source: elevateMLS. This data may not be complete. We recommend contacting the local school district to confirm school assignments for this home.
- $384,8624 bd2 ba1.7k sqft3155 Windjammer Dr, Colorado Springs, CO 80920Off Market
- $537,5004 bd3 ba2.3k sqft3135 Windjammer Dr, Colorado Springs, CO 80920Off Market
- $430,000-- bd-- ba-- sqftWindjammer Dr, Colorado Springs, CO 80920Off Market
- $416,800-- bd-- ba-- sqftWindjammer Dr, Colorado Springs, CO 80920Off Market
Similar homes
- $479,9004 bd4 ba2.1k sqft8252 Brigantine Dr, Colorado Springs, CO 80920For Sale
 MLS ID #2330580, Scott Coddington, Pulse Real Estate Group LLC. elevateMLS
 - $490,0004 bd3 ba1.9k sqft8130 Mainsail Ct, Colorado Springs, CO 80920For Sale
 MLS ID #9333152, Stacy Weber MRP , HomeSmart. elevateMLS
 - $475,0004 bd3 ba2.4k sqft4375 Basswood Dr, Colorado Springs, CO 80920For Sale
 MLS ID #8702744, Nicole Fields, RE/MAX Real Estate Group LLC. elevateMLS
 - $419,9994 bd3 ba2k sqft7477 Liberty Bell Dr, Colorado Springs, CO 80920For Sale
 MLS ID #2382510, Yuhuan Wick GRI MRP , Your Home Sold Guaranteed Realty The Wick Group. elevateMLS
 - $499,9994 bd3 ba2.4k sqft3423 Plantation Grv, Colorado Springs, CO 80920For SaleMLS ID #5369557, Jenny Cosco-StandingBear, RE/MAX Real Estate Group LLC. elevateMLS
- $530,0005 bd3 ba2.5k sqft8277 Brigantine Dr, Colorado Springs, CO 80920For SaleMLS ID #5144432, Raquel Robison MRP , The Platinum Group. elevateMLS
- $442,0004 bd3 ba1.9k sqft2030 Rusty Hinge Dr, Colorado Springs, CO 80920For SaleMLS ID #6885541, Natalie Olmsted ABR SRES , Olmsted Realty. elevateMLS
- $460,0004 bd2 ba2.6k sqft8395 Freemantle Dr, Colorado Springs, CO 80920For SaleMLS ID #9878329, Cameron Beaty, Exp Realty LLC. elevateMLS
- $485,0003 bd3 ba2.5k sqft7673 Safari Cir, Colorado Springs, CO 80920For SaleMLS ID #8504100, Hank Poburka AHWD C2EX CDPE CRS GRI MRP SFR , Eagle One Real Estate LLC. elevateMLS
- $435,0004 bd2 ba1.8k sqft2870 Mirage Dr, Colorado Springs, CO 80920For SaleMLS ID #7878964, Jeffrey Johnson, Keller Williams Premier Realty. elevateMLS
- $515,0004 bd3 ba2.6k sqft8258 Cooper River Dr, Colorado Springs, CO 80920For SaleMLS ID #5250507, Josh Kimmel, Kimmel Realty. elevateMLS
- $504,0004 bd4 ba2.7k sqft7670 Conifer Dr, Colorado Springs, CO 80920For SaleMLS ID #3979864, Michelle Nault, Keller Williams Real Estate. elevateMLS
- $499,9004 bd4 ba4.2k sqft8353 Twinberry Point, Colorado Springs, CO 80920For SaleMLS ID #4764123, Tony Casados, Real Broker, LLC DBA Real. elevateMLS
- $525,0004 bd4 ba3.3k sqft8140 Lythrum Dr, Colorado Springs, CO 80920For SaleMLS ID #3803805, Lisa Robinson ABR RENE , REMAX PROPERTIES. elevateMLS
- $585,0005 bd4 ba2.5k sqft8020 Cooper River Dr, Colorado Springs, CO 80920For SaleMLS ID #2018129, Christine White C2EX MRP RENE SFR , ERA Shields Real Estate. elevateMLS
- $514,9004 bd4 ba2.8k sqft2620 Lear Dr, Colorado Springs, CO 80920For SaleMLS ID #7946583, Thomas Hahn CRS , Renaissance Real Estate Group, LLC. elevateMLS
- $460,0004 bd2 ba2.2k sqft8510 Ilex Dr, Colorado Springs, CO 80920For SaleMLS ID #6358300, Bridget Loggins, Keller Williams Premier Realty. elevateMLS
- $519,9006 bd3 ba2.4k sqft7930 Legend Ct, Colorado Springs, CO 80920For SaleMLS ID #3662397, Timothy Enders, Exp Realty LLC. elevateMLS
- $479,0003 bd3 ba2.1k sqft3170 Tiffany Ter, Colorado Springs, CO 80920For SaleMLS ID #4209103, Ben Dumakowski, Equity Colorado Real Estate. elevateMLS
- $469,9003 bd3 ba1.8k sqft8510 Freemantle Dr, Colorado Springs, CO 80920For SaleMLS ID #7703664, Jeremy Wynia GREEN SFR , REMAX PROPERTIES. elevateMLS
