FOUR BEDROOMS, D-20 SCHOOLS, REMODELED KITCHEN, NEW LVP FLOORING & SOLAR! If you’ve been looking for a home with plenty of space at a great value, take a look at this home. This spacious two-story home offers four bedrooms, three generous living areas, a private backyard and a quiet street in highly desirable Academy School District 20. One room could be a fifth bedroom if desired. The primary bedroom has a private additional area adjacent to it; could be an office, closet, nursery, music room, reading room, or anything your heart desires. Some expensive updates are already done! The kitchen has been beautifully remodeled with granite countertops, new cabinets, new luxury vinyl plank (LVP) flooring has been installed, new refrigerator included, and the solar panels come with the home (they'll be delivered free and clear at closing). You won't find carpet anywhere in this home! NEW(er) roof, furnace, water heater, and air conditioning, and NEW range, refrigerator, double oven, and microwave. There’s plenty of room here to live, work, entertain and spread out. The private backyard offers even more possibilities for outdoor living, gardening, raising chickens (check local laws and ordinances) pets, or play. Great price in D-20. Don't wait on this great opportunity. Great home to bring some ideas and make this home your own!
For sale
Price cut: $25.1K (9/9)
$499,900
8140 Lythrum Dr, Colorado Springs, CO 80920
4beds
3,316sqft
Single Family Residence
Built in 1986
6,926 Square Feet Lot
$-- Zestimate®
$151/sqft
$-- HOA
What's special
Private backyardNew refrigerator includedNew cabinetsFour bedroomsGranite countertopsQuiet street
- 52 days
- 503
- 63
Zillow last checked:
Listing updated:
Listed by:
Lisa Robinson ABR RENE 719-331-5999,
REMAX PROPERTIES
Source: elevateMLS,MLS#: 3803805
Facts & features
Interior
Bedrooms & bathrooms
- Bedrooms: 4
- Bathrooms: 4
- Full bathrooms: 2
- 3/4 bathrooms: 1
- 1/2 bathrooms: 1
Other
- Level: Upper
- Area: 210 Square Feet
- Dimensions: 15 x 14
Heating
- Forced Air, Natural Gas
Cooling
- Ceiling Fan(s), Central Air
Appliances
- Included: 220v in Kitchen, Dishwasher, Disposal, Double Oven, Microwave, Range, Refrigerator
- Laundry: In Basement
Features
- Vaulted Ceiling(s), Pantry
- Flooring: Luxury Vinyl
- Basement: Full,Partially Finished
- Number of fireplaces: 1
- Fireplace features: Gas, One
Interior area
- Total structure area: 3,316
- Total interior livable area: 3,316 sqft
- Finished area above ground: 2,138
- Finished area below ground: 1,178
Video & virtual tour
Property
Parking
- Total spaces: 2
- Parking features: Attached, Concrete Driveway
- Attached garage spaces: 2
Features
- Levels: Two
- Stories: 2
- Patio & porch: Wood Deck
- Fencing: Back Yard
Lot
- Size: 6,926 Square Feet
- Features: Level, Wooded, Hiking Trail, Near Fire Station, Near Hospital, Near Park, Near Schools, Near Shopping Center
Details
- Additional structures: Other, See Remarks
- Parcel number: 6302230014
Construction
Type & style
- Home type: SingleFamily
- Property subtype: Single Family Residence
Materials
- Masonite, Frame
- Roof: Composite Shingle
Condition
- Existing Home
- New construction: No
- Year built: 1986
Utilities & green energy
- Electric: 220 Volts in Garage
- Water: Municipal
- Utilities for property: Electricity Connected, Natural Gas Connected, Solar, See Remarks
Community & HOA
Location
- Region: Colorado Springs
Financial & listing details
- Price per square foot: $151/sqft
- Tax assessed value: $535,261
- Annual tax amount: $2,311
- Date on market: 8/30/2026
- Listing terms: Cash,Conventional,VA Loan
- Electric utility on property: Yes
Estimated market value
Not available
Estimated sales range
Not available
Not available
Price history
| Date | Event | Price |
|---|---|---|
| 9/9/2026 | Price change | $499,900-4.8%$151/sqft |
Source:  elevateMLS #3803805 Report a problem elevateMLS #3803805 Report a problem | ||
| 8/30/2026 | Listed for sale | $525,000+29.6%$158/sqft |
Source: elevateMLS #3803805 Report a problem | ||
| 4/1/2021 | Sold | $405,000+59.4%$122/sqft |
Source: Public Record Report a problem | ||
| 1/6/2015 | Listing removed | $1,450 |
Source: Gissa Real Estate, Inc. #2755431 Report a problem | ||
| 12/21/2014 | Listed for rent | $1,450-3.3% |
Source: Gissa Real Estate, Inc. #2755431 Report a problem | ||
| 8/12/2014 | Listing removed | $1,499 |
Source: Gissa Real Estate, Inc. #1034564 Report a problem | ||
| 8/5/2014 | Listed for rent | $1,499+3.4% |
Source: Gissa Real Estate, Inc. #1034564 Report a problem | ||
| 4/12/2012 | Listing removed | $1,450 |
Source: Gissa Real Estate #733286 Report a problem | ||
| 3/30/2012 | Price change | $1,450-3.3% |
Source: Gissa Real Estate #733286 Report a problem | ||
| 3/15/2012 | Listed for rent | $1,499 |
Source: Gissa Real Estate #733286 Report a problem | ||
| 7/23/2004 | Sold | $254,000+41.1%$77/sqft |
Source: Public Record Report a problem | ||
| 8/11/1998 | Sold | $180,000+12.1%$54/sqft |
Source: Public Record Report a problem | ||
| 1/23/1995 | Sold | $160,500$48/sqft |
Source: Public Record Report a problem | ||
Public tax history
| Year | Property taxes | Tax assessment |
|---|---|---|
| 2025 | $2,284 +1.4% | $37,740 -3.9% |
| 2024 | $2,252 +19.8% | $39,290 |
| 2023 | $1,880 -9.6% | $39,290 +47.5% |
| 2022 | $2,079 | $26,640 -2.8% |
| 2021 | -- | $27,400 +8.6% |
| 2020 | $2,054 +1% | $25,240 |
| 2019 | $2,034 +19.4% | $25,240 +21% |
| 2018 | $1,703 -0.4% | $20,860 |
| 2017 | $1,709 +0.4% | $20,860 -0.4% |
| 2016 | $1,703 -0.5% | $20,940 -6.8% |
| 2015 | $1,711 -0.1% | $22,460 +7% |
| 2014 | $1,714 | $20,990 |
| 2013 | -- | -- |
| 2012 | -- | $20,990 |
| 2011 | $1,811 | $20,990 -6% |
| 2010 | -- | $22,330 |
| 2009 | -- | $22,330 +2% |
| 2008 | -- | $21,890 -19.5% |
| 2006 | -- | $27,200 +100.1% |
| 2004 | -- | $13,590 |
| 2003 | $1,222 +2.5% | $13,590 -10.6% |
| 2002 | $1,192 -1.5% | $15,200 +2.1% |
| 2001 | $1,210 | $14,890 |
Find assessor info on the county website
Monthly payment
Est. payment
Payment breakdown
Explore the cost of this home by adjusting the details. Changes won't be saved.Climate risks
Neighborhood: Briargate
Nearby schools
Schools provided by the listing agent
- Elementary: Frontier
- Middle: Timberview
- High: Liberty
- District: Academy-20
Source: elevateMLS. This data may not be complete. We recommend contacting the local school district to confirm school assignments for this home.
- $527,6005 bd4 ba3.1k sqft8150 Lythrum Dr, Colorado Springs, CO 80920Off Market

- $500,0004 bd3 ba2k sqft8130 Lythrum Dr, Colorado Springs, CO 80920Sold

- $455,3004 bd3 ba2k sqft8155 Candleflower Cir, Colorado Springs, CO 80920Off Market
- $521,2005 bd4 ba3.1k sqft8145 Candleflower Cir, Colorado Springs, CO 80920Off Market
Similar homes
- $504,0004 bd4 ba2.7k sqft7670 Conifer Dr, Colorado Springs, CO 80920For Sale

 MLS ID #3979864, Michelle Nault, Keller Williams Real Estate. elevateMLS
 - $539,9004 bd4 ba2.4k sqft7810 Conifer Dr, Colorado Springs, CO 80920For Sale
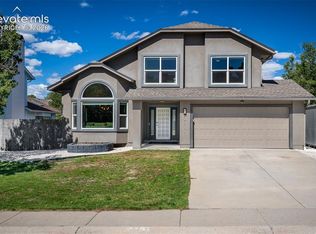 MLS ID #1994190, Tanya Stevenson ABR CDPE GRI PSA , Park Avenue Properties of Colorado Springs, LLC. elevateMLS
 - $565,0005 bd4 ba3.3k sqft8435 Avens Cir, Colorado Springs, CO 80920For Sale
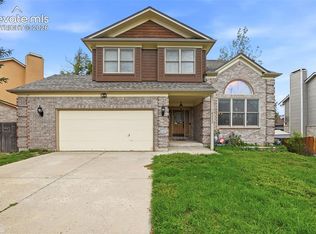 MLS ID #7108106, Megan O'connor, Real Broker, LLC DBA Real. elevateMLS
 - $565,0005 bd4 ba3.3k sqft8055 Candleflower Cir, Colorado Springs, CO 80920For Sale
 MLS ID #9671662, Christina Smith MRP , CK Smith & Associates. elevateMLS
 - $499,9994 bd4 ba2.6k sqft7834 Potomac Dr, Colorado Springs, CO 80920For SaleMLS ID #8757394, Troy Macdonald MRP , Exp Realty LLC. elevateMLS
- $490,0003 bd4 ba2.4k sqft8205 Turkey Run Dr, Colorado Springs, CO 80920For SaleMLS ID #9985223, Megan Niles, Exp Realty LLC. elevateMLS
- $459,9004 bd3 ba2.4k sqft4375 Basswood Dr, Colorado Springs, CO 80920For SaleMLS ID #8702744, Nicole Fields, RE/MAX Real Estate Group LLC. elevateMLS
- $540,0004 bd4 ba3.1k sqft8102 Radcliff Dr, Colorado Springs, CO 80920For SaleMLS ID #5268320, Russell Brooks, NAV Real Estate. elevateMLS
- $575,0003 bd3 ba2.8k sqft7510 Hickorywood Dr, Colorado Springs, CO 80920For SaleMLS ID #7417861, Jayde Floyd, LIV Sotheby's International-Castle Pines. elevateMLS
- $579,0004 bd3 ba2.6k sqft4359 Prairie Willow Dr, Colorado Springs, CO 80920For SaleMLS ID #7590053, Anneliese Henley, CORE Real Estate Group, LLC. elevateMLS
- $539,9004 bd3 ba2.6k sqft420 Allegheny Dr, Colorado Springs, CO 80919For SaleMLS ID #2616577, Louis Torres ABR ABRM EPRO GRI , The Innovative Group, LLC. elevateMLS
- $600,0004 bd3 ba3.4k sqft3355 Sand Flower Dr, Colorado Springs, CO 80920For SaleMLS ID #2489399, Georgia Ann Daniels MRP PSA , HomeSmart. elevateMLS
- $499,9973 bd2 ba2.1k sqft5541 Country Heights Dr, Colorado Springs, CO 80917For SaleMLS ID #8120893, Dave Uebelhoer, RE/MAX Real Estate Group LLC. elevateMLS
- $490,0005 bd4 ba2.7k sqft5239 Arroyo St, Colorado Springs, CO 80922For SaleMLS ID #8607006, Mike Sperry, Your Neighborhood Realty, Inc.. elevateMLS
- $540,0004 bd4 ba2.7k sqft6395 Pulpit Rock Dr, Colorado Springs, CO 80918For SaleMLS ID #6666876, Jonathan Cole GRI , REMAX PROPERTIES. elevateMLS
- $450,0004 bd3 ba1.9k sqft3202 Bell Mountain Dr, Colorado Springs, CO 80918For SaleMLS ID #4332426, Ramona Williams, Exp Realty LLC. elevateMLS
- $475,0004 bd2 ba1.7k sqft4578 Adieu Cir, Colorado Springs, CO 80917For SaleMLS ID #5958482, Haley Levick, Venterra Real Estate LLC. elevateMLS
- $455,0004 bd3 ba1.8k sqft2811 Keystone Cir, Colorado Springs, CO 80918For SaleMLS ID #9842721, Janalynn Rhein MRP SRES , The Cutting Edge. elevateMLS
- $499,9996 bd4 ba3.5k sqft4323 Round Hill Dr, Colorado Springs, CO 80922For SaleMLS ID #4159674, Jennie Horner, Structure Real Estate Group, LLC. elevateMLS
- $439,0003 bd4 ba2.5k sqft5370 Balsam St, Colorado Springs, CO 80923For SaleMLS ID #9584027, Alexandra Daugherty GRI REOS SRES , REMAX PROPERTIES. elevateMLS
