This home/lot combo is a rare find. This 5-bed, 3.5 bath home sits on a 6000+sf lot in Gatehouse Village. On the main level you have separate Family and Living rooms, wood burning fireplace, formal dining room, a powder room and kitchen. 2-tone cabinets, island, white GE appliances. Tons of windows flood the home with natural light. Walk out the sliding door to views to the southwest from the deck. 4 bedrooms with high ceilings AND laundry room on top floor. No stairs with baskets of clothes! Primary room is huge w/ 5-pc on suite bath and private commode, skylight, tile shower w/ 3/8in glass. Hall bath has tile shower, large mirror. The garage has high ceilings and overhead storage w/ door to back yard and access to electric panel. The walkout basement has a large bonus room for relaxing and entertaining. Storage shed under the deck. Turf yards in front and back. Privacy fence around the back plus the beginnings of an outdoor kitchen area w/ added privacy wall. Paver stone terrace below deck. Mature trees. Level, usable space in the yard. No traffic noise from this lot! Windows replaced 2007ish. New Roof 2023. New water heater 2024. New A/C and furnace 2024. Trash day is Thursday - Let's GOOOO!
For sale
Price cut: $14K (8/6)
$575,000
3829 Whisper Hollow Dr, Colorado Springs, CO 80920
5beds
3,208sqft
Single Family Residence
Built in 1988
8,372 Square Feet Lot
$-- Zestimate®
$179/sqft
$-- HOA
What's special
Mature treesFormal dining roomWhite ge appliancesWood burning fireplace
- 29 days |
- 1,067 |
- 107 |
Likely to sell faster than
Zillow last checked:
Listing updated:
Listed by:
Caleb Pence 719-338-8663,
Black Crown Real Estate
Source: elevateMLS,MLS#: 1952909
Facts & features
Interior
Bedrooms & bathrooms
- Bedrooms: 5
- Bathrooms: 4
- Full bathrooms: 2
- 3/4 bathrooms: 1
- 1/2 bathrooms: 1
Other
- Level: Upper
- Area: 340 Square Feet
- Dimensions: 17 x 20
Heating
- Forced Air, Natural Gas
Cooling
- Ceiling Fan(s), Central Air
Appliances
- Included: Dishwasher, Microwave, Refrigerator, Self Cleaning Oven
- Laundry: Upper Level
Features
- 5-Pc Bath, Vaulted Ceiling(s)
- Flooring: Tile, Vinyl/Linoleum, Wood Laminate
- Basement: Full,Partially Finished
- Number of fireplaces: 1
- Fireplace features: One
Interior area
- Total structure area: 3,208
- Total interior livable area: 3,208 sqft
- Finished area above ground: 2,448
- Finished area below ground: 760
Video & virtual tour
Property
Parking
- Total spaces: 2
- Parking features: Attached, Concrete Driveway
- Attached garage spaces: 2
Features
- Levels: Two
- Stories: 2
- Patio & porch: Composite, Wood Deck
- Fencing: Back Yard
Lot
- Size: 8,372 Square Feet
- Features: Level, Sloped, Wooded, Landscaped
Details
- Additional structures: Storage
- Parcel number: 6235308025
Construction
Type & style
- Home type: SingleFamily
- Property subtype: Single Family Residence
Materials
- Masonite, Framed on Lot
- Roof: Composite Shingle
Condition
- Existing Home
- New construction: No
- Year built: 1988
Utilities & green energy
- Water: Municipal
- Utilities for property: Electricity Connected, Natural Gas Connected
Community & HOA
Location
- Region: Colorado Springs
Financial & listing details
- Price per square foot: $179/sqft
- Tax assessed value: $586,433
- Annual tax amount: $2,449
- Date on market: 7/18/2026
- Listing terms: Cash,Conventional,FHA,VA Loan
- Electric utility on property: Yes
Estimated market value
Not available
Estimated sales range
Not available
Not available
Price history
| Date | Event | Price |
|---|---|---|
| 8/6/2026 | Price change | $575,000-2.4%$179/sqft |
Source:  elevateMLS #1952909 Report a problem elevateMLS #1952909 Report a problem | ||
| 7/18/2026 | Listed for sale | $589,000+12.2%$184/sqft |
Source: elevateMLS #1952909 Report a problem | ||
| 11/19/2023 | Listing removed | -- |
Source: elevateMLS #5246332 Report a problem | ||
| 9/22/2023 | Listed for sale | $525,000$164/sqft |
Source: elevateMLS #5246332 Report a problem | ||
| 9/18/2023 | Contingent | $525,000$164/sqft |
Source: elevateMLS #5246332 Report a problem | ||
| 8/24/2023 | Price change | $525,000-4.5%$164/sqft |
Source: elevateMLS #5246332 Report a problem | ||
| 7/21/2023 | Listed for sale | $549,900-0.9%$171/sqft |
Source: elevateMLS #5246332 Report a problem | ||
| 10/2/2022 | Listing removed | -- |
Source: elevateMLS #3507643 Report a problem | ||
| 9/16/2022 | Price change | $555,000-1.8%$173/sqft |
Source: elevateMLS #3507643 Report a problem | ||
| 8/29/2022 | Price change | $565,000-2.6%$176/sqft |
Source: elevateMLS #3507643 Report a problem | ||
| 7/29/2022 | Price change | $580,000-3.3%$181/sqft |
Source: elevateMLS #3507643 Report a problem | ||
| 7/11/2022 | Listed for sale | $600,000+151.6%$187/sqft |
Source: elevateMLS #3507643 Report a problem | ||
| 5/21/2003 | Sold | $238,500+25.5%$74/sqft |
Source: Public Record Report a problem | ||
| 1/4/2000 | Sold | $190,000+9.8%$59/sqft |
Source: Public Record Report a problem | ||
| 8/21/1996 | Sold | $173,000$54/sqft |
Source: Public Record Report a problem | ||
Public tax history
| Year | Property taxes | Tax assessment |
|---|---|---|
| 2024 | $2,251 +11.9% | $39,290 |
| 2023 | $2,011 -9.6% | $39,290 +37.9% |
| 2022 | $2,225 | $28,500 -2.8% |
| 2021 | -- | $29,320 +7.7% |
| 2020 | $2,216 +1% | $27,220 |
| 2019 | $2,193 +22.9% | $27,220 +24.5% |
| 2018 | $1,784 -0.4% | $21,860 |
| 2017 | $1,791 +0.4% | $21,860 +6% |
| 2016 | $1,784 +5.8% | $20,630 |
| 2015 | $1,686 +8.1% | $20,630 +8% |
| 2014 | $1,559 | $19,100 |
| 2013 | -- | -- |
| 2012 | -- | $19,490 |
| 2011 | $1,665 | $19,490 -5% |
| 2010 | -- | $20,520 |
| 2009 | -- | $20,520 +3% |
| 2008 | -- | $19,920 |
| 2006 | -- | $19,920 +27.4% |
| 2004 | -- | $15,640 |
| 2003 | $1,432 +2.5% | $15,640 -12.2% |
| 2002 | $1,396 -8.9% | $17,810 -5.6% |
| 2001 | $1,533 | $18,860 |
Find assessor info on the county website
Monthly payment
Est. payment
Payment breakdown
Explore the cost of this home by adjusting the details. Changes won't be saved.Climate risks
Neighborhood: Briargate
Nearby schools
GreatSchools rating
- 5/10Explorer Elementary SchoolGrades: PK-5Distance: 0.4 mi
- 5/10Timberview Middle SchoolGrades: 6-8Distance: 0.9 mi
- 9/10Liberty High SchoolGrades: 9-12Distance: 1 mi
Schools provided by the listing agent
- District: Academy-20
Source: elevateMLS. This data may not be complete. We recommend contacting the local school district to confirm school assignments for this home.
- $593,5005 bd4 ba3.4k sqft3837 Whisper Hollow Dr, Colorado Springs, CO 80920Off Market

- $457,3005 bd3 ba3.4k sqft3837 Whisper Hollow Dr #HOUSE, Colorado Springs, CO 80920Off Market
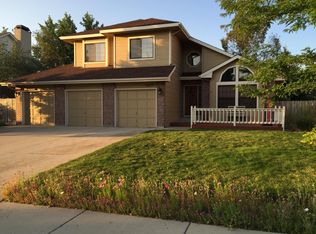
- $565,0005 bd4 ba3k sqft8621 Alpine Valley Dr, Colorado Springs, CO 80920Sold

- $472,8004 bd2 ba1.8k sqft3821 Whisper Hollow Dr, Colorado Springs, CO 80920Off Market
- $565,0005 bd4 ba3.1k sqft8629 Alpine Valley Dr, Colorado Springs, CO 80920Sold
- $515,9004 bd2 ba2.5k sqft3845 Whisper Hollow Dr, Colorado Springs, CO 80920Off Market
- $609,1006 bd4 ba3.9k sqft8653 Alpine Valley Dr, Colorado Springs, CO 80920Off Market
- $557,4004 bd2 ba2.5k sqft8701 Alpine Valley Dr, Colorado Springs, CO 80920Off Market
A local agent can set up tours, give advice and negotiate with sellers.
Similar homes
- $555,0004 bd4 ba2.7k sqft7670 Conifer Dr, Colorado Springs, CO 80920For Sale

 MLS ID #3979864, Michelle Nault, Keller Williams Real Estate. elevateMLS
 - $595,0003 bd3 ba3k sqft3280 Brunswick Dr, Colorado Springs, CO 80920For Sale
 MLS ID #8325426, Mercie Curbow-Presley, Mercie Real Estate. elevateMLS
 - $570,0005 bd4 ba3.5k sqft8710 Alpine Valley Dr, Colorado Springs, CO 80920For Sale
 MLS ID #5097628, Aimee Fletcher CLHMS GRI , Exp Realty LLC. elevateMLS
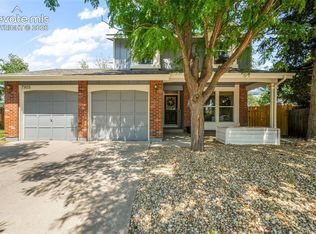
 - $550,0006 bd4 ba2.7k sqft7925 Contrails Dr, Colorado Springs, CO 80920For Sale
 MLS ID #9160321, Aimee Fletcher CLHMS GRI , Exp Realty LLC. elevateMLS
 - $634,9005 bd4 ba3k sqft9040 Strand Way, Colorado Springs, CO 80920For SaleMLS ID #8181247, Amy Kunce-Martinez, The Cutting Edge. elevateMLS
- $549,9004 bd4 ba2.7k sqft4560 Winthrop Way, Colorado Springs, CO 80920For SaleMLS ID #1509898, Brandon Smith CRS , REMAX PROPERTIES. elevateMLS
- $575,0005 bd4 ba3.5k sqft8552 Gatewick Dr, Colorado Springs, CO 80920For SaleMLS ID #8255993, Olga Tsuber, Exp Realty LLC. elevateMLS
- $605,0005 bd4 ba3.4k sqft4094 Morning Glory Rd, Colorado Springs, CO 80920For SaleMLS ID #1342474, Megan Collins, The Cutting Edge. elevateMLS
- $585,0005 bd4 ba3.2k sqft2620 Kenton Green Ct, Colorado Springs, CO 80920For SaleMLS ID #6515308, Carol Alexander REOS , Alexander Group Real Estate Inc. elevateMLS
- $589,0005 bd4 ba3.4k sqft2860 Helmsdale Dr, Colorado Springs, CO 80920For SaleMLS ID #11877794, Barbara A Schlinker, Your Home Sold Guaranteed Realty - Barb Has The Buyers Team. My State MLS
- $585,9004 bd3 ba3.4k sqft4470 Kashmire Dr, Colorado Springs, CO 80920For SaleMLS ID #9273046, Chris Lewis Anderson, First Premier Realty Group. elevateMLS
- $567,5004 bd4 ba2.7k sqft4310 Morning Glory Rd, Colorado Springs, CO 80920For SaleMLS ID #4802345, Rodny Rodriguez MRP , The Cutting Edge. elevateMLS
- $550,0004 bd4 ba3.1k sqft8125 Avens Cir, Colorado Springs, CO 80920For SaleMLS ID #8103575, Becky Cramer GRI MRP PPS , Compass. elevateMLS
- $615,0005 bd4 ba3.5k sqft8248 Old Exchange Dr, Colorado Springs, CO 80920For SaleMLS ID #3592087, Brian Maecker MRP GRI CRS CRP , REMAX PROPERTIES. elevateMLS
- $585,0005 bd4 ba2.5k sqft8020 Cooper River Dr, Colorado Springs, CO 80920For SaleMLS ID #1763659, Christine White C2EX MRP RENE SFR , ERA Shields Real Estate. elevateMLS
- $530,0004 bd4 ba3k sqft8245 Wilmington Dr, Colorado Springs, CO 80920For SaleMLS ID #2967062, Jonathan Cole GRI , REMAX PROPERTIES. elevateMLS
- $535,0005 bd3 ba2.5k sqft8277 Brigantine Dr, Colorado Springs, CO 80920For SaleMLS ID #5144432, Raquel Robison MRP , The Platinum Group. elevateMLS
- $539,0004 bd4 ba2.7k sqft4239 Saunter Dr, Colorado Springs, CO 80920For SaleMLS ID #6742332, Eric Mikuska, Keller Williams Partners. elevateMLS
- $659,0004 bd4 ba3.3k sqft3785 Cherry Plum Dr, Colorado Springs, CO 80920For SaleMLS ID #7795050, Jeff Ryder, Keller Williams Premier Realty. elevateMLS
- $609,9004 bd3 ba3.5k sqft3555 Painted Daisy Ct, Colorado Springs, CO 80920For SaleMLS ID #1226242, Geri Torres, Kline Realty & Investments LLC. elevateMLS
