Move-in ready with major improvements already completed, this beautifully refreshed Briargate home offers exceptional value in the highly desirable Gatehouse Village neighborhood within Academy District 20. Conveniently located just minutes from parks, trails, top-rated schools, shopping, dining, and everyday amenities, you'll enjoy both convenience and the comfort of an established neighborhood. Step inside to soaring vaulted ceilings, abundant natural light, and an inviting open floor plan designed for comfortable everyday living and effortless entertaining. The living and dining areas flow seamlessly into the kitchen, where stainless steel appliances, refreshed cabinetry, a newly added gas line, and a sunny breakfast nook create a welcoming gathering space. Step outside to the beautifully renewed deck—perfect for morning coffee, summer barbecues, or relaxing Colorado evenings. Upstairs, the spacious primary suite provides a private retreat with a beautifully remodeled bathroom. Additional bedrooms and updated baths offer flexibility for family, guests, or a home office, while the rare finished walk-out basement adds valuable living space for recreation, entertaining, or multi-generational living. Extensive recent improvements provide peace of mind for years to come, including a newer roof (2025), central air conditioning (2022), updated water heater, newer retrofit windows throughout, fresh interior and exterior paint, new carpet throughout, and a beautifully renewed deck. An automated sprinkler system on a timer helps keep the mature landscaping looking its best with minimal effort. Outside, enjoy a private backyard featuring mature trees, garden beds, planter boxes, raspberry bushes, and inviting outdoor living spaces designed for relaxing or entertaining. With a rare walk-out basement, numerous recent improvements, and an outstanding Briargate location, this home is ready for its next owners to move in and start making memories.
For sale
Price cut: $10.9K (7/24)
$539,000
4239 Saunter Dr, Colorado Springs, CO 80920
4beds
2,743sqft
:
Get pre-qualified$3,305/mo
Single Family Residence
Built in 1988
7,039 Square Feet Lot
$-- Zestimate®
$197/sqft
$-- HOA
What's special
- 36 days |
- 998 |
- 95 |
Likely to sell faster than
Zillow last checked:
Listing updated:
Listed by:
Eric Mikuska 719-246-6309,
Keller Williams Partners
Source: elevateMLS,MLS#: 6742332
Facts & features
Interior
Bedrooms & bathrooms
- Bedrooms: 4
- Bathrooms: 4
- Full bathrooms: 2
- 3/4 bathrooms: 1
- 1/2 bathrooms: 1
Other
- Level: Upper
- Area: 182 Square Feet
- Dimensions: 14 x 13
Heating
- Forced Air, Natural Gas
Cooling
- Ceiling Fan(s), Central Air
Appliances
- Included: 220v in Kitchen, Dishwasher, Disposal, Gas in Kitchen, Microwave, Range, Refrigerator, Self Cleaning Oven, Trash Compactor, Humidifier
- Laundry: Electric Hook-up, Gas Hook-up, Upper Level
Features
- 5-Pc Bath, 6-Panel Doors, 9Ft + Ceilings, Skylight (s), Vaulted Ceiling(s), Pantry
- Flooring: Carpet, Ceramic Tile, Vinyl/Linoleum, Luxury Vinyl
- Basement: Full,Partially Finished
- Has fireplace: Yes
- Fireplace features: Gas
Interior area
- Total structure area: 2,743
- Total interior livable area: 2,743 sqft
- Finished area above ground: 1,849
- Finished area below ground: 894
Property
Parking
- Total spaces: 2
- Parking features: Attached, Garage Door Opener, Concrete Driveway
- Attached garage spaces: 2
Features
- Levels: Two
- Stories: 2
- Patio & porch: Concrete, Wood Deck
- Exterior features: Auto Sprinkler System
- Fencing: Full
- Has view: Yes
- View description: Mountain(s), View of Pikes Peak
Lot
- Size: 7,039 Square Feet
- Features: Hiking Trail, Near Hospital, Near Park, Near Schools, Near Shopping Center, Landscaped
Details
- Additional structures: Storage
- Parcel number: 6235403004
- Other equipment: Sump Pump
Construction
Type & style
- Home type: SingleFamily
- Property subtype: Single Family Residence
Materials
- Brick, Masonite, Frame
- Foundation: Walk Out
- Roof: Composite Shingle
Condition
- Existing Home
- New construction: No
- Year built: 1988
Details
- Builder model: N/A
Utilities & green energy
- Electric: 220 Volts in Garage
- Water: Municipal
- Utilities for property: Cable Connected, Electricity Connected, Natural Gas Connected, Phone Available
Community & HOA
Location
- Region: Colorado Springs
Financial & listing details
- Price per square foot: $197/sqft
- Tax assessed value: $513,465
- Annual tax amount: $2,289
- Date on market: 6/27/2026
- Listing terms: Cash,Conventional,FHA,VA Loan
- Electric utility on property: Yes
Estimated market value
Not available
Estimated sales range
Not available
Not available
Price history
| Date | Event | Price |
|---|---|---|
| 7/24/2026 | Price change | $539,000-2%$197/sqft |
Source:  elevateMLS #6742332 Report a problem elevateMLS #6742332 Report a problem | ||
| 6/27/2026 | Price change | $549,9000%$200/sqft |
Source:  REcolorado as distributed by MLS GRID #3345838 Report a problem REcolorado as distributed by MLS GRID #3345838 Report a problem | ||
| 6/27/2026 | Listed for sale | $549,990-0.5%$201/sqft |
Source: elevateMLS #6742332 Report a problem | ||
| 5/26/2026 | Listing removed | $553,000$202/sqft |
Source: elevateMLS #8147476 Report a problem | ||
| 4/16/2026 | Price change | $553,000-3%$202/sqft |
Source: elevateMLS #8147476 Report a problem | ||
| 3/22/2026 | Listed for sale | $570,000+48.8%$208/sqft |
Source: elevateMLS #8147476 Report a problem | ||
| 7/30/2020 | Sold | $383,000-1.4%$140/sqft |
Source: Public Record Report a problem | ||
| 6/26/2020 | Price change | $388,500-0.4%$142/sqft |
Source: Keller Williams Premier Realty #6550910 Report a problem | ||
| 6/13/2020 | Listed for sale | $390,000+34%$142/sqft |
Source: Keller Williams Premier Realty #6550910 Report a problem | ||
| 2/25/2016 | Sold | $291,000+0.3%$106/sqft |
Source: Public Record Report a problem | ||
| 12/10/2015 | Listed for sale | $290,000+14.6%$106/sqft |
Source: Colorado Home Finder Llc #8455809 Report a problem | ||
| 8/5/2005 | Sold | $253,000+16.6%$92/sqft |
Source: Public Record Report a problem | ||
| 6/5/2001 | Sold | $217,000+24%$79/sqft |
Source: Public Record Report a problem | ||
| 3/1/1999 | Sold | $175,000$64/sqft |
Source: Public Record Report a problem | ||
Public tax history
| Year | Property taxes | Tax assessment |
|---|---|---|
| 2024 | $1,923 +0.9% | $34,400 |
| 2023 | $1,906 -9.6% | $34,400 +27.4% |
| 2022 | $2,108 | $27,000 -2.8% |
| 2021 | -- | $27,780 +10.9% |
| 2020 | $2,038 +1% | $25,040 |
| 2019 | $2,018 +24.4% | $25,040 +26% |
| 2018 | $1,622 -0.4% | $19,870 |
| 2017 | $1,628 +0.4% | $19,870 -2.4% |
| 2016 | $1,622 -2.5% | $20,350 |
| 2015 | $1,663 +8.1% | $20,350 +8% |
| 2014 | $1,539 | $18,850 |
| 2013 | -- | -- |
| 2012 | -- | $19,230 |
| 2011 | $1,642 | $19,230 -5% |
| 2010 | -- | $20,240 |
| 2009 | -- | $20,240 +3% |
| 2008 | -- | $19,650 |
| 2006 | -- | $19,650 +19.4% |
| 2004 | -- | $16,460 |
| 2003 | $1,395 +2.5% | $16,460 -5.2% |
| 2002 | $1,361 +7.3% | $17,360 +11.3% |
| 2001 | $1,268 | $15,600 |
Find assessor info on the county website
Monthly payment
Est. payment
Payment breakdown
Explore the cost of this home by adjusting the details. Changes won't be saved.Climate risks
Neighborhood: Briargate
Nearby schools
GreatSchools rating
- 5/10Explorer Elementary SchoolGrades: PK-5Distance: 0.3 mi
- 5/10Timberview Middle SchoolGrades: 6-8Distance: 0.5 mi
- 9/10Liberty High SchoolGrades: 9-12Distance: 0.6 mi
Schools provided by the listing agent
- Elementary: Explorer
- Middle: Timberview
- High: Liberty
- District: Academy-20
Source: elevateMLS. This data may not be complete. We recommend contacting the local school district to confirm school assignments for this home.
- $573,4005 bd4 ba3.1k sqft4231 Saunter Dr, Colorado Springs, CO 80920Off Market
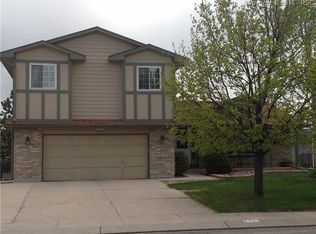
- $537,1004 bd2 ba2k sqft4247 Saunter Dr, Colorado Springs, CO 80920Off Market
- $528,4004 bd4 ba2.8k sqft4223 Saunter Dr, Colorado Springs, CO 80920Off Market
- $441,0003 bd2 ba1.1k sqft4240 Zurich Dr, Colorado Springs, CO 80920Off Market
- $496,5005 bd3 ba2.6k sqft4255 Saunter Dr, Colorado Springs, CO 80920Off Market
- $503,9004 bd4 ba2.6k sqft4250 Zurich Dr, Colorado Springs, CO 80920Off Market
- $549,2005 bd3 ba2k sqft8805 Autry Ct, Colorado Springs, CO 80920Off Market
- $583,0005 bd4 ba3.3k sqft4230 Zurich Dr, Colorado Springs, CO 80920Off Market
A local agent can set up tours, give advice and negotiate with sellers.
Similar homes
- $499,9004 bd3 ba2.5k sqft7815 Manston Dr, Colorado Springs, CO 80920For Sale
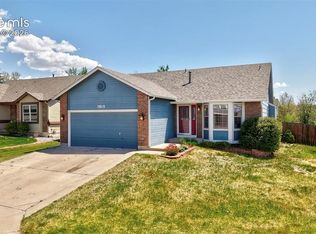
 MLS ID #9498832, Caleb Leonard, Exp Realty LLC. elevateMLS
 - $520,0007 bd4 ba3k sqft4880 Little London Dr, Colorado Springs, CO 80923For Sale
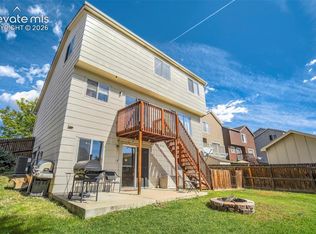 MLS ID #9949742, Robert An, Compass. elevateMLS
 - $480,0003 bd3 ba1.8k sqft8510 Freemantle Dr, Colorado Springs, CO 80920For Sale
 MLS ID #7703664, Jeremy Wynia GREEN SFR , REMAX PROPERTIES. elevateMLS
 - $629,9004 bd4 ba3.2k sqft9440 Melbourne Dr, Colorado Springs, CO 80920For Sale
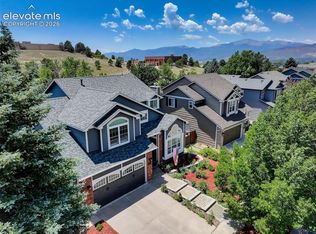 MLS ID #1627898, Matthew Stewart, Coldwell Banker Realty. elevateMLS
 - $700,0003 bd4 ba2.7k sqft9350 Bellcove Circle, Colorado Springs, CO 80920For Sale
 MLS ID #2931007, Robert Tait, Engel & Volkers Denver. REcolorado as distributed by MLS GRID
 - $654,9005 bd3 ba3.1k sqft2750 Helmsdale Dr, Colorado Springs, CO 80920For SaleMLS ID #1950368, Christine Callender CRS MRP RLC , EXIT Realty DTC, Cherry Creek, Pikes Peak. elevateMLS
- $599,9004 bd3 ba3.3k sqft3217 Sand Flower Dr, Colorado Springs, CO 80920For SaleMLS ID #6911614, Holly Quinn C2EX GRI MRP , The Cutting Edge. elevateMLS
- $595,0005 bd4 ba2.9k sqft6251 Stemwood Dr, Colorado Springs, CO 80918For SaleMLS ID #7513973, Jessica Mai, Resident Realty North Metro LLC. elevateMLS
- $575,0005 bd4 ba3.2k sqft3829 Nuevo Cir, Colorado Springs, CO 80918For SaleMLS ID #3259910, Stacey Lehner ABR AIC C2EX LHC MRP SRES , Your Neighborhood Realty, Inc.. elevateMLS
- $537,5003 bd3 ba2k sqft6030 Snowbird Dr, Colorado Springs, CO 80918For SaleMLS ID #3972453, Nathan Fisk, Exp Realty LLC. elevateMLS
- $495,0004 bd3 ba2.3k sqft3854 Deepgreen Ln, Colorado Springs, CO 80917For SaleMLS ID #4976573, Galen Becker NCREA , LPT Realty LLC. elevateMLS
- $640,0004 bd3 ba3.6k sqft8360 Winding Passage Dr, Colorado Springs, CO 80924For SaleMLS ID #5903053, Tonya Fallows, RE/MAX Professionals. elevateMLS
- $414,9993 bd3 ba1.6k sqft3310 Mirage Dr, Colorado Springs, CO 80920For SaleMLS ID #4375048, Julie Robertson ABR C2EX MRP , RE/MAX Real Estate Group LLC. elevateMLS
- $439,9004 bd3 ba2.2k sqft6270 Ashridge Ct, Colorado Springs, CO 80922For SaleMLS ID #4408961, Cynthia Debski, Exp Realty LLC. elevateMLS
- $698,9006 bd4 ba3.4k sqft1275 Berglind Rd, Colorado Springs, CO 80920For SaleMLS ID #5512672, Elaine Gibbs, Franklin Properties. elevateMLS
- $520,0004 bd3 ba2k sqft2110 Greenwich Cir W, Colorado Springs, CO 80909For SaleMLS ID #5999150, Laurie Klipfel ABR CRS GRI , The Platinum Group. elevateMLS
- $455,0005 bd3 ba2.4k sqft6508 Gambol Quail Dr E, Colorado Springs, CO 80918For SaleMLS ID #7264897, Holly Quinn C2EX GRI MRP , The Cutting Edge. elevateMLS
- $474,5004 bd4 ba2.8k sqft4955 Galileo Dr, Colorado Springs, CO 80917For SaleMLS ID #5965283, Holly Benn MRP SRES , Muldoon Associates Inc. elevateMLS
- $439,9004 bd3 ba2.1k sqft1510 Leoti Dr, Colorado Springs, CO 80915For SaleMLS ID #9855906, Britnye Peake, Keller Williams Clients Choice Realty. elevateMLS
- $469,0003 bd3 ba2.9k sqft6125 Northwind Dr, Colorado Springs, CO 80918For SaleMLS ID #8606635, Jeremy Wynia GREEN SFR , REMAX PROPERTIES. elevateMLS
