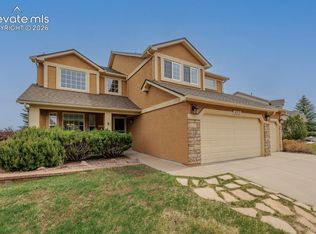
If you're looking for the best living Briargate has to offer, look no further than this spectacular home, feeding the coveted Academy 20 school district! From the moment you walk up the custom Bella Giardino walkway and step into the foyer with a grand vaulted ceiling, you'll notice the care and pride of ownership that shines throughout. The kitchen is a chef's dream with beautiful newer quartz counters, hanging pot & pan rack, and stunning cabinets with underlighting for ambiance. The formal dining room is ideal for entertaining, and the bright breakfast nook is perfect for your morning coffee. Upstairs, you'll find a primary bedroom with a five-piece bath and walk-in closet, on its own wing of the home. The other two bedrooms and shared full bathroom offer unparalleled versatility and function. The basement offers another bedroom, full bathroom, living room, and 9-foot ceilings, coupled with ample storage for the quintessential Colorado lifestyle. The backyard will greet you with breathtaking mature trees, amazing landscaping, a bird sanctuary, and a show-stopping water feature. With no neighbor behind, and no major road noise, the serenity is unmatched, while the oversized shed complete with underground electric offers fantastic function as well. This home has so many amazing features from the class 4 impact resistant roof (with ridge venting) replaced in May of 2026, to newer premium wood 6-foot privacy fencing along most of the property, to the RG6/Cat E5 wiring throughout and many SMART features, too many to list in this description. Exterior paint refresh on home and shed, interior paint refresh in laundry room and kitchen cabinets, both Fiber and Coax wired for Internet, a 12-zone SMART Rainmaker sprinkler with drip system, quiet Liftmaster insulated garage door, newer washer and dryer, newer SimpliSafe smoke and alarm system, automated front porch and backyard lighting, newer Oven & Microwave are some of the other features. NO HOA and NO METRO DISTRICT TAX!
For sale
Price cut: $10K (7/29)
$629,900
9440 Melbourne Dr, Colorado Springs, CO 80920
4beds
3,224sqft
:
Get pre-qualified$3,862/mo
Single Family Residence
Built in 1994
8,237 Square Feet Lot
$-- Zestimate®
$195/sqft
$-- HOA
What's special
- 41 days |
- 586 |
- 52 |
Zillow last checked:
Listing updated:
Listed by:
Matthew Stewart 720-587-5129,
Coldwell Banker Realty
Source: elevateMLS,MLS#: 1627898
Facts & features
Interior
Bedrooms & bathrooms
- Bedrooms: 4
- Bathrooms: 4
- Full bathrooms: 3
- 1/2 bathrooms: 1
Other
- Level: Upper
- Area: 210 Square Feet
- Dimensions: 15 x 14
Heating
- Forced Air
Cooling
- Central Air
Appliances
- Included: Dishwasher, Disposal, Dryer, Microwave, Oven, Range, Refrigerator, Washer
- Laundry: Main Level
Features
- 5-Pc Bath, 9Ft + Ceilings, Vaulted Ceiling(s)
- Flooring: Carpet, Vinyl/Linoleum, Wood
- Basement: Partial,Partially Finished
- Has fireplace: Yes
- Fireplace features: Gas
Interior area
- Total structure area: 3,224
- Total interior livable area: 3,224 sqft
- Finished area above ground: 2,410
- Finished area below ground: 814
Property
Parking
- Total spaces: 2
- Parking features: Attached, Garage Door Opener, Oversized, Concrete Driveway
- Attached garage spaces: 2
Features
- Levels: Two
- Stories: 2
- Patio & porch: Wood Deck
- Exterior features: Auto Sprinkler System
- Fencing: Full
- Has view: Yes
- View description: Mountain(s)
Lot
- Size: 8,237 Square Feet
- Features: Landscaped
Details
- Additional structures: Storage
- Parcel number: 6234317020
Construction
Type & style
- Home type: SingleFamily
- Property subtype: Single Family Residence
Materials
- Wood Siding, Frame
- Roof: Composite Shingle
Condition
- Existing Home
- New construction: No
- Year built: 1994
Utilities & green energy
- Water: Municipal
- Utilities for property: Cable Connected, Electricity Connected, Natural Gas Connected
Community & HOA
Location
- Region: Colorado Springs
Financial & listing details
- Price per square foot: $195/sqft
- Tax assessed value: $580,150
- Annual tax amount: $2,416
- Date on market: 6/25/2026
- Listing terms: Cash,Conventional,FHA,VA Loan
- Electric utility on property: Yes
Estimated market value
Not available
Estimated sales range
Not available
Not available
Price history
| Date | Event | Price |
|---|---|---|
| 7/29/2026 | Price change | $629,900-1.6%$195/sqft |
Source:  REcolorado as distributed by MLS GRID #4179788 Report a problem REcolorado as distributed by MLS GRID #4179788 Report a problem | ||
| 6/25/2026 | Listed for sale | $639,900+42.2%$198/sqft |
Source:  elevateMLS #1627898 Report a problem elevateMLS #1627898 Report a problem | ||
| 6/1/2020 | Sold | $450,000-2.2%$140/sqft |
Source: EXIT Realty solds #-2281425610823025193 Report a problem | ||
| 6/1/2020 | Pending sale | $459,900$143/sqft |
Source: EXIT REALTY PIKES PEAK #3403882 Report a problem | ||
| 4/3/2020 | Listed for sale | $459,900$143/sqft |
Source: Exit Realty Dtc Cherry Ck Pike #3403882 Report a problem | ||
Public tax history
| Year | Property taxes | Tax assessment |
|---|---|---|
| 2024 | $2,223 +16% | $38,870 |
| 2023 | $1,915 -9.6% | $38,870 +43.2% |
| 2022 | $2,118 | $27,140 -2.8% |
| 2021 | -- | $27,920 +7.2% |
| 2020 | $2,119 +1% | $26,040 |
| 2019 | $2,098 +11.4% | $26,040 +12.9% |
| 2018 | $1,883 -0.4% | $23,070 |
| 2017 | $1,890 +0.4% | $23,070 +0.4% |
| 2016 | $1,883 +0.3% | $22,970 |
| 2015 | $1,877 +6.1% | $22,970 +6% |
| 2014 | $1,769 | $21,670 |
| 2013 | -- | -- |
| 2012 | -- | $22,110 |
| 2011 | $1,888 | $22,110 -5% |
| 2010 | -- | $23,270 |
| 2009 | -- | $23,270 +3% |
| 2008 | -- | $22,590 |
| 2006 | -- | $22,590 +24.5% |
| 2004 | -- | $18,140 |
| 2003 | $1,595 +2.5% | $18,140 -8.6% |
| 2002 | $1,556 -1% | $19,840 +2.6% |
| 2001 | $1,571 | $19,330 |
Find assessor info on the county website
Monthly payment
Est. payment
Payment breakdown
Explore the cost of this home by adjusting the details. Changes won't be saved.Climate risks
Neighborhood: Briargate
Nearby schools
GreatSchools rating
- 8/10Academy International Elementary SchoolGrades: PK-5Distance: 0.2 mi
- 7/10Mountain Ridge Middle SchoolGrades: 6-8Distance: 0.5 mi
- 7/10Rampart High SchoolGrades: 9-12Distance: 0.8 mi
Schools provided by the listing agent
- Elementary: Academy International
- Middle: Mountain Ridge
- High: Rampart
- District: Academy-20
Source: elevateMLS. This data may not be complete. We recommend contacting the local school district to confirm school assignments for this home.
- $415,4164 bd3 ba1k sqft9450 Melbourne Dr, Colorado Springs, CO 80920Off Market
- $533,1003 bd2 ba1.8k sqft9430 Melbourne Dr, Colorado Springs, CO 80920Off Market
- $534,0004 bd3 ba2k sqft9460 Melbourne Dr, Colorado Springs, CO 80920Off Market
- $577,9004 bd2 ba2.5k sqft9420 Melbourne Dr, Colorado Springs, CO 80920Off Market
- $586,6006 bd4 ba2.9k sqft9470 Melbourne Dr, Colorado Springs, CO 80920Off Market
- $556,6004 bd2 ba2.2k sqft9410 Melbourne Dr, Colorado Springs, CO 80920Off Market
- $618,3004 bd3 ba2.6k sqft9435 Melbourne Dr, Colorado Springs, CO 80920Off Market
- $547,4004 bd3 ba3k sqft9425 Melbourne Dr, Colorado Springs, CO 80920Off Market
A local agent can set up tours, give advice and negotiate with sellers.
Similar homes
- $654,9005 bd3 ba3.1k sqft2750 Helmsdale Dr, Colorado Springs, CO 80920For Sale

 MLS ID #1950368, Christine Callender CRS MRP RLC , EXIT Realty DTC, Cherry Creek, Pikes Peak. elevateMLS
 - $719,0004 bd4 ba3.8k sqft9215 Chetwood Dr, Colorado Springs, CO 80920For Sale
 MLS ID #6222559, Bianca Taylor GRI , ERA Shields Real Estate. elevateMLS
 - $785,0005 bd3 ba4k sqft2998 Wild Cherry Ln, Colorado Springs, CO 80920For Sale
 MLS ID #3576718, Alzira Escobar-Pruitt ABR CLP GRI MRP PMN PPRES SRES , REMAX PROPERTIES. elevateMLS
 - $625,0004 bd3 ba3.6k sqft8360 Winding Passage Dr, Colorado Springs, CO 80924For Sale
 MLS ID #5903053, Tonya Fallows, RE/MAX Professionals. elevateMLS
 - $739,0005 bd4 ba4.3k sqft8335 Ashford Ct, Colorado Springs, CO 80920For SaleMLS ID #1073056, Charles Beaton ABR MRP RENE SRS , Real Broker, LLC DBA Real. elevateMLS
- $495,0004 bd3 ba1.8k sqft2550 Norwich Dr, Colorado Springs, CO 80920For SaleMLS ID #3807247, Bryan Vail, RE/MAX Real Estate Group LLC. elevateMLS
- $790,0003 bd3 ba3.8k sqft3385 Hollycrest Dr, Colorado Springs, CO 80920For SaleMLS ID #4045880, Stephanie Tanis ABR GRI SFR , Stephanie Tanis. elevateMLS
- $595,0005 bd4 ba2.9k sqft6251 Stemwood Dr, Colorado Springs, CO 80918For SaleMLS ID #7513973, Jessica Mai, Resident Realty North Metro LLC. elevateMLS
- $600,0004 bd3 ba3.7k sqft1353 Lookout Springs Dr, Colorado Springs, CO 80921For SaleMLS ID #9248408, Derek Wagner, Keller Williams Premier Realty. elevateMLS
- $499,9004 bd3 ba2.5k sqft7815 Manston Dr, Colorado Springs, CO 80920For SaleMLS ID #9498832, Caleb Leonard, Exp Realty LLC. elevateMLS
- $900,0006 bd4 ba3.9k sqft2010 Mulligan Dr, Colorado Springs, CO 80920For SaleMLS ID #1806755, Jake Wade, RE/MAX Real Estate Group LLC. elevateMLS
- $649,0004 bd3 ba3.6k sqft8071 Gilpin Peak Dr, Colorado Springs, CO 80924For SaleMLS ID #6829043, Aimee Fletcher CLHMS GRI , Exp Realty LLC. elevateMLS
- $668,0004 bd4 ba3k sqft9807 Wolf Lake Dr, Colorado Springs, CO 80924For SaleMLS ID #8381432, Eric Scott AHWD C2EX EPRO GRI , LIV Sotheby's International Realty CO Springs. elevateMLS
- $635,0003 bd3 ba3.4k sqft4974 Olympus Dr, Colorado Springs, CO 80924For SaleMLS ID #6269358, Jed Johnson, Exp Realty LLC. elevateMLS
- $464,9004 bd2 ba2.1k sqft8525 Sassafras Dr, Colorado Springs, CO 80920For SaleMLS ID #2241422, Aimee Fletcher CLHMS GRI , Exp Realty LLC. elevateMLS
- $520,0007 bd4 ba3k sqft4880 Little London Dr, Colorado Springs, CO 80923For SaleMLS ID #9949742, Robert An, Compass. elevateMLS
- $770,0004 bd3 ba4.5k sqft12578 Broad Oaks Dr, Colorado Springs, CO 80921For SaleMLS ID #7588875, Jennifer Davenport RENE , ERA Shields Real Estate. elevateMLS
- $850,0005 bd4 ba4.5k sqft3639 Oak Meadow Dr, Colorado Springs, CO 80920For SaleMLS ID #4976092, Bill Hourigan CRS GRI , The Platinum Group. elevateMLS
- $510,0004 bd4 ba3.3k sqft3935 Sedgewood Way, Colorado Springs, CO 80918For SaleMLS ID #6046667, Jeanne Guischard CDPE GRI MRP SRES , Compass. elevateMLS
- $575,0004 bd3 ba3.6k sqft265 Silver Spring Dr, Colorado Springs, CO 80919For SaleMLS ID #8951087, Colin Smith, Solid Rock Realty. elevateMLS
