Gorgeous two-story stucco and stone home backing to open space in the wonderful Estates at Summerfield neighborhood. An abundance of natural light pervades the home! Lovely mountain and golf course views from the front and rear. Fabulous main level floor plan with new hardwood floors in the living room and flowing into the separate dining room and onto the gourmet kitchen and nook. The kitchen boasts granite counter tops and breakfast bar as well as a large pantry. Fantastic family/great room off the kitchen and nook. The fireplace is warm and cozy in the winter months. A floor to ceiling picture window brings the outdoors inside and floods the kitchen and family room with sunshine. Walk out to the patio and flat lawn and enjoy summer BBQ s, with a great view of course! Off the family room is an office, half bath and laundry room that leads to the three-car garage. Upstairs we find the spacious, light filled primary retreat bedroom with a window seat and sitting area. Onto the spa like bathroom with soaking tub, double sinks on the quartz vanity, radiant heated floor, custom tiled shower and a substantial walk-in closet. Down the wood floored hall to a full bath with a quartz countertop that serves two additional bedrooms. This a wonderful family upper level. Down the stairs off the kitchen is a second expansive family room with custom wood bookcases, a stone surround gas fireplace, large bedroom and bath. There is an ample storage room and additional flex room for a gym, hobby room, etc. This home shines and has been well maintained, a new roof with hail resistant tiles was installed in 2023. Walk to District 20 elementary and Middle Schools, a short drive to shopping, restaurants, parks and access to major arteries and military bases. Assumable loan available! Your Colorado dream home awaits you!
For sale
Price cut: $21K (6/22)
$719,000
9215 Chetwood Dr, Colorado Springs, CO 80920
4beds
3,815sqft
:
Get pre-qualified$4,409/mo
Single Family Residence
Built in 1998
0.27 Acres Lot
$-- Zestimate®
$188/sqft
$-- HOA
What's special
- 72 days |
- 502 |
- 32 |
Zillow last checked:
Listing updated:
Listed by:
Bianca Taylor GRI 719-229-6488,
ERA Shields Real Estate
Source: elevateMLS,MLS#: 6222559
Facts & features
Interior
Bedrooms & bathrooms
- Bedrooms: 4
- Bathrooms: 4
- Full bathrooms: 3
- 1/2 bathrooms: 1
Other
- Level: Upper
- Area: 238 Square Feet
- Dimensions: 17 x 14
Heating
- Forced Air
Cooling
- Ceiling Fan(s), Central Air
Appliances
- Included: Dishwasher, Disposal, Microwave, Oven, Range, Refrigerator
- Laundry: Main Level
Features
- 5-Pc Bath, 9Ft + Ceilings, Great Room, Vaulted Ceiling(s), Breakfast Bar, Pantry
- Flooring: Carpet, Ceramic Tile, Vinyl/Linoleum, Wood
- Windows: Window Coverings
- Basement: Partially Finished
- Number of fireplaces: 2
- Fireplace features: Basement, Gas, Two
Interior area
- Total structure area: 3,815
- Total interior livable area: 3,815 sqft
- Finished area above ground: 2,464
- Finished area below ground: 1,351
Video & virtual tour
Property
Parking
- Total spaces: 3
- Parking features: Attached, Garage Door Opener, Concrete Driveway
- Attached garage spaces: 3
Features
- Levels: Two
- Stories: 2
- Patio & porch: Concrete
- Exterior features: Auto Sprinkler System
- Fencing: None
- Has view: Yes
- View description: City, Mountain(s)
Lot
- Size: 0.27 Acres
- Features: Backs to Open Space, Cul-De-Sac, Hiking Trail, Near Hospital, Near Park, Near Schools, Near Shopping Center, Landscaped
Details
- Parcel number: 6234208040
Construction
Type & style
- Home type: SingleFamily
- Property subtype: Single Family Residence
Materials
- Stone, Stucco, Frame
- Foundation: Garden Level
- Roof: Composite Shingle
Condition
- Existing Home
- New construction: No
- Year built: 1998
Utilities & green energy
- Water: Municipal
- Utilities for property: Cable Available, Electricity Available
Community & HOA
Location
- Region: Colorado Springs
Financial & listing details
- Price per square foot: $188/sqft
- Tax assessed value: $683,874
- Annual tax amount: $2,708
- Date on market: 5/28/2026
- Listing terms: Assumable,Cash,Conventional,FHA,VA Loan
- Electric utility on property: Yes
Estimated market value
Not available
Estimated sales range
Not available
Not available
Price history
| Date | Event | Price |
|---|---|---|
| 7/3/2026 | Listed for sale | $719,000$188/sqft |
Source:  elevateMLS #6222559 Report a problem elevateMLS #6222559 Report a problem | ||
| 6/28/2026 | Contingent | $719,000$188/sqft |
Source: elevateMLS #6222559 Report a problem | ||
| 6/22/2026 | Price change | $719,000-2.8%$188/sqft |
Source: elevateMLS #6222559 Report a problem | ||
| 5/28/2026 | Listed for sale | $740,000+2.8%$194/sqft |
Source: elevateMLS #6222559 Report a problem | ||
| 5/27/2022 | Sold | $720,000+2.9%$189/sqft |
Source: eXp Realty #194861726 Report a problem | ||
| 4/30/2022 | Contingent | $699,900$183/sqft |
Source: elevateMLS #2723148 Report a problem | ||
| 4/21/2022 | Listed for sale | $699,900+101.1%$183/sqft |
Source: elevateMLS #2723148 Report a problem | ||
| 8/10/2010 | Sold | $348,000+0.3%$91/sqft |
Source: Public Record Report a problem | ||
| 4/10/2010 | Listed for sale | $347,000-19.7%$91/sqft |
Source: Herman Group Real Estate #544183 Report a problem | ||
| 6/20/2007 | Sold | $431,900+51.5%$113/sqft |
Source: Public Record Report a problem | ||
| 8/16/2000 | Sold | $285,000+16.6%$75/sqft |
Source: Public Record Report a problem | ||
| 6/3/1998 | Sold | $244,500+428.1%$64/sqft |
Source: Public Record Report a problem | ||
| 1/5/1998 | Sold | $46,300$12/sqft |
Source: Public Record Report a problem | ||
Public tax history
| Year | Property taxes | Tax assessment |
|---|---|---|
| 2024 | $2,688 +11.8% | $45,820 |
| 2023 | $2,405 -9.6% | $45,820 +34.5% |
| 2022 | $2,658 | $34,070 -2.8% |
| 2021 | -- | $35,040 +11.6% |
| 2020 | $2,555 +1% | $31,390 |
| 2019 | $2,529 +11.3% | $31,390 +12.8% |
| 2018 | $2,272 -0.4% | $27,840 |
| 2017 | $2,281 +0.4% | $27,840 +2.4% |
| 2016 | $2,272 +2.2% | $27,200 |
| 2015 | $2,223 +6.1% | $27,200 +6% |
| 2014 | $2,095 | $25,660 |
| 2013 | -- | -- |
| 2012 | -- | $26,180 |
| 2011 | $2,236 | $26,180 -5% |
| 2010 | -- | $27,560 |
| 2009 | -- | $27,560 +3% |
| 2008 | -- | $26,760 |
| 2006 | -- | $26,760 +35.4% |
| 2004 | -- | $19,760 |
| 2003 | $1,753 +2.5% | $19,760 -9.4% |
| 2002 | $1,710 -7.4% | $21,810 -4% |
| 2001 | $1,846 | $22,710 |
Find assessor info on the county website
Monthly payment
Est. payment
Payment breakdown
Explore the cost of this home by adjusting the details. Changes won't be saved.Climate risks
Neighborhood: Briargate
Nearby schools
GreatSchools rating
- 8/10Academy International Elementary SchoolGrades: PK-5Distance: 0.6 mi
- 7/10Mountain Ridge Middle SchoolGrades: 6-8Distance: 0.1 mi
- 7/10Rampart High SchoolGrades: 9-12Distance: 1.2 mi
Schools provided by the listing agent
- Elementary: Academy International
- Middle: Mountain Ridge
- High: Rampart
- District: Academy-20
Source: elevateMLS. This data may not be complete. We recommend contacting the local school district to confirm school assignments for this home.
- $720,7006 bd3 ba2.9k sqft9225 Chetwood Dr, Colorado Springs, CO 80920Off Market
- $693,5005 bd4 ba3.7k sqft9205 Chetwood Dr, Colorado Springs, CO 80920Off Market
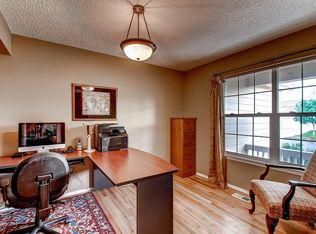
- $668,9006 bd4 ba3.8k sqft9210 Chetwood Dr, Colorado Springs, CO 80920Off Market

- $676,0005 bd4 ba3.9k sqft9195 Chetwood Dr, Colorado Springs, CO 80920Sold
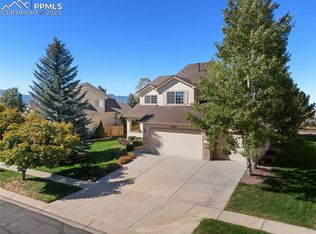
- $679,9006 bd4 ba3.5k sqft9190 Chetwood Dr, Colorado Springs, CO 80920Off Market
- $728,5004 bd3 ba4.1k sqft9220 Chetwood Dr, Colorado Springs, CO 80920Off Market
- $718,0005 bd4 ba4.2k sqft9245 Chetwood Dr, Colorado Springs, CO 80920Off Market
- $669,4003 bd2 ba-- sqft2845 Freewood Pt, Colorado Springs, CO 80920Off Market
A local agent can set up tours, give advice and negotiate with sellers.
Similar homes
- $689,9005 bd3 ba3.5k sqft2815 Helmsdale Dr, Colorado Springs, CO 80920For Sale
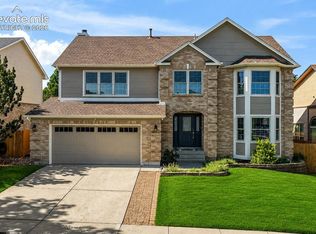
 MLS ID #9818276, Aimee Fletcher CLHMS GRI , Exp Realty LLC. elevateMLS
 - $785,0005 bd3 ba4k sqft2998 Wild Cherry Ln, Colorado Springs, CO 80920For Sale
 MLS ID #3576718, Alzira Escobar-Pruitt ABR CLP GRI MRP PMN PPRES SRES , REMAX PROPERTIES. elevateMLS
 - $790,0003 bd3 ba3.8k sqft3385 Hollycrest Dr, Colorado Springs, CO 80920For Sale
 MLS ID #4045880, Stephanie Tanis ABR GRI SFR , Stephanie Tanis. elevateMLS
 - $629,9004 bd4 ba3.2k sqft9440 Melbourne Dr, Colorado Springs, CO 80920For Sale
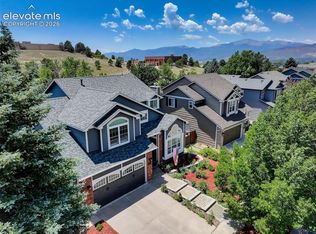 MLS ID #1627898, Matthew Stewart, Coldwell Banker Realty. elevateMLS
 - $799,9006 bd4 ba3.8k sqft2504 Pine Valley Vw, Colorado Springs, CO 80920For SaleMLS ID #7663556, Melinda Sachaj, Exp Realty LLC. elevateMLS
- $775,0005 bd4 ba4.6k sqft9918 Sully Ct, Colorado Springs, CO 80920For SaleMLS ID #4583546, Jeffrey Johnson, Keller Williams Premier Realty. elevateMLS
- $635,0005 bd4 ba3.4k sqft2360 Craycroft Dr, Colorado Springs, CO 80920For SaleMLS ID #2561089, Edward Behr CRS GRI , The Platinum Group. elevateMLS
- $599,9004 bd3 ba3.3k sqft3217 Sand Flower Dr, Colorado Springs, CO 80920For SaleMLS ID #6911614, Holly Quinn C2EX GRI MRP , The Cutting Edge. elevateMLS
- $715,0005 bd4 ba4.3k sqft6432 Medicine Springs Dr, Colorado Springs, CO 80923For SaleMLS ID #6840783, Bernadine Vayle CRS GRI , Coldwell Banker 1st Choice Realty. elevateMLS
- $675,0005 bd4 ba3.7k sqft4812 Turquoise Lake Ct, Colorado Springs, CO 80924For SaleMLS ID #6512781, Troy Gedack ABR GREEN PSA , REMAX PROPERTIES. elevateMLS
- $725,0004 bd3 ba3.9k sqft15390 Copperfield Dr, Colorado Springs, CO 80921For SaleMLS ID #1907617, Patrick Manchester, Manchester Properties, LLC. elevateMLS
- $699,0006 bd4 ba4.6k sqft7001 Oasis Butte Dr, Colorado Springs, CO 80923For SaleMLS ID #9200517, Carlene Barnett, EXIT Realty DTC, Cherry Creek, Pikes Peak. elevateMLS
- $779,9005 bd4 ba3.7k sqft14570 Bermuda Dunes Way, Colorado Springs, CO 80921For SaleMLS ID #7537648, Doug Marsh, Acquire Homes Inc. elevateMLS
- $675,0005 bd4 ba3.8k sqft5793 Brave Eagle Dr, Colorado Springs, CO 80924For SaleMLS ID #5586221, Aimee Fletcher CLHMS GRI , Exp Realty LLC. elevateMLS
- $749,9004 bd5 ba3.8k sqft2032 Ruffino Dr, Colorado Springs, CO 80921For SaleMLS ID #1615047, Caleb Leonard, Exp Realty LLC. elevateMLS
- $775,0004 bd3 ba3.7k sqft1168 Old North Gate Rd, Colorado Springs, CO 80921For SaleMLS ID #2506661, Tiffany Lachnidt CDPE , Keller Williams Premier Realty. elevateMLS
- $775,0004 bd4 ba4.7k sqft15831 Longmeadow Ln, Colorado Springs, CO 80921For SaleMLS ID #7658666, Alan Wilaby, ERA Shields Real Estate. elevateMLS
- $600,0004 bd3 ba3.7k sqft1353 Lookout Springs Dr, Colorado Springs, CO 80921For SaleMLS ID #9248408, Derek Wagner, Keller Williams Premier Realty. elevateMLS
- $450,0003 bd3 ba2.2k sqft8337 Wilmington Dr, Colorado Springs, CO 80920For SaleMLS ID #4161250, Jodi Bohenna ASP CLHMS CMRS CNE SFR , Keller Williams Premier Realty. elevateMLS
- $800,0004 bd4 ba3.3k sqft5655 Bridlespur Ridge Pl, Colorado Springs, CO 80918For SaleMLS ID #4980624, Jay Stoner, Jay Stoner. elevateMLS
