Beautiful two-story home in the Charter Green community showcasing breathtaking, unobstructed views of Pikes Peak & the Front Range from the kitchen, oversized deck, walkout basement rec room, & primary suite. Step inside to gleaming hardwood floors throughout the main level & a stunning curved staircase that creates an impressive first impression. The main level features a formal living room, dining room, private study ideal for remote work, powder bath, convenient laundry room, & a spacious family room anchored by a floor-to-ceiling stone gas fireplace. The kitchen is designed for both function & entertaining with granite countertops, stainless steel appliances, gas cooktop, built-in oven & microwave, & incredible mountain views from the kitchen sink. The adjacent dining room features a new light fixture & corner windows that fill the space with natural light. Upstairs, hardwood flooring continues into the expansive primary suite, where panoramic views of Pikes Peak & the Front Range create a spectacular backdrop. The primary bath offers a five-piece layout with soaking tub, vaulted ceiling, & dual walk-in closets. Two additional bedrooms share a Jack-and-Jill bath. The walkout basement provides excellent additional living space with a large rec room, wet bar area with microwave, two additional bedrooms, & a full bath with pass-through access from one of the bedrooms. Outside, enjoy an oversized deck, low-maintenance xeriscape landscaping, stone retaining walls, mature pine & spruce trees, concrete walkways, & a turf area perfect for pets or play. Additional features include central A/C, forced-air gas heat, & an oversized 3-car garage. A neighborhood park is just a short walk away. A rare opportunity to enjoy stunning mountain views, spacious living areas, & easy-maintenance outdoor living. Tucked away on a quiet interior street, only minutes to i25 and Powers Blvd for commuting to downtown, the Air Force Academy, or Denver. 4 minute drive to John Venezia Park
For sale
Price cut: $16.5K (7/22)
$658,500
2360 Craycroft Dr, Colorado Springs, CO 80920
5beds
3,426sqft
:
Get pre-qualified$4,038/mo
Single Family Residence
Built in 1998
9,500 Square Feet Lot
$-- Zestimate®
$192/sqft
$-- HOA
What's special
Walkout basement rec roomOversized deckLow-maintenance xeriscape landscapingPowder bathStunning curved staircaseStone retaining wallsConvenient laundry room
- 41 days |
- 1,645 |
- 114 |
Likely to sell faster than
Zillow last checked:
Listing updated:
Listed by:
Edward Behr CRS GRI 719-338-7038,
The Platinum Group
Source: elevateMLS,MLS#: 2561089
Facts & features
Interior
Bedrooms & bathrooms
- Bedrooms: 5
- Bathrooms: 4
- Full bathrooms: 3
- 1/2 bathrooms: 1
Other
- Level: Upper
- Area: 255 Square Feet
- Dimensions: 15 x 17
Heating
- Forced Air
Cooling
- Central Air
Appliances
- Included: Dishwasher, Microwave, Oven, Range, Refrigerator
- Laundry: Main Level
Features
- 5-Pc Bath, Vaulted Ceiling(s)
- Flooring: Carpet, Wood
- Windows: Window Coverings
- Basement: Full,Partially Finished
- Number of fireplaces: 1
- Fireplace features: Gas, One
Interior area
- Total structure area: 3,426
- Total interior livable area: 3,426 sqft
- Finished area above ground: 2,204
- Finished area below ground: 1,222
Property
Parking
- Total spaces: 3
- Parking features: Attached, Concrete Driveway
- Attached garage spaces: 3
Features
- Levels: Two
- Stories: 2
- Has view: Yes
- View description: Mountain(s)
Lot
- Size: 9,500 Square Feet
- Features: Level, Near Park, Near Public Transit, Near Shopping Center, Landscaped
Details
- Parcel number: 6228407006
Construction
Type & style
- Home type: SingleFamily
- Property subtype: Single Family Residence
Materials
- Stucco, Frame
- Roof: Composite Shingle
Condition
- Existing Home
- New construction: No
- Year built: 1998
Utilities & green energy
- Water: Municipal
- Utilities for property: Electricity Connected, Natural Gas Connected
Community & HOA
Location
- Region: Colorado Springs
Financial & listing details
- Price per square foot: $192/sqft
- Tax assessed value: $659,398
- Annual tax amount: $2,759
- Date on market: 6/12/2026
- Listing terms: Cash,Conventional,FHA,VA Loan
- Electric utility on property: Yes
Estimated market value
Not available
Estimated sales range
Not available
Not available
Price history
| Date | Event | Price |
|---|---|---|
| 7/22/2026 | Price change | $658,500-2.4%$192/sqft |
Source:  elevateMLS #2561089 Report a problem elevateMLS #2561089 Report a problem | ||
| 7/3/2026 | Price change | $675,000-2.9%$197/sqft |
Source: elevateMLS #2561089 Report a problem | ||
| 6/12/2026 | Listed for sale | $695,000+37.1%$203/sqft |
Source: elevateMLS #2561089 Report a problem | ||
| 4/13/2020 | Sold | $507,000-0.4%$148/sqft |
Source: Public Record Report a problem | ||
| 2/23/2020 | Listed for sale | $509,000+30.5%$149/sqft |
Source: Re/Max Real Estate Group Llc #8813667 Report a problem | ||
| 3/24/2011 | Listing removed | $390,000$114/sqft |
Source: Prudential Real Estate #477235 Report a problem | ||
| 6/26/2010 | Listed for sale | $390,000+58.8%$114/sqft |
Source: Prudential Rocky Mountain, REALTORS #477235 Report a problem | ||
| 4/27/1999 | Sold | $245,554$72/sqft |
Source: Public Record Report a problem | ||
Public tax history
| Year | Property taxes | Tax assessment |
|---|---|---|
| 2024 | $2,579 +11.1% | $44,180 |
| 2023 | $2,321 -9.6% | $44,180 +34.3% |
| 2022 | $2,567 | $32,890 -2.8% |
| 2021 | -- | $33,840 +13% |
| 2020 | $2,439 +1% | $29,960 |
| 2019 | $2,414 +9.8% | $29,960 +11.2% |
| 2018 | $2,199 -0.4% | $26,940 |
| 2017 | $2,207 +0.4% | $26,940 -1.4% |
| 2016 | $2,199 -1.5% | $27,320 |
| 2015 | $2,233 +6.1% | $27,320 +6% |
| 2014 | $2,104 | $25,770 |
| 2013 | -- | -- |
| 2012 | -- | $26,840 |
| 2011 | $2,293 | $26,840 -5% |
| 2010 | -- | $28,260 |
| 2009 | -- | $28,260 +5% |
| 2008 | -- | $26,920 |
| 2006 | -- | $26,920 +28.9% |
| 2004 | -- | $20,890 |
| 2003 | $1,908 +2.5% | $20,890 -12% |
| 2002 | $1,861 +16.9% | $23,730 +21.2% |
| 2001 | $1,591 | $19,580 |
Find assessor info on the county website
Monthly payment
Est. payment
Payment breakdown
Explore the cost of this home by adjusting the details. Changes won't be saved.Climate risks
Neighborhood: Briargate
Nearby schools
GreatSchools rating
- 7/10Mountain View Elementary SchoolGrades: K-5Distance: 0.5 mi
- 9/10Challenger Middle SchoolGrades: 6-8Distance: 0.6 mi
- 10/10Pine Creek High SchoolGrades: 9-12Distance: 1.4 mi
Schools provided by the listing agent
- District: Academy-20
Source: elevateMLS. This data may not be complete. We recommend contacting the local school district to confirm school assignments for this home.
- $740,0005 bd3 ba3.6k sqft2366 Craycroft Dr, Colorado Springs, CO 80920Sold

- $635,5006 bd4 ba3.5k sqft2354 Craycroft Dr, Colorado Springs, CO 80920Off Market
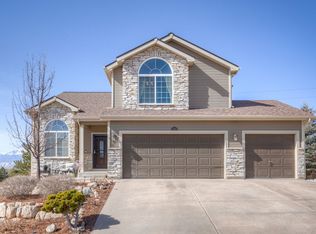
- $692,6004 bd3 ba3.7k sqft2361 Craycroft Dr, Colorado Springs, CO 80920Off Market

- $656,6003 bd3 ba3.7k sqft2372 Craycroft Dr, Colorado Springs, CO 80920Off Market
- $640,7003 bd3 ba3.6k sqft2348 Craycroft Dr, Colorado Springs, CO 80920Off Market
- $760,0004 bd4 ba3.9k sqft2367 Craycroft Dr, Colorado Springs, CO 80920Sold
- $773,5005 bd4 ba4.7k sqft9715 Pleasanton Dr, Colorado Springs, CO 80920Off Market
- $790,0005 bd4 ba4.6k sqft9918 Sully Ct, Colorado Springs, CO 80920For Sale
A local agent can set up tours, give advice and negotiate with sellers.
Similar homes
- $650,0005 bd4 ba3.5k sqft8315 Drayton Hall Dr, Colorado Springs, CO 80920For Sale

 MLS ID #3681710, Jessica Lanquar, Home at 6035 LLC. elevateMLS
 - $799,0005 bd5 ba4.3k sqft2402 Craycroft Dr, Colorado Springs, CO 80920For Sale
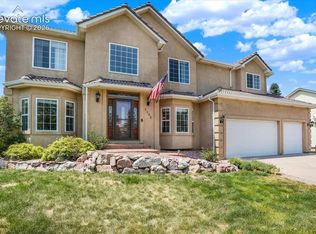 MLS ID #2136325, Chris Watson, RE/MAX Real Estate Group LLC. elevateMLS
 - $785,0005 bd3 ba4k sqft2998 Wild Cherry Ln, Colorado Springs, CO 80920For Sale
 MLS ID #2764781, Alzira Escobar-Pruitt ABR CLP GRI MRP PMN PPRES SRES , RE/MAX Real Estate Group LLC. elevateMLS
 - $629,9003 bd3 ba3.5k sqft8138 Regiment Ct, Colorado Springs, CO 80920For Sale
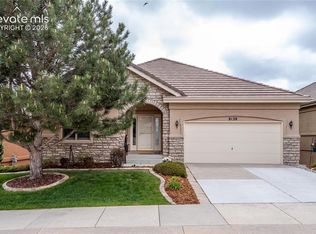 MLS ID #9428536, Harry Salzman CRP CRS GRI SRES , ERA Shields Real Estate. elevateMLS
 - $650,0003 bd3 ba3.1k sqft9508 Carriage Creek Point, Colorado Springs, CO 80920For SaleMLS ID #6090096, Ryan Graham, The Platinum Group. elevateMLS
- $790,0003 bd3 ba3.8k sqft3385 Hollycrest Dr, Colorado Springs, CO 80920For SaleMLS ID #4045880, Stephanie Tanis ABR GRI SFR , Stephanie Tanis. elevateMLS
- $534,9995 bd4 ba2.9k sqft8042 Scarborough Dr, Colorado Springs, CO 80920For SaleMLS ID #7254448, Barbara Schlinker ABR AHWD GRI , Your Home Sold Guaranteed Realty - Barb Has The Buyers Team. elevateMLS
- $679,0004 bd3 ba3.1k sqft12993 Cupcake Hts, Colorado Springs, CO 80921For SaleMLS ID #3123027, Michael Rusinak, Rusinak Rentals, Inc.. elevateMLS
- $630,0004 bd3 ba3.5k sqft11892 Royal County Down Rd, Peyton, CO 80831For SaleMLS ID #5316466, Megan Niles, Exp Realty LLC. elevateMLS
- $599,9005 bd4 ba3.4k sqft6019 Mapleton Dr, Colorado Springs, CO 80918For SaleMLS ID #1944736, Tom Parker, Your Home Sold Guaranteed Realty - Barb Has The Buyers Team. elevateMLS
- $615,0005 bd4 ba3k sqft6660 Big Leaf Ln, Colorado Springs, CO 80927For SaleMLS ID #9172098, Mike Bast, Keller Williams Clients Choice Realty. elevateMLS
- $610,0005 bd4 ba3.2k sqft14525 Gleneagle Dr, Colorado Springs, CO 80921For SaleMLS ID #1827145, Amy Kunce-Martinez, The Cutting Edge. elevateMLS
- $715,0004 bd3 ba3.8k sqft1528 Yellow Tail Dr, Colorado Springs, CO 80921For SaleMLS ID #1655795, Gregory Luczak, Coldwell Banker Realty. elevateMLS
- $699,0005 bd5 ba3.8k sqft164 Homeland Ct, Colorado Springs, CO 80921For SaleMLS ID #4456640, Blair Dinkins, Exp Realty LLC. elevateMLS
- $565,0003 bd3 ba3.1k sqft9659 Carriage Creek Point, Colorado Springs, CO 80920For SaleMLS ID #6742397, Treasure Davis, Exp Realty LLC. elevateMLS
- $569,9004 bd3 ba3.3k sqft6059 Mapleton Dr, Colorado Springs, CO 80918For SaleMLS ID #1786642, Jacob Scott Burger, REMAX PROPERTIES. elevateMLS
- $780,0005 bd4 ba4.3k sqft387 Fox Run Cir, Colorado Springs, CO 80921For SaleMLS ID #8317193, Michelle Siffin CRS , The Cutting Edge. elevateMLS
- $750,0004 bd3 ba3.7k sqft13060 Penfold Dr, Colorado Springs, CO 80921For SaleMLS ID #8073008, Sarah Macguire, Front Range Real Estate Professionals, LLC. elevateMLS
- $750,0005 bd5 ba4.4k sqft1364 Diamond Rim Dr, Colorado Springs, CO 80921For SaleMLS ID #2241386, Carey Chamberlin, The Platinum Group. elevateMLS
- $629,9004 bd4 ba3.2k sqft7930 Sandsmere Dr, Colorado Springs, CO 80908For SaleMLS ID #4727791, Tina Brinkmann, Quest Real Estate Partners. elevateMLS
