Located in the highly desirable Flying Horse neighborhood, this beautifully maintained 4 bedroom, 3 bathroom home offers over 3,800 total square feet, stunning mountain views, and an exceptional layout designed for comfortable Colorado living. The stucco exterior with stone accents creates incredible curb appeal, complemented by a large covered front porch, southern exposure driveway, paid-off solar panels, and an oversized 3-car garage. Inside, the main level features beautiful hardwood floors, formal living and dining rooms with bay windows, recessed lighting, and a spacious family room with a stone-clad gas fireplace. The kitchen is loaded with upgrades including 40-inch cabinets with crown molding, granite countertops, center island, stone backsplash, stainless steel appliances, graphite sink, pantry, homework desk, and a breakfast nook with custom lighting and shelving. Step outside to the composite deck with stucco columns, breathtaking mountain views, no rear neighbors, and views overlooking Flying Horse Park. Upstairs features 4 spacious bedrooms including a luxurious primary suite with vaulted ceilings, walk-in closet, barn doors, 5-piece bath, soaking tub, tiled shower, granite countertops, and updated lighting. Two secondary bedrooms include walk-in closets. The unfinished walkout basement offers endless potential with rough-in plumbing already in place for a future bathroom. Fully fenced backyard and fantastic location close to parks, schools, dining, and shopping.
For sale
$715,000
1528 Yellow Tail Dr, Colorado Springs, CO 80921
4beds
3,831sqft
Single Family Residence
Built in 2013
8,712 Square Feet Lot
$-- Zestimate®
$187/sqft
$67/mo HOA
What's special
Fully fenced backyardStunning mountain viewsBreathtaking mountain viewsSouthern exposure drivewayLarge covered front porchStainless steel appliancesGranite countertops
- 105 days
- 620
- 42
Zillow last checked:
Listing updated:
Listed by:
Gregory Luczak 719-271-8888,
Coldwell Banker Realty,
Amy Thompson 719-744-4955
Source: elevateMLS,MLS#: 1655795
Facts & features
Interior
Bedrooms & bathrooms
- Bedrooms: 4
- Bathrooms: 3
- Full bathrooms: 2
- 1/2 bathrooms: 1
Other
- Level: Upper
- Area: 256 Square Feet
- Dimensions: 16 x 16
Heating
- Active Solar, Forced Air, Hot Water, Natural Gas
Cooling
- Ceiling Fan(s), Central Air
Appliances
- Included: 220v in Kitchen, Dishwasher, Disposal, Microwave, Oven, Range, Refrigerator, Humidifier
- Laundry: Electric Hook-up, Gas Hook-up, Main Level
Features
- 5-Pc Bath, High Speed Internet, Smart Home Door Locks, Smart Home Lighting
- Flooring: Carpet, Ceramic Tile, Wood
- Basement: Full,Unfinished
- Number of fireplaces: 1
- Fireplace features: Gas, One
Interior area
- Total structure area: 3,831
- Total interior livable area: 3,831 sqft
- Finished area above ground: 2,551
- Finished area below ground: 1,280
Video & virtual tour
Property
Parking
- Total spaces: 3
- Parking features: Attached, Even with Main Level, Garage Door Opener, Oversized, Concrete Driveway
- Attached garage spaces: 3
Features
- Levels: Two
- Stories: 2
- Patio & porch: Composite, Other
- Exterior features: Auto Sprinkler System
- Fencing: Back Yard
- Has view: Yes
- View description: Mountain(s), View of Pikes Peak
Lot
- Size: 8,712 Square Feet
- Features: Near Hospital, Near Park, Near Schools, Near Shopping Center, HOA Required $, Landscaped
Details
- Parcel number: 6208108001
Construction
Type & style
- Home type: SingleFamily
- Property subtype: Single Family Residence
Materials
- Stone, Stucco, Concrete, Framed on Lot
- Foundation: Walk Out
- Roof: Composite Shingle
Condition
- Existing Home
- New construction: No
- Year built: 2013
Utilities & green energy
- Water: Municipal
- Utilities for property: Cable Available, Electricity Connected, Natural Gas Available, Solar
Community & HOA
Community
- Features: Clubhouse, Dog Park, Fitness Center, Garden Area, Golf, Hiking or Biking Trails, Parks or Open Space, Playground, Pool, Tennis Court(s), Green Areas
HOA
- Has HOA: Yes
- Services included: Common Utilities, Covenant Enforcement, Trash Removal
- HOA fee: $67 monthly
Location
- Region: Colorado Springs
Financial & listing details
- Price per square foot: $187/sqft
- Tax assessed value: $766,410
- Annual tax amount: $5,500
- Date on market: 5/28/2026
- Listing terms: Cash,Conventional,FHA,VA Loan
- Electric utility on property: Yes
Estimated market value
Not available
Estimated sales range
Not available
Not available
Price history
| Date | Event | Price |
|---|---|---|
| 5/28/2026 | Listed for sale | $715,000+32.7%$187/sqft |
Source:  elevateMLS #1655795 Report a problem elevateMLS #1655795 Report a problem | ||
| 8/12/2020 | Sold | $539,000$141/sqft |
Source: Public Record Report a problem | ||
| 6/24/2020 | Price change | $539,000-0.2%$141/sqft |
Source: Mountain View Properties #4459473 Report a problem | ||
| 5/4/2020 | Listed for sale | $539,900+8%$141/sqft |
Source: Mountain View Properties #4459473 Report a problem | ||
| 3/15/2019 | Sold | $500,000-4.8%$131/sqft |
Source: Agent Provided Report a problem | ||
| 2/5/2019 | Price change | $525,000+2.9%$137/sqft |
Source: Keller Williams Clients Choice Realty #9799071 Report a problem | ||
| 12/19/2018 | Price change | $510,000-1.9%$133/sqft |
Source: Keller Williams Clients Choice Realty #9799071 Report a problem | ||
| 12/8/2018 | Price change | $520,000-1%$136/sqft |
Source: Keller Williams Clients Choice Realty #9799071 Report a problem | ||
| 11/10/2018 | Listed for sale | $525,000+25%$137/sqft |
Source: Keller Williams Clients Choice Realty #9799071 Report a problem | ||
| 4/18/2016 | Sold | $420,000$110/sqft |
Source: Public Record Report a problem | ||
| 1/13/2016 | Listed for sale | $420,000+0.2%$110/sqft |
Source: Turner Associates Report a problem | ||
| 8/16/2015 | Listing removed | $419,000$109/sqft |
Source: RE/MAX Properties, Inc. #7355096 Report a problem | ||
| 7/15/2015 | Price change | $419,000-2.6%$109/sqft |
Source: RE/MAX Properties, Inc. #7355096 Report a problem | ||
| 7/2/2015 | Price change | $430,000-2.3%$112/sqft |
Source: RE/MAX Properties, Inc. #7355096 Report a problem | ||
| 6/21/2015 | Listed for sale | $439,900+11.4%$115/sqft |
Source: RE/MAX PROPERTIES, INC #6000594 Report a problem | ||
| 4/1/2015 | Sold | $395,000$103/sqft |
Source: Public Record Report a problem | ||
Public tax history
| Year | Property taxes | Tax assessment |
|---|---|---|
| 2025 | $5,092 +2.7% | $54,040 +8% |
| 2024 | $4,958 +19.4% | $50,060 |
| 2023 | $4,153 -6.4% | $50,060 +34.6% |
| 2022 | $4,437 | $37,180 -2.8% |
| 2021 | -- | $38,250 +0.8% |
| 2020 | $4,409 +0.7% | $37,940 +3.8% |
| 2019 | $4,379 +13.3% | $36,550 +20.5% |
| 2018 | $3,864 +5.5% | $30,320 |
| 2017 | $3,661 -5.3% | $30,320 +0.8% |
| 2016 | $3,864 +7.6% | $30,090 |
| 2015 | $3,590 +42.9% | $30,090 +42.8% |
| 2014 | $2,512 | $21,070 |
| 2013 | -- | -- |
Find assessor info on the county website
Monthly payment
Est. payment
Payment breakdown
Explore the cost of this home by adjusting the details. Changes won't be saved.Climate risks
Neighborhood: Flying Horse
Nearby schools
Schools provided by the listing agent
- Elementary: Discovery Canyon
- District: Academy-20
Source: elevateMLS. This data may not be complete. We recommend contacting the local school district to confirm school assignments for this home.
- $783,6004 bd3 ba3.5k sqft1538 Yellow Tail Dr, Colorado Springs, CO 80921Off Market
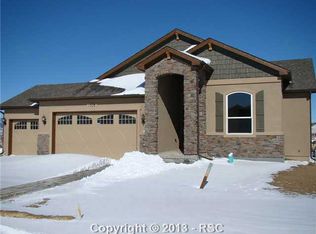
- $789,700-- bd-- ba-- sqft13331 Pride Mountain Dr, Colorado Springs, CO 80921Off Market
- $817,9004 bd3 ba1.8k sqft1548 Yellow Tail Dr, Colorado Springs, CO 80921Off Market
- $848,5005 bd3 ba2.2k sqft1508 Yellow Tail Dr, Colorado Springs, CO 80921Off Market
Similar homes
- $789,0005 bd5 ba4.1k sqft233 Coyote Willow Dr, Colorado Springs, CO 80921For Sale

 MLS ID #1298482, Dana Smith, ERA Shields Real Estate. elevateMLS
 - $848,5006 bd4 ba4k sqft13434 Crane Canyon Loop, Colorado Springs, CO 80921For Sale
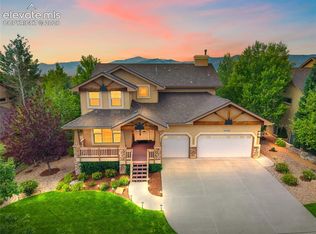 MLS ID #6327601, Becky Martinez, Summit Ridge Group LLC. elevateMLS
 - $825,0004 bd4 ba3.2k sqft13079 Rock Rabbit Ct, Colorado Springs, CO 80921For Sale
 MLS ID #4358001, Leann Hatchett, RE/MAX Real Estate Group LLC. elevateMLS
 - $675,0003 bd3 ba4.2k sqft575 Struthers Ranch Rd, Colorado Springs, CO 80921For Sale
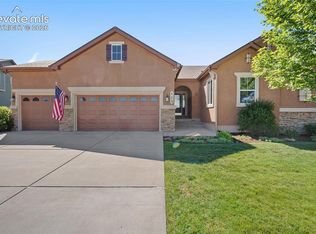 MLS ID #5031315, Elizabeth Moreau, The Platinum Group. elevateMLS
 - $780,0005 bd4 ba4.3k sqft387 Fox Run Cir, Colorado Springs, CO 80921For SaleMLS ID #8317193, Michelle Siffin CRS , The Cutting Edge. elevateMLS
- $579,9004 bd4 ba3.1k sqft1425 Diamond Rim Dr, Colorado Springs, CO 80921For SaleMLS ID #1091115, Monica Shea CLHMS MRP RENE , Keller Williams Clients Choice Realty. elevateMLS
- $849,9005 bd4 ba4.5k sqft12526 Tenny Crags Rd, Colorado Springs, CO 80921For SaleMLS ID #9555528, Pete Hitchcock, Pro Flat Fee Realty LLC. elevateMLS
- $825,0005 bd4 ba4.6k sqft2114 Diamond Creek Dr, Colorado Springs, CO 80921For SaleMLS ID #4644844, Christy Nixon, Exp Realty LLC. elevateMLS
- $799,9006 bd4 ba4.6k sqft901 Prickly Pear Pl, Colorado Springs, CO 80921For SaleMLS ID #5548226, Marquesa Hobbs CNE MRP , The Platinum Group. elevateMLS
- $825,0005 bd4 ba3.7k sqft1070 Kelso Pl, Colorado Springs, CO 80921For SaleMLS ID #4269848, Laura Kaan, The Platinum Group. elevateMLS
- $724,9004 bd3 ba3.6k sqft10301 Sharon Springs Dr, Colorado Springs, CO 80924For SaleMLS ID #2174632, Robert Youngs ABR MRP , The Cutting Edge. elevateMLS
- $714,9005 bd4 ba4.6k sqft7055 Antonito Ct, Colorado Springs, CO 80918For SaleMLS ID #5629840, Bethanie Ann Smith, Action Team Realty. elevateMLS
- $689,0004 bd3 ba4k sqft6202 Rowdy Dr, Colorado Springs, CO 80924For SaleMLS ID #3679898, Amy Thompson, Coldwell Banker Realty. elevateMLS
- $659,0004 bd4 ba3.3k sqft3785 Cherry Plum Dr, Colorado Springs, CO 80920For SaleMLS ID #7795050, Jeff Ryder, Keller Williams Premier Realty. elevateMLS
- $675,0005 bd4 ba3.4k sqft16297 Hobson Pl, Monument, CO 80132For SaleMLS ID #2355782, Aimee Fletcher CLHMS GRI , Exp Realty LLC. elevateMLS
- $742,0004 bd3 ba2.9k sqft4145 Sudbury Rd, Colorado Springs, CO 80908For SaleMLS ID #1136849, Maya Lewis, Redfin Corporation. elevateMLS
- $659,9004 bd4 ba3.8k sqft6323 Adamants Dr, Colorado Springs, CO 80924For SaleMLS ID #2067203, Kevin David Bristow, REMAX PROPERTIES. elevateMLS
- $620,0004 bd3 ba3.4k sqft3355 Sand Flower Dr, Colorado Springs, CO 80920For SaleMLS ID #2489399, Georgia Ann Daniels MRP PSA , HomeSmart. elevateMLS
- $725,0004 bd3 ba2.3k sqft747 Sage Forest Ln, Monument, CO 80132For SaleMLS ID #7196043, Joe Cuchiara GRI , The Cutting Edge. elevateMLS
- $749,9004 bd3 ba3.3k sqft1924 Payton Cir, Colorado Springs, CO 80915For SaleMLS ID #3918969, Edward Behr CRS GRI , The Platinum Group. elevateMLS
