STUNNING PIKES PEAK VIEWS • ACADEMY D20 SCHOOLS • EXPANSIVE WALKOUT BASEMENT Welcome to 12526 Tenny Crags Rd—an exceptional 5-bedroom, 4-bathroom residence offering over 4,500 finished square feet in the highly coveted Stone Crossing at Middle Creek neighborhood. Perfectly positioned on a peaceful cul-de-sac, this home seamlessly combines grand architectural details, versatile living zones, and outdoor entertaining with front-row mountain views. Watch Colorado sunrises from your welcoming front porch, and sunsets from your expanded composite deck. The professionally landscaped backyard is an entertainer’s paradise featuring a custom stone fire pit area, lush lawn, artificial turf area, and basketball space. Inside, the two-story foyer and grand curved staircase set an elegant tone, while a double-sided fireplace connects the private main-level executive office to the light-filled great room. The gourmet kitchen is equipped with double wall ovens, center island, walk-in pantry, and a sunlit dining area overlooking the backyard. The upper level sanctuary features four spacious bedrooms on one level, including a primary suite with mountain views, a sitting room, large walk-in closet, and a 5-piece luxury bath. The finished walkout basement comes complete with an oversized rec room, game/exercise area, fifth bedroom, full kitchenet, and full bath—providing excellent flexibility for guest accommodations, multi-generational layouts, or a private home suite. Additional upgrades include a new roof (2024), central A/C, main-level laundry with chute, smart home integration, comprehensive security system, and an oversized 3-car garage
For sale
Price cut: $9.1K (8/10)
$849,900
12526 Tenny Crags Rd, Colorado Springs, CO 80921
5beds
4,562sqft
Single Family Residence
Built in 2004
0.26 Acres Lot
$842,700 Zestimate®
$186/sqft
$127/mo HOA
What's special
Double-sided fireplaceFront-row mountain viewsFinished walkout basementBasketball spaceArtificial turf areaStunning pikes peak viewsLight-filled great room
- 77 days
- 433
- 14
Zillow last checked:
Listing updated:
Listed by:
Pete Hitchcock 612-998-1919,
Pro Flat Fee Realty LLC
Source: elevateMLS,MLS#: 9555528
Facts & features
Interior
Bedrooms & bathrooms
- Bedrooms: 5
- Bathrooms: 4
- Full bathrooms: 2
- 3/4 bathrooms: 1
- 1/2 bathrooms: 1
Other
- Level: Upper
- Area: 288 Square Feet
- Dimensions: 16 x 18
Heating
- Forced Air, Natural Gas
Cooling
- Ceiling Fan(s), Central Air
Appliances
- Included: Cooktop, Dishwasher, Disposal, Double Oven, Dryer, Microwave, Refrigerator, Washer, Water Softener
- Laundry: Main Level, Laundry Chute
Features
- 5-Pc Bath, 9Ft + Ceilings, Great Room, Vaulted Ceiling(s), Breakfast Bar, High Speed Internet, Pantry
- Flooring: Carpet, Wood
- Basement: Full,Partially Finished
- Has fireplace: Yes
- Fireplace features: Gas
Interior area
- Total structure area: 4,562
- Total interior livable area: 4,562 sqft
- Finished area above ground: 3,005
- Finished area below ground: 1,557
Video & virtual tour
Property
Parking
- Total spaces: 3
- Parking features: Attached, Concrete Driveway
- Attached garage spaces: 3
Features
- Levels: Two
- Stories: 2
- Patio & porch: Composite, Concrete
- Exterior features: Auto Sprinkler System
- Has view: Yes
- View description: Mountain(s), View of Pikes Peak
Lot
- Size: 0.26 Acres
- Features: Cul-De-Sac, Hiking Trail, Near Park, Near Schools, HOA Required $, Landscaped
Details
- Parcel number: 6208404025
Construction
Type & style
- Home type: SingleFamily
- Property subtype: Single Family Residence
Materials
- Stucco, Framed on Lot
- Roof: Composite Shingle
Condition
- Existing Home
- New construction: No
- Year built: 2004
Utilities & green energy
- Water: Municipal
- Utilities for property: Electricity Connected, Natural Gas Connected
Community & HOA
Community
- Features: Hiking or Biking Trails, Parks or Open Space, Playground
HOA
- Has HOA: Yes
- Services included: Covenant Enforcement, Management, Trash Removal
- HOA fee: $380 quarterly
Location
- Region: Colorado Springs
Financial & listing details
- Price per square foot: $186/sqft
- Tax assessed value: $824,751
- Annual tax amount: $2,937
- Date on market: 7/23/2026
- Listing terms: Cash,Conventional,VA Loan
- Electric utility on property: Yes
Estimated market value
$842,700
$801,000 - $885,000
$3,795/mo
Price history
| Date | Event | Price |
|---|---|---|
| 8/10/2026 | Price change | $849,900-1.1%$186/sqft |
Source:  elevateMLS #9555528 Report a problem elevateMLS #9555528 Report a problem | ||
| 8/2/2026 | Price change | $859,000-1.9%$188/sqft |
Source: elevateMLS #9555528 Report a problem | ||
| 7/23/2026 | Listed for sale | $875,900+8.8%$192/sqft |
Source: elevateMLS #9555528 Report a problem | ||
| 3/29/2024 | Sold | $805,000$176/sqft |
Source: elevateMLS #6225293 Report a problem | ||
| 2/26/2024 | Pending sale | $805,000$176/sqft |
Source:  REcolorado as distributed by MLS GRID #3628858 Report a problem REcolorado as distributed by MLS GRID #3628858 Report a problem | ||
| 1/18/2024 | Listed for sale | $805,000-1.7%$176/sqft |
Source: elevateMLS #6225293 Report a problem | ||
| 1/2/2024 | Listing removed | -- |
Source: elevateMLS #6836099 Report a problem | ||
| 11/17/2023 | Price change | $819,000-3.5%$180/sqft |
Source: elevateMLS #6836099 Report a problem | ||
| 11/1/2023 | Listed for sale | $849,000+85.1%$186/sqft |
Source: elevateMLS #6836099 Report a problem | ||
| 5/3/2005 | Sold | $458,700$101/sqft |
Source: Public Record Report a problem | ||
Public tax history
| Year | Property taxes | Tax assessment |
|---|---|---|
| 2025 | $3,065 +0.1% | $58,140 +6.2% |
| 2024 | $3,062 +12.9% | $54,750 |
| 2023 | $2,711 -10% | $54,750 +33.6% |
| 2022 | $3,012 | $40,970 -2.8% |
| 2021 | -- | $42,150 +7.5% |
| 2020 | $3,019 +1.1% | $39,220 |
| 2019 | $2,987 +9.9% | $39,220 +11.4% |
| 2018 | $2,719 -0.4% | $35,210 |
| 2017 | $2,729 +0.4% | $35,210 +0.1% |
| 2016 | $2,719 -8.4% | $35,190 |
| 2015 | $2,967 +7.1% | $35,190 +7% |
| 2014 | $2,770 | $32,890 |
| 2013 | -- | -- |
| 2012 | -- | $32,240 |
| 2011 | $3,000 | $32,240 -10% |
| 2010 | -- | $35,830 |
| 2009 | -- | $35,830 +2% |
| 2008 | -- | $35,120 |
| 2006 | -- | $35,120 +700% |
| 2004 | -- | $4,390 |
Find assessor info on the county website
Monthly payment
Est. payment
Payment breakdown
Explore the cost of this home by adjusting the details. Changes won't be saved.Climate risks
Neighborhood: Northgate
Nearby schools
Schools provided by the listing agent
- District: Academy-20
Source: elevateMLS. This data may not be complete. We recommend contacting the local school district to confirm school assignments for this home.
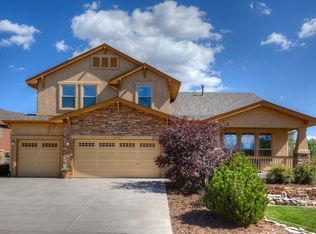
- $763,7005 bd4 ba4.5k sqft12547 Broad Oaks Dr, Colorado Springs, CO 80921Off Market
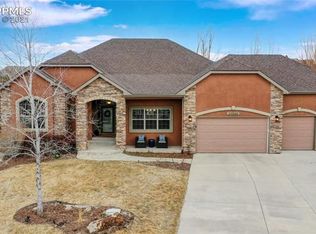
- $933,5006 bd4 ba3.3k sqft12512 Tenny Crags Rd, Colorado Springs, CO 80921Off Market
- $896,2005 bd1 ba4.6k sqft12540 Tenny Crags Rd, Colorado Springs, CO 80921Off Market
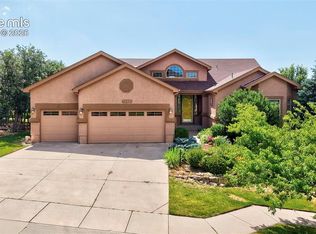
- $720,0005 bd5 ba3.8k sqft12563 Broad Oaks Dr, Colorado Springs, CO 80921Sold
Similar homes
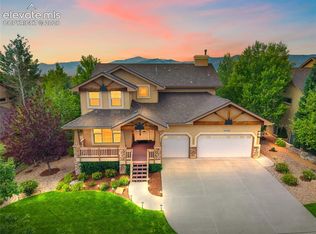
- $825,0004 bd3 ba4.4k sqft1825 Bridle Oaks Ln, Colorado Springs, CO 80921For Sale
 MLS ID #8999054, Blake Poston, NAV Real Estate. elevateMLS
 - $895,0005 bd4 ba4.2k sqft12622 Woodruff Dr, Colorado Springs, CO 80921For Sale
 MLS ID #6455601, Cynthia Minks MRP , Minks Real Estate Team. elevateMLS
 - $838,5006 bd4 ba4k sqft13434 Crane Canyon Loop, Colorado Springs, CO 80921For Sale
 MLS ID #6327601, Becky Martinez, Summit Ridge Group LLC. elevateMLS
 - $775,0005 bd5 ba4.1k sqft233 Coyote Willow Dr, Colorado Springs, CO 80921For Sale
 MLS ID #1298482, Dana Smith, ERA Shields Real Estate. elevateMLS
 - $780,0005 bd4 ba4.3k sqft387 Fox Run Cir, Colorado Springs, CO 80921For SaleMLS ID #8317193, Michelle Siffin CRS , The Cutting Edge. elevateMLS
- $1,050,0005 bd4 ba4.6k sqft1908 Turnbull Dr, Colorado Springs, CO 80921For SaleMLS ID #2239150, Brooke Shepherd MRP , Exp Realty LLC. elevateMLS
- $669,0004 bd3 ba3.7k sqft1355 Almagre Peak Dr, Colorado Springs, CO 80921For SaleMLS ID #7749658, Jennifer Boushell, Engel & Voelkers Pikes Peak. elevateMLS
- $619,9004 bd4 ba3.3k sqft967 Spectrum Loop, Colorado Springs, CO 80921For SaleMLS ID #2761458, Larry Emerson AHWD CDPE CRS GRI SFR SRES , REMAX PROPERTIES. elevateMLS
- $639,0005 bd4 ba3.2k sqft1586 Lily Lake Dr, Colorado Springs, CO 80921For SaleMLS ID #6274976, Tammy Colvin, TLC Realty and Property Management, LLC. elevateMLS
- $765,0005 bd4 ba3.3k sqft11092 Crisp Air Dr, Colorado Springs, CO 80908For SaleMLS ID #5805107, Mercede Ragghianti ABR GRI SRES , Redfin Corporation. elevateMLS
- $699,9995 bd4 ba3.4k sqft254 All Sky Dr, Colorado Springs, CO 80921For SaleMLS ID #9700339, Tulio Pena, Keller Williams Partners. elevateMLS
- $800,0005 bd3 ba3.9k sqft3575 Hollycrest Dr, Colorado Springs, CO 80920For SaleMLS ID #7267062, Paula Romanos MRP SRES , ERA Shields Real Estate. elevateMLS
- $749,0005 bd4 ba4.6k sqft9918 Sully Ct, Colorado Springs, CO 80920For SaleMLS ID #1274816, Jeffrey Johnson, Keller Williams Premier Realty. elevateMLS
- $820,0004 bd3 ba3.9k sqft6625 Gun Club Trl, Colorado Springs, CO 80908For SaleMLS ID #8281373, Taylor Clothier, REMAX PROPERTIES. elevateMLS
- $1,249,0006 bd5 ba4.8k sqft2266 Merlot Dr, Colorado Springs, CO 80921For SaleMLS ID #3263086, Cynthia Minks MRP , Minks Real Estate Team. elevateMLS
- $794,0006 bd4 ba4.2k sqft334 Green Rock Pl, Monument, CO 80132For SaleMLS ID #5575281, Patrick Ingrassia, Homesmart Realty. elevateMLS
- $798,0005 bd3 ba3.5k sqft15668 Old Post Dr, Monument, CO 80132For SaleMLS ID #1572165, Lita Abbarno ABR GRI MRP SRES , Coldwell Banker Realty. elevateMLS
- $564,9004 bd4 ba3.1k sqft1425 Diamond Rim Dr, Colorado Springs, CO 80921For SaleMLS ID #1091115, Monica Shea CLHMS MRP RENE , Keller Williams Clients Choice Realty. elevateMLS
- $799,9004 bd3 ba3.8k sqft16767 Greyhawk Dr, Monument, CO 80132For SaleMLS ID #6160671, Kim Lane, REMAX PROPERTIES. elevateMLS
- $940,0004 bd4 ba4.8k sqft2251 Mankato Ct, Colorado Springs, CO 80918For SaleMLS ID #6969172, Susie Foote SRES GRI CNE CLHMS , Keller Williams Clients Choice Realty. elevateMLS
