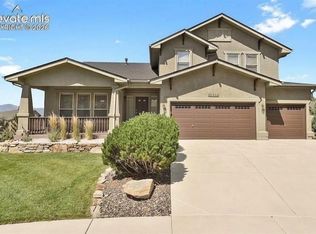
Enjoy Colorado living at its finest in the amenity-rich community of The Farm in this designer ranch with 4 beds, 3 baths and a tandem 3-car garage with a coveted 1,778 sq ft of main level living space! Home features spacious, open floor plan, vaulted/high ceilings throughout, an abundance of natural light, neutral colors and warm wood accents that include engineered hardwood floors on main. A gourmet kitchen, with daylight windows, is a centerpiece of the home with a large island that seamlessly flows to the dining area with a walk out to the covered patio. The spacious great room invites relaxation with its gorgeous stone accented gas fireplace that enriches the home's warmth. The owner’s suite is your private sanctuary with its tray ceiling and 5-piece en suite bath that includes dual vanity, soaking tub, stand-alone frameless shower with floor to ceiling 12”x24” tile, separate water closet & an impressive walk-in closet. A 2nd bedroom (or home office) is just off the home's entry along with a 2nd full bath. A laundry & mudroom, with built-in bench & storage cubbies, is off the 3-car tandem garage with a 220 V & separate service door. Lower level offers fantastic spaces for a media area, home gym, or hobbies. Two more bedrooms & full bath complete lower level. A large unfinished room with window offers great storage space or possibly a 5th bedroom. Property features professional, low maintenance landscaping with rear astro turf & privacy fence. Easy access to USAFA, I-25, Powers Corridor and plentiful shopping & dining experiences nearby. The Farm offers majestic mountain views, 25 acres of parks & trails, a private lake with 135 acres of Nature/Wildlife Preserve Open Space. The impressive Community Rec Center, called The Gathering, offers a fitness center, outdoor seasonal pool, exercise rooms, gathering spaces, and a private lake. This is more than a home. It’s an invitation to live your Colorado dream! Best Deal in The Farm!
For sale
$740,000
11590 Spectacular Bid Cir, Colorado Springs, CO 80921
4beds
3,541sqft
Single Family Residence
Built in 2017
5,749 Square Feet Lot
$-- Zestimate®
$209/sqft
$125/mo HOA
What's special
Privacy fenceProfessional low maintenance landscapingImpressive walk-in closetLarge islandRear astro turfAbundance of natural lightSpacious great room
- 25 days
- 454
- 25
Zillow last checked:
Listing updated:
Listed by:
Christina Smith MRP 719-257-3810,
CK Smith & Associates
Source: elevateMLS,MLS#: 7593901
Facts & features
Interior
Bedrooms & bathrooms
- Bedrooms: 4
- Bathrooms: 3
- Full bathrooms: 3
Other
- Level: Main
- Area: 224 Square Feet
- Dimensions: 14 x 16
Heating
- Forced Air, Natural Gas
Cooling
- Ceiling Fan(s), Central Air
Appliances
- Included: Dishwasher, Disposal, Dryer, Gas in Kitchen, Exhaust Fan, Microwave, Oven, Range, Refrigerator, Self Cleaning Oven, Washer, Humidifier
- Laundry: Electric Hook-up, Main Level
Features
- 5-Pc Bath, 9Ft + Ceilings, Great Room, Breakfast Bar, High Speed Internet, Pantry, Smart Thermostat
- Flooring: Carpet, Tile, Wood
- Windows: Window Coverings
- Basement: Full,Partially Finished
- Number of fireplaces: 1
- Fireplace features: Gas, One
Interior area
- Total structure area: 3,541
- Total interior livable area: 3,541 sqft
- Finished area above ground: 1,778
- Finished area below ground: 1,763
Video & virtual tour
Property
Parking
- Total spaces: 3
- Parking features: Attached, Tandem, Garage Door Opener, Concrete Driveway
- Attached garage spaces: 3
Features
- Patio & porch: Concrete, Covered
- Exterior features: Auto Sprinkler System
- Fencing: Back Yard
Lot
- Size: 5,749 Square Feet
- Features: Level, Hiking Trail, Near Fire Station, Near Hospital, Near Park, Near Schools, Near Shopping Center, HOA Required $, Landscaped
Details
- Parcel number: 6217303021
- Other equipment: Sump Pump
Construction
Type & style
- Home type: SingleFamily
- Architectural style: Ranch
- Property subtype: Single Family Residence
Materials
- Fiber Cement, Stone, Framed on Lot
- Roof: Composite Shingle
Condition
- Existing Home
- New construction: No
- Year built: 2017
Details
- Builder model: Arlington
- Builder name: Brookstone Homes
Utilities & green energy
- Electric: 220 Volts in Garage
- Water: Municipal
- Utilities for property: Cable Available, Electricity Connected, Natural Gas Connected
Community & HOA
Community
- Features: Community Center, Fitness Center, Hiking or Biking Trails, Parks or Open Space, Playground, Clubhouse, Green Areas, Lake/Pond, Pool, Recreation Room
HOA
- Has HOA: Yes
- Services included: Common Utilities, Covenant Enforcement, Management, Trash Removal, Other, See Show/Agent Remarks
- HOA fee: $125 monthly
Location
- Region: Colorado Springs
Financial & listing details
- Price per square foot: $209/sqft
- Tax assessed value: $810,723
- Annual tax amount: $5,853
- Date on market: 9/16/2026
- Listing terms: Cash,Conventional,Trade/Exchange,VA Loan
- Electric utility on property: Yes
Estimated market value
Not available
Estimated sales range
Not available
Not available
Price history
| Date | Event | Price |
|---|---|---|
| 9/16/2026 | Listed for sale | $740,000$209/sqft |
Source:  elevateMLS #7593901 Report a problem elevateMLS #7593901 Report a problem | ||
| 8/11/2026 | Listing removed | $740,000$209/sqft |
Source: elevateMLS #2566034 Report a problem | ||
| 6/4/2026 | Price change | $740,000-1.3%$209/sqft |
Source: elevateMLS #2566034 Report a problem | ||
| 4/23/2026 | Price change | $750,000-1.3%$212/sqft |
Source: elevateMLS #2566034 Report a problem | ||
| 3/5/2026 | Listed for sale | $760,000+1.3%$215/sqft |
Source: elevateMLS #2566034 Report a problem | ||
| 2/2/2026 | Listing removed | $750,000$212/sqft |
Source: elevateMLS #6368243 Report a problem | ||
| 10/8/2025 | Price change | $750,000-2%$212/sqft |
Source: elevateMLS #6368243 Report a problem | ||
| 9/4/2025 | Listed for sale | $765,000-3.2%$216/sqft |
Source: elevateMLS #6368243 Report a problem | ||
| 6/16/2023 | Sold | $790,000-0.6%$223/sqft |
Source: Public Record Report a problem | ||
| 5/24/2023 | Contingent | $795,000$225/sqft |
Source: elevateMLS #9034504 Report a problem | ||
| 5/19/2023 | Listed for sale | $795,000+67.2%$225/sqft |
Source: elevateMLS #9034504 Report a problem | ||
| 9/15/2017 | Sold | $475,500+48.6%$134/sqft |
Source: Public Record Report a problem | ||
| 12/19/2016 | Sold | $320,000$90/sqft |
Source: Public Record Report a problem | ||
Public tax history
| Year | Property taxes | Tax assessment |
|---|---|---|
| 2025 | $4,985 -1.7% | $57,160 +17.2% |
| 2024 | $5,070 +24.5% | $48,780 |
| 2023 | $4,073 -6.2% | $48,780 +32.9% |
| 2022 | $4,342 | $36,710 -2.8% |
| 2021 | -- | $37,780 +1.5% |
| 2020 | $4,475 +0.7% | $37,220 |
| 2019 | $4,443 +115.5% | $37,220 +13.9% |
| 2018 | $2,062 -47.6% | $32,670 |
| 2017 | $3,932 +90.7% | $32,670 +1485.9% |
| 2016 | $2,062 | $2,060 |
Find assessor info on the county website
Monthly payment
Est. payment
Payment breakdown
Explore the cost of this home by adjusting the details. Changes won't be saved.Climate risks
Neighborhood: Northgate
Nearby schools
Schools provided by the listing agent
- Elementary: Da Vinci Academy
- Middle: Discovery Canyon
- District: Academy-20
Source: elevateMLS. This data may not be complete. We recommend contacting the local school district to confirm school assignments for this home.
- $516,200-- bd-- ba-- sqft11584 Spectacular Bid Cir, Colorado Springs, CO 80921Off Market
- $751,9005 bd4 ba3.4k sqft11584 Spectacular Bid Cir, Colorado Springs, CO 80921Off Market
- $673,7004 bd3 ba3k sqft11596 Spectacular Bid Cir, Colorado Springs, CO 80921Off Market

- $699,5004 bd2 ba2.5k sqft11602 Spectacular Bid Cir, Colorado Springs, CO 80921Off Market
Similar homes
- $619,9004 bd4 ba3.3k sqft967 Spectrum Loop, Colorado Springs, CO 80921For Sale

 MLS ID #2761458, Larry Emerson AHWD CDPE CRS GRI SFR SRES , REMAX PROPERTIES. elevateMLS
 - $765,0005 bd4 ba3.3k sqft11092 Crisp Air Dr, Colorado Springs, CO 80908For Sale
 MLS ID #5805107, Mercede Ragghianti ABR GRI SRES , Redfin Corporation. elevateMLS
 - $895,0005 bd4 ba4.2k sqft12622 Woodruff Dr, Colorado Springs, CO 80921For Sale
 MLS ID #6455601, Cynthia Minks MRP , Minks Real Estate Team. elevateMLS
 - $849,9005 bd4 ba4.5k sqft12526 Tenny Crags Rd, Colorado Springs, CO 80921For Sale
 MLS ID #9555528, Pete Hitchcock, Pro Flat Fee Realty LLC. elevateMLS
 - $720,0005 bd3 ba3.5k sqft10147 Barbour Fork Ct, Colorado Springs, CO 80924For SaleMLS ID #5610200, Christine White C2EX MRP RENE SFR , ERA Shields Real Estate. elevateMLS
- $625,0004 bd3 ba2.9k sqft11082 Falling Snow Ln, Colorado Springs, CO 80908For SaleMLS ID #8842546, Susan Carol Chambless CRS , The Platinum Group. elevateMLS
- $720,0004 bd4 ba3.6k sqft330 E Lost Pines Dr, Colorado Springs, CO 80921For SaleMLS ID #6905962, Mark Rudolph, ERA Shields Real Estate. elevateMLS
- $725,0004 bd3 ba3.9k sqft6045 Griffin Dr, Colorado Springs, CO 80924For SaleMLS ID #1780812, Amber Marek, LFR Real Estate, Inc.. elevateMLS
- $1,050,0005 bd4 ba4.6k sqft1908 Turnbull Dr, Colorado Springs, CO 80921For SaleMLS ID #2239150, Brooke Shepherd MRP , Exp Realty LLC. elevateMLS
- $925,0005 bd5 ba4.6k sqft2272 Cabernet Ct, Colorado Springs, CO 80921For SaleMLS ID #9604871, Gordon Dean GRI , REMAX PROPERTIES. elevateMLS
- $750,0004 bd4 ba4.5k sqft5917 Fergus Dr, Colorado Springs, CO 80924For SaleMLS ID #4554048, Christopher Roan, Keller Williams Clients Choice Realty. elevateMLS
- $699,0004 bd3 ba3.3k sqft1924 Payton Cir, Colorado Springs, CO 80915For SaleMLS ID #8260955, Michelle Bies, Better Homes and Gardens Real Estate Kenney & Company. elevateMLS
- $679,0004 bd4 ba3k sqft6340 Harney Dr, Colorado Springs, CO 80924For SaleMLS ID #7072855, Georgia Devorss NRES MRP CDPE ABR , Keller Williams Clients Choice Realty. elevateMLS
- $659,9004 bd3 ba3.8k sqft5228 Monarch Crest Way, Colorado Springs, CO 80924For SaleMLS ID #4479403, Laura Kaan, The Platinum Group. elevateMLS
- $635,0004 bd4 ba3k sqft6327 Harney Dr, Colorado Springs, CO 80924For SaleMLS ID #4986654, Mark Salas, Best Realty Inc. elevateMLS
- $660,0005 bd4 ba4.7k sqft6711 Tumble Creek Dr, Colorado Springs, CO 80924For SaleMLS ID #2461526, Lauren Jerden MRP , Exp Realty LLC. elevateMLS
- $785,0004 bd4 ba3.8k sqft9931 Antelope Ravine Dr, Colorado Springs, CO 80908For SaleMLS ID #4230339, Gregory Luczak, Coldwell Banker Realty. elevateMLS
- $799,9004 bd3 ba3.8k sqft16767 Greyhawk Dr, Monument, CO 80132For SaleMLS ID #6160671, Kim Lane, REMAX PROPERTIES. elevateMLS
- $759,0005 bd3 ba3.5k sqft11824 Black Hills Dr, Peyton, CO 80831For SaleMLS ID #6369617, Dana Reichers, Reichers Real Estate Inc. elevateMLS
- $794,0006 bd4 ba4.2k sqft334 Green Rock Pl, Monument, CO 80132For SaleMLS ID #5575281, Patrick Ingrassia, Homesmart Realty. elevateMLS
