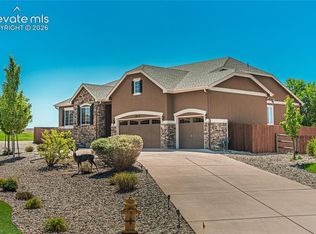
Experience the perfect blend of luxury and space in this stunning, move-in-ready Campbell home. Situated on 1.44 acres in the prestigious Meridian Ranch Estates, this property offers breathtaking, unobstructed views of Pikes Peak while remaining just minutes from Ft. Carson and local USSF bases. Inside, superior craftsmanship shines through rich hickory floors, brand-new carpet, and elegant solid alder wood trim. The gourmet kitchen is a chef’s dream, featuring granite countertops, maple cabinetry, and a massive island designed for effortless entertaining. The home is built for a lifestyle of comfort and fun, boasting a professionally finished basement complete with a grand theater room, a stylish wet bar, and 5.1 surround sound that extends to the outdoor patio. Retreat to the primary suite to find a spa-like 5-piece bath and an expansive walk-in closet. For the hobbyist, the oversized garage provides incredible utility with RV parking, a 20ft built-in workbench, overhead storage racks, and a large loft. The outdoor space is equally impressive, featuring a covered back porch with a gas line, a 10x12 Tuff Shed, and a manicured yard surrounded by over 20 majestic pine trees. This is more than just a house; it’s an incredible opportunity to own a piece of Colorado paradise. This home truly has it all—space, upgrades, and views.
For sale
Price cut: $25.1K (8/11)
$799,800
11824 Black Hills Dr, Peyton, CO 80831
5beds
3,542sqft
Single Family Residence
Built in 2013
1.44 Acres Lot
$-- Zestimate®
$226/sqft
$8/mo HOA
What's special
Grand theater roomStylish wet barLarge loftProfessionally finished basementGranite countertopsExpansive walk-in closetGourmet kitchen
- 89 days
- 1,490
- 49
Zillow last checked:
Listing updated:
Listed by:
Dana Reichers 719-421-9625,
Reichers Real Estate Inc
Source: elevateMLS,MLS#: 6369617
Facts & features
Interior
Bedrooms & bathrooms
- Bedrooms: 5
- Bathrooms: 3
- Full bathrooms: 3
Other
- Level: Main
- Area: 315 Square Feet
- Dimensions: 15 x 21
Heating
- Natural Gas
Cooling
- Ceiling Fan(s), Central Air
Appliances
- Included: Cooktop, Dishwasher, Disposal, Double Oven, Microwave, Refrigerator
- Laundry: Main Level
Features
- 5-Pc Bath, 6-Panel Doors, Great Room, High Speed Internet, Pantry, Wet Bar
- Flooring: Carpet, Ceramic Tile, Wood
- Windows: Window Coverings
- Basement: Full,Partially Finished
- Has fireplace: Yes
- Fireplace features: Gas
Interior area
- Total structure area: 3,542
- Total interior livable area: 3,542 sqft
- Finished area above ground: 1,789
- Finished area below ground: 1,753
Video & virtual tour
Property
Parking
- Total spaces: 4
- Parking features: Attached, Even with Main Level, Garage Door Opener, Oversized, RV Garage, See Remarks, Concrete Driveway, RV Access/Parking
- Attached garage spaces: 4
Features
- Patio & porch: Concrete
- Exterior features: Auto Sprinkler System
- Fencing: Back Yard
- Has view: Yes
- View description: Panoramic, Mountain(s), View of Pikes Peak
Lot
- Size: 1.44 Acres
- Features: Level, Hiking Trail, Near Fire Station, Near Park, Near Schools, Near Shopping Center, HOA Required $, Front Landscaped
Details
- Additional structures: Storage
- Parcel number: 4219202014
- Other equipment: Home Theater
Construction
Type & style
- Home type: SingleFamily
- Architectural style: Ranch
- Property subtype: Single Family Residence
Materials
- Stucco, Frame
- Roof: Composite Shingle
Condition
- Existing Home
- New construction: No
- Year built: 2013
Details
- Builder name: Campbell Homes LLC
Utilities & green energy
- Electric: 220 Volts in Garage
- Water: Assoc/Distr
- Utilities for property: Cable Available, Electricity Connected, Phone Available
Community & HOA
Community
- Features: Clubhouse, Community Center, Dog Park, Fitness Center, Golf, Hiking or Biking Trails, Parks or Open Space, Playground, Pool, Tennis Court(s)
HOA
- Has HOA: Yes
- HOA fee: $100 annually
Location
- Region: Peyton
Financial & listing details
- Price per square foot: $226/sqft
- Tax assessed value: $752,000
- Annual tax amount: $5,005
- Date on market: 6/5/2026
- Listing terms: Cash,Conventional,FHA,VA Loan
- Electric utility on property: Yes
Estimated market value
Not available
Estimated sales range
Not available
Not available
Price history
| Date | Event | Price |
|---|---|---|
| 8/23/2026 | Price change | $4,500-7.2%$1/sqft |
Source: Zillow Rentals Report a problem | ||
| 8/11/2026 | Price change | $799,800-3%$226/sqft |
Source:  elevateMLS #6369617 Report a problem elevateMLS #6369617 Report a problem | ||
| 7/25/2026 | Listed for rent | $4,850$1/sqft |
Source: Zillow Rentals Report a problem | ||
| 6/20/2026 | Price change | $824,900-2.8%$233/sqft |
Source: elevateMLS #6369617 Report a problem | ||
| 6/10/2026 | Price change | $849,000+1.2%$240/sqft |
Source: elevateMLS #6369617 Report a problem | ||
| 6/5/2026 | Listed for sale | $839,000$237/sqft |
Source: elevateMLS #6369617 Report a problem | ||
| 5/21/2026 | Listing removed | $839,000$237/sqft |
Source: elevateMLS #6369617 Report a problem | ||
| 5/14/2026 | Listed for sale | $839,000+1.7%$237/sqft |
Source: elevateMLS #6369617 Report a problem | ||
| 3/10/2026 | Listing removed | -- |
Source: Owner Report a problem | ||
| 1/18/2026 | Listed for sale | $825,000+0.7%$233/sqft |
Source: Owner Report a problem | ||
| 11/16/2025 | Listing removed | $819,000$231/sqft |
Source: elevateMLS #2372799 Report a problem | ||
| 10/22/2025 | Price change | $819,000-3.5%$231/sqft |
Source: elevateMLS #2372799 Report a problem | ||
| 8/9/2025 | Listed for sale | $849,000+54.4%$240/sqft |
Source: elevateMLS #2372799 Report a problem | ||
| 11/9/2020 | Sold | $550,000-8.3%$155/sqft |
Source: Public Record Report a problem | ||
| 9/22/2020 | Price change | $599,500-3.2%$169/sqft |
Source: Birger And Birger Inc #5481012 Report a problem | ||
| 8/19/2020 | Price change | $619,000-1%$175/sqft |
Source: Birger And Birger Inc #5481012 Report a problem | ||
| 7/31/2020 | Listed for sale | $625,000+31.9%$176/sqft |
Source: Birger And Birger Inc #5481012 Report a problem | ||
| 6/7/2017 | Sold | $474,000+1.9%$134/sqft |
Source: Public Record Report a problem | ||
| 3/30/2017 | Price change | $465,000-4.1%$131/sqft |
Source: Cherry Creek Properties, Llc #2285151 Report a problem | ||
| 3/21/2017 | Price change | $485,000-3%$137/sqft |
Source: Cherry Creek Properties, Llc #2285151 Report a problem | ||
| 3/5/2017 | Listed for sale | $499,900+25.1%$141/sqft |
Source: Cherry Creek Properties, Llc #2285151 Report a problem | ||
| 8/14/2013 | Sold | $399,600$113/sqft |
Source: Public Record Report a problem | ||
Public tax history
| Year | Property taxes | Tax assessment |
|---|---|---|
| 2024 | $4,653 +28.9% | $50,380 |
| 2023 | $3,610 -3.6% | $50,380 +40.8% |
| 2022 | $3,743 | $35,770 -2.8% |
| 2021 | -- | $36,810 +8% |
| 2020 | $3,738 +0.6% | $34,090 |
| 2019 | $3,717 +5.9% | $34,090 +1.2% |
| 2018 | $3,512 -5.4% | $33,700 |
| 2017 | $3,713 +5.7% | $33,700 +5.4% |
| 2016 | $3,512 +7.9% | $31,980 |
| 2015 | $3,255 +1.7% | $31,980 +3% |
| 2014 | $3,200 | $31,040 |
| 2013 | -- | -- |
| 2012 | -- | $17,010 |
| 2011 | $2,656 | $17,010 -36.2% |
| 2010 | -- | $26,650 +6.4% |
| 2009 | -- | $25,050 -7.9% |
| 2008 | -- | $27,190 +5.7% |
| 2006 | -- | $25,730 |
Find assessor info on the county website
Monthly payment
Est. payment
Payment breakdown
Explore the cost of this home by adjusting the details. Changes won't be saved.Climate risks
Neighborhood: 80831
Nearby schools
Schools provided by the listing agent
- District: District 49
Source: elevateMLS. This data may not be complete. We recommend contacting the local school district to confirm school assignments for this home.


Similar homes
- $675,0005 bd4 ba4.3k sqft10610 Pictured Rocks Dr, Peyton, CO 80831For Sale

 MLS ID #3160371, Leann Hatchett, RE/MAX Real Estate Group LLC. elevateMLS
 - $699,9005 bd3 ba4.6k sqft10713 Torreys Peak Way, Peyton, CO 80831For Sale
 MLS ID #6910814, Frank Griffin SRS SRES SFR RSPS RENE PSA MRP GRI EPRO CRETS AHWD ABR , Flat Rate Realty Group LLC. elevateMLS
 - $625,0004 bd3 ba3.8k sqft10933 Checo Way, Peyton, CO 80831For Sale
 MLS ID #9821613, Louis Torres ABR ABRM EPRO GRI , The Innovative Group, LLC. elevateMLS
 - $980,0004 bd3 ba3.7k sqft11180 Palmer Peak Pl, Peyton, CO 80831For Sale
 MLS ID #6945671, Aimee Fletcher CLHMS GRI , Exp Realty LLC. elevateMLS
 - $670,0006 bd5 ba5.1k sqft10813 White Sands Ct, Peyton, CO 80831For SaleMLS ID #7398778, Lauren Jerden MRP , Exp Realty LLC. elevateMLS
- $639,9004 bd3 ba2.9k sqft7412 Chelsey Way, Peyton, CO 80831For SaleMLS ID #2754600, Joseph Heffner, The Platinum Group. elevateMLS
- $565,0005 bd3 ba3.2k sqft10892 Huron Peak Pl, Peyton, CO 80831For SaleMLS ID #9681922, Linnea Erickson, NAV Real Estate. elevateMLS
- $575,0004 bd3 ba3.5k sqft12772 Mount Oxford Pl, Peyton, CO 80831For SaleMLS ID #7083958, Jed Johnson, Exp Realty LLC. elevateMLS
- $629,0004 bd3 ba3.5k sqft12752 Mount Oxford Pl, Peyton, CO 80831For SaleMLS ID #5527621, Patrick Logue MRP SRES , ERA Shields Real Estate. elevateMLS
- $820,0004 bd3 ba3.9k sqft6625 Gun Club Trl, Colorado Springs, CO 80908For SaleMLS ID #8281373, Taylor Clothier, REMAX PROPERTIES. elevateMLS
- $590,0004 bd3 ba3.6k sqft10388 Mount Wilson Pl, Peyton, CO 80831For SaleMLS ID #4158774, Jeffrey Meinz, Keller Williams Clients Choice Realty. elevateMLS
- $529,9005 bd3 ba3.1k sqft12456 Mount Bross Pl, Peyton, CO 80831For SaleMLS ID #9115979, Jacob Scott Burger, REMAX PROPERTIES. elevateMLS
- $539,5005 bd3 ba2.8k sqft12407 Mount Bross Pl, Peyton, CO 80831For SaleMLS ID #9416678, Melissa Dibens, Honey Bee Homes. elevateMLS
- $589,9004 bd3 ba3.5k sqft12931 Stone Valley Dr, Peyton, CO 80831For SaleMLS ID #3143579, Kay Ely, The Cutting Edge. elevateMLS
- $775,0004 bd3 ba3.7k sqft9828 Surrey Run Dr, Colorado Springs, CO 80924For SaleMLS ID #8704372, Scott Cassidy, RE/MAX Real Estate Group LLC. elevateMLS
- $583,0006 bd4 ba3.8k sqft7824 Antelope Meadows Cir, Peyton, CO 80831For SaleMLS ID #7618522, Skip Johnson, The Platinum Group. elevateMLS
- $489,0004 bd3 ba2.8k sqft10614 Mount Emerald Dr, Peyton, CO 80831For SaleMLS ID #4366660, Andrew Botcherby ABR AHWD CDPE CNE CRS , RE/MAX Real Estate Group LLC. elevateMLS
- $575,0005 bd4 ba3.4k sqft12746 Windingwalk Dr, Peyton, CO 80831For SaleMLS ID #3023975, Lauren Jerden MRP , Exp Realty LLC. elevateMLS
- $500,0005 bd3 ba3.2k sqft11165 Scenic Brush Dr, Peyton, CO 80831For SaleMLS ID #9157661, Josh Trujillo, Keller Williams Clients Choice Realty. elevateMLS
- $785,0004 bd4 ba3.8k sqft9931 Antelope Ravine Dr, Colorado Springs, CO 80908For SaleMLS ID #4230339, Gregory Luczak, Coldwell Banker Realty. elevateMLS
