Skip main navigation
Sold for $923,800
  • $923,800

    11825 Black Hills Dr, Peyton, CO 80831

    4beds
    4,134sqft
    Single Family Residence
    Built in 2007
    1.92 Acres Lot
    $893,900 Zestimate®
    $223/sqft
    $3,443 Estimated rent

    Home value

    $893,900

    $849,000 - $939,000

    $3,443/mo

    Zestimate® history
    Loading
    Loading...

    Owner options

    List your home for rent

    $3,443/mo

    Rent Zestimate®

    Find your next renter with Zillow Rental Manager. Plus, with online applications, you can quickly screen prospective tenants – for free.

    Learn more

    $3,443/mo

    Rent Zestimate®

    Refinance and save

    $5,420/mo

    Est. payment

    Refinancing to a lower rate could help reduce your monthly payments and save thousands over the life of the loan.

    See today's rates

    $5,420/mo

    Est. payment

    Explore your selling options

    Work with a Zillow partner agent

    Leverage their expertise and Zillow's premium Showcase listings to get your home seen by more buyers.

    Get started

    List with your own agent

    Get your home in front of millions of buyers by listing it on Zillow.

    Learn how to do it

    Sell it yourself

    Take full control of how buyers see your home on Zillow by listing For Sale by Owner (FSBO).

    List your home

    What's special

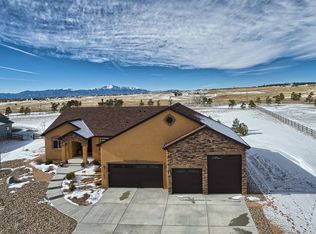
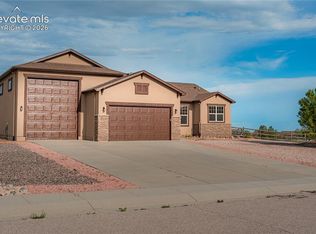
    Lovingly lived in and cared for custom home with Pikes Peak views and plenty of elbow room...This Meridian Ranch Estates property is a one owner home and it shows! Modern floor plan that offers cozy private corners and tremendous entertaining ability on top of incredible outdoor living spaces including a lovely courtyard patio in front and an expansive deck in back. The kitchen is a cook or entertainer's dream complete with granite countertops, stainless steel appliances, wine/beverage fridge, gorgeous cabinetry with room for everything, coffee bar, pantry with pull out drawers, HUGE island, formal dining room and breakfast nook on top of full access to the rear deck and incredible backyard! Timeless finishes throughout...the primary bedroom is on the main level and boasts a walk out to the deck as well as a 5 piece bath and large walk in closet. Full main level living is a breeze with a large laundry room along with an additional bedroom and full bathroom. The upper level could be an additional large primary suite, guest quarters, studio, theater room, office or gym area. The lowest level of this property is another wide open family room complete with wet bar, plenty of storage as well as another comfortable bedroom and full bath. This gem of a home is in and of itself fabulous...but wait, there's more! The detached garage/shop/ and RV storage with a loft is a dream come true for any hobbyist of any kind. A truly spectacular home in an area bustling with shops, restaurants, golfing and more all while offering a real piece of Colorado living. We look forward to welcoming you home!

    Zillow last checked:

    Listing updated:

    Listed by:

    Elizabeth Maloney CDPE 719-229-4715,

    REMAX PROPERTIES

    Bought with:

    Jodi Bohenna ASP CLHMS CMRS CNE SFR

    Keller Williams Premier Realty

    Source: elevateMLS,MLS#: 7384180MLS Logo

    Facts & features

    Interior

    Bedrooms & bathrooms
    • Bedrooms: 4
    • Bathrooms: 4
    • Full bathrooms: 4
    Primary bedroom
    • Level: Main
    • Area: 224 Square Feet
    • Dimensions: 16 x 14
    Heating
    • Forced Air
    Cooling
    • Central Air
    Appliances
    • Included: 220v in Kitchen, Cooktop, Dishwasher, Disposal, Dryer, Gas in Kitchen, Microwave, Oven, Refrigerator, Self Cleaning Oven, Washer, Humidifier
    • Laundry: Electric Hook-up, Main Level
    Features
    • 5-Pc Bath, 6-Panel Doors, 9Ft + Ceilings, Great Room, Vaulted Ceiling(s), See Prop Desc Remarks, Breakfast Bar, High Speed Internet, Pantry, Secondary Suite w/in Home, Wet Bar
    • Flooring: Carpet, Tile, Wood, Wood Laminate, Luxury Vinyl
    • Windows: Window Coverings
    • Basement: Full,Partially Finished
    • Number of fireplaces: 1
    • Fireplace features: Gas, One
    Interior area
    • Total structure area: 4,134
    • Total interior livable area: 4,134 sqft
    • Finished area above ground: 2,327
    • Finished area below ground: 1,807

    Property

    Parking
    • Total spaces: 6
    • Parking features: Attached, Detached, Even with Main Level, Garage Door Opener, Heated Garage, Oversized, RV Garage, Workshop in Garage, Garage Amenities (Other), See Remarks, Concrete Driveway, RV Access/Parking
    • Attached garage spaces: 6
    Features
    • Levels: Two
    • Stories: 2
    • Fencing: Back Yard
    • Has view: Yes
    • View description: Mountain(s), View of Pikes Peak
    Lot
    • Size: 1.92 Acres
    • Features: Level, See Remarks, Hiking Trail, Near Fire Station, Near Hospital, Near Park, Near Schools, Near Shopping Center, HOA Required $, Landscaped
    Details
    • Additional structures: Workshop, Storage, See Remarks
    • Parcel number: 4219201016
    • Other equipment: Sump Pump

    Construction

    Type & style
    • Home type: SingleFamily
    • Property subtype: Single Family Residence
    Materials
    • Stucco, Wood Siding, Framed on Lot
    • Roof: Composite Shingle
    Condition
    • Existing Home
    • New construction: No
    • Year built: 2007
    Details
    • Builder name: Copperleaf Homes

    Utilities & green energy

    • Electric: 220 Volts in Garage
    • Water: Assoc/Distr
    • Utilities for property: Electricity Connected, Natural Gas Connected, Phone Available
    Green energy
    • Indoor air quality: Radon System

    Community & HOA

    Community
    • Features: Clubhouse, Community Center, Fitness Center, Golf, Hiking or Biking Trails, Lake, Parks or Open Space, Playground, Pool, Tennis Court(s), See Prop Desc Remarks
    HOA
    • Has HOA: Yes
    • Services included: Covenant Enforcement
    • HOA fee: $100 annually
    Location
    • Region: Peyton

    Financial & listing details

    • Price per square foot: $223/sqft
    • Tax assessed value: $894,557
    • Annual tax amount: $5,085
    • Date on market: 8/3/2025
    • Listing terms: Cash,Conventional,VA Loan
    • Electric utility on property: Yes

    Price history

    DateEventPrice
    10/16/2025Sold$923,800-1.2%$223/sqft
    Source: elevateMLS #7384180 Report a problem
    9/21/2025Contingent$934,900$226/sqft
    Source: elevateMLS #7384180 Report a problem
    9/12/2025Price change$934,900-1.5%$226/sqft
    Source: elevateMLS #7384180 Report a problem
    8/22/2025Price change$949,500-1%$230/sqft
    Source: elevateMLS #7384180 Report a problem
    8/3/2025Listed for sale$959,000+140.7%$232/sqft
    Source: elevateMLS #7384180 Report a problem
    6/1/2009Sold$398,500+240.6%$96/sqft
    Source: Public Record Report a problem
    1/4/2007Sold$117,000$28/sqft
    Source: Public Record Report a problem

    Public tax history

    YearProperty taxesTax assessment
    2024$5,631 +66.2%$59,930
    2023$3,389 -3.5%$59,930 +47.9%
    2022$3,513 $40,530 -2.8%
    2021-- $41,700 +12.9%
    2020$3,267 -18.9%$36,940
    2019$4,028 +17.3%$36,940 +12.1%
    2018$3,433 -5.4%$32,950
    2017$3,630 +5.7%$32,950 +5.6%
    2016$3,433 +8.1%$31,210
    2015$3,176 +5.6%$31,210 +6.9%
    2014$3,009 $29,190
    2013-- --
    2012-- $30,720
    2011$3,656 $30,720 -16.3%
    2010-- $36,690
    2009-- $36,690 +5%
    2008-- $34,950 +35.8%
    2006-- $25,730
    Find assessor info on the county website

    Neighborhood: 80831

    Nearby schools

    GreatSchools rating
    Schools provided by the listing agent
    • District: District 49

    Source: elevateMLS. This data may not be complete. We recommend contacting the local school district to confirm school assignments for this home.

    Get a cash offer in 3 minutes
    Find out how much your home could sell for in as little as 3 minutes with a no-obligation cash offer.
    Estimated market value
    $893,900
    Get a cash offer in 3 minutes
    Find out how much your home could sell for in as little as 3 minutes with a no-obligation cash offer.
    Estimated market value
    $893,900