Skip main navigation
Sold for $920,000
  • $920,000

    11854 Black Hills Dr, Peyton, CO 80831

    5beds
    4,694sqft
    Single Family Residence
    Built in 2012
    1.61 Acres Lot
    $974,000 Zestimate®
    $196/sqft
    $3,654 Estimated rent

    Home value

    $974,000

    $925,000 - $1.02M

    $3,654/mo

    Zestimate® history
    Loading
    Loading...

    Owner options

    List your home for rent

    $3,654/mo

    Rent Zestimate®

    Find your next renter with Zillow Rental Manager. Plus, with online applications, you can quickly screen prospective tenants – for free.

    Learn more

    $3,654/mo

    Rent Zestimate®

    Refinance and save

    $5,422/mo

    Est. payment

    Refinancing to a lower rate could help reduce your monthly payments and save thousands over the life of the loan.

    See today's rates

    $5,422/mo

    Est. payment

    Explore your selling options

    Work with a Zillow partner agent

    Leverage their expertise and Zillow's premium Showcase listings to get your home seen by more buyers.

    Get started

    List with your own agent

    Get your home in front of millions of buyers by listing it on Zillow.

    Learn how to do it

    Sell it yourself

    Take full control of how buyers see your home on Zillow by listing For Sale by Owner (FSBO).

    List your home

    What's special

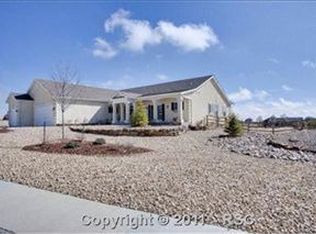
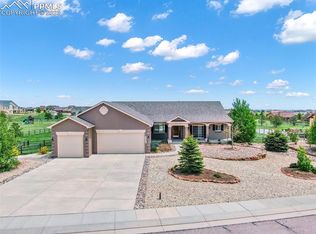
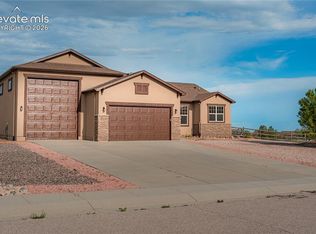
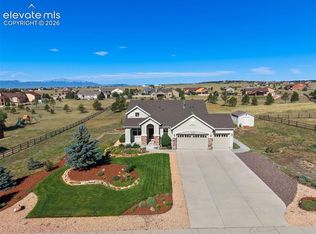
    Welcome to desirable Meridian Ranch Estates, where you will find peace and room to breathe, in this expansive custom ranch plan. The front porch provides distant Front Range views and the covered rear patio provides shade and space to entertain. The grand main level has expansive wood floors, soaring ceilings and a variety of spaces to dine, relax, read, etc. The kitchen is a chef's dream with so much storage, granite counter prep space, a 5- burner gas cook top and double ovens. There are fun accessories, bookshelves and pull outs in the cabinets, a walk-in pantry and extra storage under the huge center island. The primary suite provides privacy and separation from the secondary bedrooms and chaos of main living areas. It walks out to the rear patio, features a spa style bath with whirlpool tub, bench seat in the shower and walk-in closet. There are two secondary bedrooms on the south end of the home, with a Jack and Jill bath and private sinks. The main level laundry has a utility sink and coat closet. The basement is finished with all of the extra spaces you need for entertaining and guests. There are two more bedrooms, a full bath and a large recreation room with a wet bar. There is an additional media room that can be a flex space for a home business, playroom, home schooling, etc. The unfinished area can house your decorations or be turned into a gym space. The garages are massive - 24x20, 36x9 and 36x10! The bays are extra deep and there is an RV door. The lot is 1.6 acres with landscaping around the house, a water feature, fire pit and pathways through garden areas. The rest of the lot is low maintenance, natural landscaping with split rail fencing, a sprinkler and drip system. The Meridian Ranch Community features a 42,000 square foot rec center with year-round activities, classes and fitness opportunities. There is also a public golf course and outdoor rec spaces. Recent upgrades include a new roof and water heater.

    Zillow last checked:

    Listing updated:

    Listed by:

    Bobbie Rupp CIPS 719-243-5939,

    REMAX PROPERTIES

    Bought with:

    Dana Reichers

    Reichers Real Estate Inc

    Source: elevateMLS,MLS#: 5108772MLS Logo

    Facts & features

    Interior

    Bedrooms & bathrooms
    • Bedrooms: 5
    • Bathrooms: 4
    • Full bathrooms: 3
    • 1/2 bathrooms: 1
    Primary bedroom
    • Level: Main
    • Area: 330 Square Feet
    • Dimensions: 15 x 22
    Heating
    • Forced Air, Natural Gas
    Cooling
    • Ceiling Fan(s), Central Air
    Appliances
    • Included: Dishwasher, Disposal, Double Oven, Dryer, Microwave, Refrigerator, Self Cleaning Oven, Washer, Humidifier
    • Laundry: Electric Hook-up, Main Level
    Features
    • 5-Pc Bath, 9Ft + Ceilings, Great Room, Vaulted Ceiling(s), High Speed Internet, Pantry, Wet Bar
    • Flooring: Carpet, Ceramic Tile, Wood, Luxury Vinyl
    • Windows: Window Coverings
    • Basement: Full,Partially Finished
    • Has fireplace: Yes
    • Fireplace features: Gas
    Interior area
    • Total structure area: 4,694
    • Total interior livable area: 4,694 sqft
    • Finished area above ground: 2,384
    • Finished area below ground: 2,310

    Property

    Parking
    • Total spaces: 6
    • Parking features: Attached, Garage Door Opener, Oversized, RV Garage, Concrete Driveway, RV Access/Parking
    • Attached garage spaces: 6
    Features
    • Patio & porch: Concrete, Covered
    • Exterior features: Auto Sprinkler System
    • Fencing: Back Yard
    • Has view: Yes
    • View description: Mountain(s)
    Lot
    • Size: 1.61 Acres
    • Features: Level, Hiking Trail, HOA Required $
    Details
    • Parcel number: 4219202013
    • Other equipment: Home Theater, Sump Pump

    Construction

    Type & style
    • Home type: SingleFamily
    • Architectural style: Ranch
    • Property subtype: Single Family Residence
    Materials
    • Stone, Stucco, Frame
    • Roof: Composite Shingle
    Condition
    • Existing Home
    • New construction: No
    • Year built: 2012
    Details
    • Builder name: Majestic Cst Hm

    Utilities & green energy

    • Water: Assoc/Distr
    • Utilities for property: Electricity Connected, Natural Gas Connected

    Community & HOA

    Community
    • Features: Clubhouse, Community Center, Fitness Center, Golf, Hiking or Biking Trails, Lake, Parks or Open Space, Playground, Pool, Tennis Court(s)
    HOA
    • Has HOA: Yes
    • Services included: Covenant Enforcement, Management
    • HOA fee: $120 annually
    Location
    • Region: Peyton

    Financial & listing details

    • Price per square foot: $196/sqft
    • Tax assessed value: $910,181
    • Annual tax amount: $5,738
    • Date on market: 5/4/2025
    • Listing terms: Cash,Conventional,VA Loan
    • Electric utility on property: Yes

    Price history

    DateEventPrice
    8/10/2026Listing removed$985,000$210/sqft
    Source: elevateMLS #6389399 Report a problem
    6/16/2026Listed for sale$985,000$210/sqft
    Source: elevateMLS #6389399 Report a problem
    6/4/2026Pending sale$985,000$210/sqft
    Source: elevateMLS #6389399 Report a problem
    5/24/2026Listed for sale$985,000+7.1%$210/sqft
    Source: elevateMLS #6389399 Report a problem
    9/26/2025Sold$920,000-2.6%$196/sqft
    Source: elevateMLS #5108772 Report a problem
    8/8/2025Contingent$945,000$201/sqft
    Source: elevateMLS #5108772 Report a problem
    7/16/2025Listed for sale$945,000$201/sqft
    Source: elevateMLS #5108772 Report a problem
    5/24/2025Contingent$945,000$201/sqft
    Source: elevateMLS #5108772 Report a problem
    5/4/2025Listed for sale$945,000+104.5%$201/sqft
    Source: elevateMLS #5108772 Report a problem
    2/7/2013Sold$462,000+388.1%$98/sqft
    Source: Public Record Report a problem
    5/17/2012Sold$94,656$20/sqft
    Source: Public Record Report a problem

    Public tax history

    YearProperty taxesTax assessment
    2024$5,738 +32%$60,980
    2023$4,346 -3.5%$60,980 +41.6%
    2022$4,505 $43,060 -2.8%
    2021-- $44,300 +9.9%
    2020$4,422 +0.6%$40,320
    2019$4,397 +20.2%$40,320 +14.9%
    2018$3,657 -5.4%$35,100
    2017$3,867 +5.7%$35,100 +0%
    2016$3,657 +2.4%$35,090
    2015$3,571 +1.7%$35,090 +3%
    2014$3,512 $34,070
    2013-- --
    2012-- $17,010
    2011$2,656 $17,010 -36.2%
    2010-- $26,650 +6.4%
    2009-- $25,050 -7.9%
    2008-- $27,190 +5.7%
    2006-- $25,730
    Find assessor info on the county website

    Neighborhood: 80831

    Nearby schools

    GreatSchools rating
    Schools provided by the listing agent
    • District: District 49

    Source: elevateMLS. This data may not be complete. We recommend contacting the local school district to confirm school assignments for this home.

    Get a cash offer in 3 minutes
    Find out how much your home could sell for in as little as 3 minutes with a no-obligation cash offer.
    Estimated market value
    $974,000
    Get a cash offer in 3 minutes
    Find out how much your home could sell for in as little as 3 minutes with a no-obligation cash offer.
    Estimated market value
    $974,000