Skip main navigation
Sold for $950,000
  • $950,000

    11944 Black Hills Dr, Peyton, CO 80831

    5beds
    4,799sqft
    Single Family Residence
    Built in 2012
    1.23 Acres Lot
    $989,900 Zestimate®
    $198/sqft
    $3,667 Estimated rent

    Home value

    $989,900

    $940,000 - $1.04M

    $3,667/mo

    Zestimate® history
    Loading
    Loading...

    Owner options

    List your home for rent

    $3,667/mo

    Rent Zestimate®

    Find your next renter with Zillow Rental Manager. Plus, with online applications, you can quickly screen prospective tenants – for free.

    Learn more

    $3,667/mo

    Rent Zestimate®

    Refinance and save

    $5,571/mo

    Est. payment

    Refinancing to a lower rate could help reduce your monthly payments and save thousands over the life of the loan.

    See today's rates

    $5,571/mo

    Est. payment

    Explore your selling options

    Work with a Zillow partner agent

    Leverage their expertise and Zillow's premium Showcase listings to get your home seen by more buyers.

    Get started

    List with your own agent

    Get your home in front of millions of buyers by listing it on Zillow.

    Learn how to do it

    Sell it yourself

    Take full control of how buyers see your home on Zillow by listing For Sale by Owner (FSBO).

    List your home

    What's special

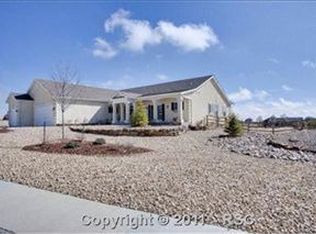
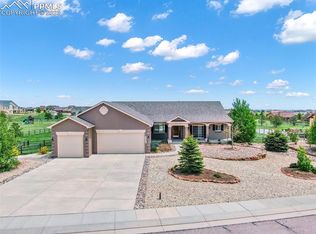
    Welcome to your dream home, nestled on a sprawling fully landscaped 1.23-acre lot! This lovely 5-bedroom home offers a seamless blend of elegance, comfort, & practicality. Featuring two primary suites on the main floor, providing flexibility & convenience. Retreat to the owner's suite with its cozy fireplace & walkout to the expansive covered deck, ideal for unwinding after a long day. The main floor also includes an additional bedroom accented with French doors, offering an ideal space for a home office if desired. The open concept great room with fireplace sets the stage for warm gatherings, complemented by a formal dining area for elegant entertaining. Step inside to discover a spacious layout that connects the kitchen, great room, & dining space. The kitchen features granite countertops, an oversized island, & walk-in pantry. Downstairs you will find a generous basement offering many possibilities for recreation & relaxation in front of the homey fireplace. With two additional bedrooms, a 3/4 bath, & an area available for media, billiards, & a wet bar, this lower level is perfect for entertainers. Lose yourself in cinematic experiences within the dedicated theater room. Outside, the covered deck invites you to bask in serene surroundings, while the expansive fully fenced yard complete with designated dog runs, offers ample room for outdoor gatherings & summertime barbecues. Embrace your outdoor lifestyle with the convenience of a 6-car heated attached garage, ready to accommodate your RV & all your outdoor gear. Conveniently located in The Estates at Meridian Ranch, enjoy easy access to schools, hiking trails, dining, & a local brewery. With proximity to various military bases, commuting is a breeze. Community amenities include a recreation center with indoor & outdoor pools, fitness classes, a gym, parks & trails, the Antlers Creek Golf Course & Falcon Regional Park. Schedule your private showing today & discover all that this exceptional home has to offer!

    Zillow last checked:

    Listing updated:

    Listed by:

    Linda Millard 719-310-9658,

    ERA Shields Real Estate

    Bought with:

    Richard Gingras REOS

    Keller Williams Partners

    Source: elevateMLS,MLS#: 3216173MLS Logo

    Facts & features

    Interior

    Bedrooms & bathrooms
    • Bedrooms: 5
    • Bathrooms: 4
    • 3/4 bathrooms: 3
    • 1/2 bathrooms: 1
    Basement
    • Area: 2367
    Heating
    • Forced Air
    Cooling
    • Ceiling Fan(s)
    Appliances
    • Included: Dishwasher, Disposal, Double Oven, Gas in Kitchen, Microwave, Humidifier
    • Laundry: Electric Hook-up, Main Level
    Features
    • 9Ft + Ceilings, French Doors, Great Room, Vaulted Ceiling(s), High Speed Internet, Pantry, Secondary Suite w/in Home, Wet Bar
    • Flooring: Carpet, Tile, Wood
    • Windows: Window Coverings
    • Basement: Full,Partially Finished
    • Number of fireplaces: 3
    • Fireplace features: Basement, Gas, Three
    Interior area
    • Total structure area: 4,799
    • Total interior livable area: 4,799 sqft
    • Finished area above ground: 2,432
    • Finished area below ground: 2,367

    Property

    Parking
    • Total spaces: 6
    • Parking features: Tandem, Garage Door Opener, Heated Garage, Oversized, RV Garage, Concrete Driveway, RV Access/Parking
    • Garage spaces: 6
    Features
    • Patio & porch: Composite
    • Exterior features: Auto Sprinkler System
    • Fencing: Back Yard
    • Has view: Yes
    • View description: View of Pikes Peak
    Lot
    • Size: 1.23 Acres
    • Features: Level, HOA Required $, Landscaped
    Details
    • Additional structures: Kennel/Dog Run, Storage
    • Parcel number: 4219202011
    • Other equipment: Home Theater

    Construction

    Type & style
    • Home type: SingleFamily
    • Architectural style: Ranch
    • Property subtype: Single Family Residence
    Materials
    • Stucco
    • Roof: Composite Shingle
    Condition
    • Existing Home
    • New construction: No
    • Year built: 2012
    Details
    • Builder name: Majestic Cst Hm

    Utilities & green energy

    • Water: Assoc/Distr
    • Utilities for property: Electricity Available

    Community & HOA

    Community
    • Features: Clubhouse, Community Center, Fitness Center, Golf, Parks or Open Space, Pool
    • Security: Security System
    HOA
    • HOA fee: $100 annually
    Location
    • Region: Peyton

    Financial & listing details

    • Price per square foot: $198/sqft
    • Tax assessed value: $894,000
    • Annual tax amount: $4,816
    • Date on market: 5/30/2024
    • Listing terms: Cash,Conventional,FHA,VA Loan

    Price history

    DateEventPrice
    5/27/2026Listing removed$995,000$207/sqft
    Source: elevateMLS #8547626 Report a problem
    5/19/2026Pending sale$995,000$207/sqft
    Source: elevateMLS #8547626 Report a problem
    5/8/2026Listed for sale$995,000$207/sqft
    Source: elevateMLS #8547626 Report a problem
    5/1/2026Pending sale$995,000$207/sqft
    Source: elevateMLS #8547626 Report a problem
    4/10/2026Listed for sale$995,000$207/sqft
    Source: elevateMLS #8547626 Report a problem
    12/23/2025Listing removed$995,000$207/sqft
    Source: elevateMLS #9028627 Report a problem
    11/7/2025Listed for sale$995,000+4.7%$207/sqft
    Source: elevateMLS #9028627 Report a problem
    5/29/2024Sold$950,000+2.7%$198/sqft
    Source: elevateMLS #3216173 Report a problem
    5/5/2024Pending sale$925,000$193/sqft
    Source: REcolorado as distributed by MLS GRID #9338043 Report a problem
    5/3/2024Listed for sale$925,000+79.4%$193/sqft
    Source: elevateMLS #3216173 Report a problem
    7/10/2013Sold$515,500+438.1%$107/sqft
    Source: Public Record Report a problem
    8/31/2012Sold$95,800$20/sqft
    Source: Public Record Report a problem

    Public tax history

    YearProperty taxesTax assessment
    2024$5,627 +16.8%$59,900
    2023$4,816 -3.5%$59,900 +25.5%
    2022$4,993 $47,720 -2.8%
    2021-- $49,100 +14.3%
    2020$4,711 +0.6%$42,960
    2019$4,685 +21.9%$42,960 +16.5%
    2018$3,842 -5.4%$36,870
    2017$4,062 +5.7%$36,870 -0.5%
    2016$3,842 +1.9%$37,060
    2015$3,772 +1.7%$37,060 +3%
    2014$3,709 $35,980
    2013-- --
    2012-- $17,010
    2011$2,656 $17,010 -36.2%
    2010-- $26,650 +6.4%
    2009-- $25,050 -7.9%
    2008-- $27,190 +5.7%
    2006-- $25,730
    Find assessor info on the county website

    Neighborhood: 80831

    Nearby schools

    GreatSchools rating
    Schools provided by the listing agent
    • Elementary: Meridian Ranch
    • Middle: Falcon
    • High: Falcon
    • District: Falcon-49

    Source: elevateMLS. This data may not be complete. We recommend contacting the local school district to confirm school assignments for this home.

    Get a cash offer in 3 minutes
    Find out how much your home could sell for in as little as 3 minutes with a no-obligation cash offer.
    Estimated market value
    $989,900
    Get a cash offer in 3 minutes
    Find out how much your home could sell for in as little as 3 minutes with a no-obligation cash offer.
    Estimated market value
    $989,900