Skip main navigation
Off market
  • $911,400

    11974 Black Hills Dr, Peyton, CO 80831

    5beds
    4,341sqft
    SingleFamily
    Built in 2011
    1.13 Acres Lot
    $911,400 Zestimate®
    $210/sqft
    $3,584 Estimated rent

    Home value

    $911,400

    $857,000 - $966,000

    $3,584/mo

    Zestimate® history
    Loading
    Loading...

    Owner options

    List your home for rent

    $3,584/mo

    Rent Zestimate®

    Find your next renter with Zillow Rental Manager. Plus, with online applications, you can quickly screen prospective tenants – for free.

    Learn more

    $3,584/mo

    Rent Zestimate®

    Refinance and save

    $5,260/mo

    Est. payment

    Refinancing to a lower rate could help reduce your monthly payments and save thousands over the life of the loan.

    See today's rates

    $5,260/mo

    Est. payment

    Explore your selling options

    Work with a Zillow partner agent

    Leverage their expertise and Zillow's premium Showcase listings to get your home seen by more buyers.

    Get started

    List with your own agent

    Get your home in front of millions of buyers by listing it on Zillow.

    Learn how to do it

    Sell it yourself

    Take full control of how buyers see your home on Zillow by listing For Sale by Owner (FSBO).

    List your home

    What's special

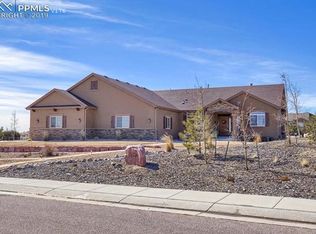
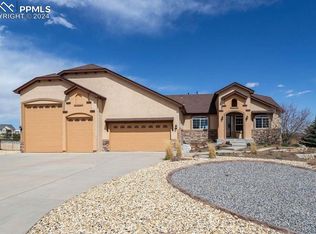
    Majestic five bedroom rancher that is the ideal floor plan for entertaining. An oversized entry welcomes everyone home. Formal dining area that boasts wonderful arch ways and skip-trawled finished walls. The great room offers abundant natural light from the wall of windows as well as a warm/cozy feel as you nestle yourself in front of the fireplace. This gourmet kitchen is just the right size with the extended solid granite island with lots of cabinet and storage space. Tumbled tile back-splash w/insets, under-mounted Blanco sink and filtered Insta Hot & Cold water tap. Smooth surface cook-top, double oven’s, convection microwave oven, large pantry w/glass door & large spice pull-out. 42” upper cabinets but still lots of decorator space on top and don’t forget the motorized window blind above the kitchen sink. Master suite w/wood floors magnificent bath that has Jetted tub, 36” tiled dbl vanity and a 5x4 master shower with “L” bench seat. Oversized closet with wood flooring and lots of built-ins. Master suite walks out to sitting area that connects to back patio. 2nd main level bedroom with bay-bump out as and shares a must see Jack/Jill baht that leads to the 3rd bedroom or office. Garden level basement with 2 very large bedrooms and full bath. Large family room with lots of decorator shelving space, 9x9 wet bar and a 19x16 theater room. If the 6 car garage with 220V for you toys does not offer you enough storage space then keep any extra’s in your 21x20 storage room. Now that you have finished inside step out to the 22x18 covered deck and walk down to the 57x22 stained/stamped concrete patio just ideal for summer entertaining. . Kids will love the easy-play artificial play grass area along with play-set. Gardner’s will love the green house with water and electricity running to it as well as the grapes, cherry tree and raspberries. This is a spectacular custom home that is a must see. Call agent for more information about the home, HOA and recreation/water district.

    This property is not currently displayed as for sale or rent on Zillow. This may be different from what's on other websites or public sources.
    Facts & features

    Interior

    Bedrooms & bathrooms
    • Bedrooms: 5
    • Bathrooms: 4
    • Full bathrooms: 3
    • 1/2 bathrooms: 1
    Heating
    • Forced air, Gas
    Cooling
    • Central
    Appliances
    • Included: Dishwasher, Garbage disposal, Microwave, Range / Oven
    Features
    • Flooring: Carpet, Hardwood
    • Basement: Finished
    • Has fireplace: Yes
    Interior area
    • Total interior livable area: 4,341 sqft

    Property

    Parking
    • Total spaces: 6
    • Parking features: Garage - Attached
    Features
    • Exterior features: Stucco
    Lot
    • Size: 1.13 Acres
    Details
    • Parcel number: 4219202010

    Construction

    Type & style
    • Home type: SingleFamily
    Materials
    • Frame
    • Roof: Composition
    Condition
    • Year built: 2011

    Community & HOA

    HOA
    • Has HOA: Yes
    • HOA fee: $8 monthly
    Location
    • Region: Peyton

    Financial & listing details

    • Price per square foot: $210/sqft
    • Tax assessed value: $942,585
    • Annual tax amount: $5,961

    Price history

    DateEventPrice
    9/30/2016Sold$540,000+20%$124/sqft
    Source: Public Record Report a problem
    3/7/2012Sold$450,000$104/sqft
    Source: Public Record Report a problem

    Public tax history

    YearProperty taxesTax assessment
    2024$5,961 +28.8%$63,150
    2023$4,629 -3.5%$63,150 +37.7%
    2022$4,799 $45,870 -2.8%
    2021-- $47,190 +6.1%
    2020$4,877 +0.6%$44,470
    2019$4,849 +19.7%$44,470 +14.4%
    2018$4,050 -5.4%$38,870
    2017$4,283 +5.7%$38,870 +6.1%
    2016$4,050 +8.6%$36,650
    2015$3,730 +1.7%$36,650 +3%
    2014$3,668 $35,580
    2013-- --
    2012-- $17,010
    2011$2,656 $17,010 -36.2%
    2010-- $26,650 +6.4%
    2009-- $25,050 -7.9%
    2008-- $27,190 +5.7%
    2006-- $25,730
    Find assessor info on the county website

    Neighborhood: 80831

    Nearby schools

    GreatSchools rating
    Get a cash offer in 3 minutes
    Find out how much your home could sell for in as little as 3 minutes with a no-obligation cash offer.
    Estimated market value
    $911,400
    Get a cash offer in 3 minutes
    Find out how much your home could sell for in as little as 3 minutes with a no-obligation cash offer.
    Estimated market value
    $911,400