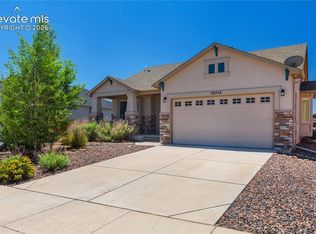
Welcome to this beautifully maintained ranch-style home offering desirable main-level living in the highly sought-after Meridian Ranch master-planned community. From the immaculate landscaping to the thoughtful updates throughout, this home reflects true pride of ownership and exceptional attention to detail. Step inside to an inviting open floor plan highlighted by vaulted ceilings, rich wood accents, and a cozy gas fireplace. The beautiful kitchen features granite countertops, stainless steel Samsung appliances, a gas range, tiled glass backsplash, breakfast bar and additional cabinetry in the dining area, making it ideal for both everyday living and entertaining. Granite countertops continue throughout the bathrooms for a cohesive, upscale finish. The spacious living areas are complemented by central air conditioning, ceiling fans, a whole-home water filtration system, humidifier, and laundry hookups conveniently located on both the main level and in the basement. Downstairs, the expansive family room provides endless flexibility for a media room, recreation space, home gym, or guest retreat. Enjoy Colorado's beautiful weather in the private backyard featuring a custom pergola with bar seating, perfect for outdoor dining, relaxing, and entertaining. The professionally landscaped yard enhances the home's curb appeal, while stone exterior accents, a storm door, updated hardware, and a spacious 3-car garage complete this exceptional property. Located in the Meridian Ranch community, residents enjoy access to outstanding neighborhood amenities including parks, trails, recreation facilities, golf, and convenient proximity to shopping, dining, schools, and military bases. This move-in-ready home combines comfort, quality, and an unbeatable location—schedule your showing today!!
For sale
$539,900
12456 Mount Bross Pl, Peyton, CO 80831
5beds
3,148sqft
:
Get pre-qualified$3,319/mo
Single Family Residence
Built in 2011
6,599 Square Feet Lot
$-- Zestimate®
$172/sqft
$9/mo HOA
What's special
Tiled glass backsplashPrivate backyardStorm doorStone exterior accentsExpansive family roomProfessionally landscaped yardImmaculate landscaping
- 9 days |
- 237 |
- 14 |
Likely to sell faster than
Zillow last checked:
Listing updated:
Listed by:
Jacob Scott Burger 719-660-2475,
REMAX PROPERTIES,
Jason Kopp 719-231-3676
Source: elevateMLS,MLS#: 9115979
Facts & features
Interior
Bedrooms & bathrooms
- Bedrooms: 5
- Bathrooms: 3
- Full bathrooms: 3
Other
- Level: Main
- Area: 182 Square Feet
- Dimensions: 13 x 14
Heating
- Forced Air, Natural Gas
Cooling
- Ceiling Fan(s), Central Air
Appliances
- Included: Dishwasher, Gas in Kitchen, Microwave, Range, Refrigerator, Humidifier
- Laundry: In Basement, Electric Hook-up, Main Level
Features
- 5-Pc Bath, Vaulted Ceiling(s), See Prop Desc Remarks, Breakfast Bar, High Speed Internet, Pantry
- Flooring: Carpet, Other, Tile, Wood Laminate
- Basement: Full,Partially Finished
- Number of fireplaces: 1
- Fireplace features: Gas, One
Interior area
- Total structure area: 3,148
- Total interior livable area: 3,148 sqft
- Finished area above ground: 1,586
- Finished area below ground: 1,562
Property
Parking
- Total spaces: 3
- Parking features: Attached, Garage Door Opener, Concrete Driveway
- Attached garage spaces: 3
Features
- Patio & porch: Concrete, Other, See Prop Desc Remarks
- Exterior features: Auto Sprinkler System
- Fencing: Back Yard
Lot
- Size: 6,599 Square Feet
- Features: Level, See Remarks, Near Park, Near Schools, Near Shopping Center, HOA Required $, Landscaped
Details
- Parcel number: 4230103012
- Other equipment: Sump Pump
Construction
Type & style
- Home type: SingleFamily
- Architectural style: Ranch
- Property subtype: Single Family Residence
Materials
- Fiber Cement, Stone, Framed on Lot, Frame
- Roof: Composite Shingle
Condition
- Existing Home
- New construction: No
- Year built: 2011
Details
- Builder name: Saint Aubyn Homes
Utilities & green energy
- Water: Assoc/Distr
- Utilities for property: Electricity Connected, Natural Gas Connected
Green energy
- Indoor air quality: Radon System
Community & HOA
Community
- Features: Community Center, Dog Park, Fitness Center, Golf, Hiking or Biking Trails, Parks or Open Space, Playground, Pool, Shops
HOA
- Has HOA: Yes
- Services included: Covenant Enforcement, Management, Other
- HOA fee: $110 annually
Location
- Region: Peyton
Financial & listing details
- Price per square foot: $172/sqft
- Tax assessed value: $530,069
- Annual tax amount: $3,372
- Date on market: 7/31/2026
- Listing terms: Cash,Conventional,FHA,VA Loan
- Electric utility on property: Yes
Estimated market value
Not available
Estimated sales range
Not available
Not available
Price history
| Date | Event | Price |
|---|---|---|
| 7/31/2026 | Listed for sale | $539,900+71.4%$172/sqft |
Source:  elevateMLS #9115979 Report a problem elevateMLS #9115979 Report a problem | ||
| 6/24/2016 | Sold | $315,000-1.5%$100/sqft |
Source: Public Record Report a problem | ||
| 4/30/2016 | Listed for sale | $319,900+20.9%$102/sqft |
Source: The Platinum Group, Realtors Report a problem | ||
| 1/3/2012 | Sold | $264,655+391.9%$84/sqft |
Source: Public Record Report a problem | ||
| 8/18/2011 | Sold | $53,800$17/sqft |
Source: Public Record Report a problem | ||
Public tax history
| Year | Property taxes | Tax assessment |
|---|---|---|
| 2024 | $3,128 +20.8% | $35,510 |
| 2023 | $2,591 -3.5% | $35,510 +38.3% |
| 2022 | $2,686 | $25,670 -2.8% |
| 2021 | -- | $26,410 +11.4% |
| 2020 | $2,600 +0.6% | $23,710 |
| 2019 | $2,586 +11.6% | $23,710 +6.7% |
| 2018 | $2,316 -5.4% | $22,230 |
| 2017 | $2,449 +5.7% | $22,230 -2.7% |
| 2016 | $2,316 -0.4% | $22,850 |
| 2015 | $2,325 +7.6% | $22,850 +9% |
| 2014 | $2,162 | $20,970 |
| 2013 | -- | -- |
| 2012 | -- | $11,340 |
| 2011 | $1,475 | $11,340 -23.4% |
| 2010 | -- | $14,800 +6.4% |
| 2009 | -- | $13,910 +2.4% |
| 2008 | -- | $13,590 +5.6% |
| 2006 | -- | $12,870 |
Find assessor info on the county website
Monthly payment
Est. payment
Payment breakdown
Explore the cost of this home by adjusting the details. Changes won't be saved.Climate risks
Neighborhood: 80831
Nearby schools
GreatSchools rating
- 5/10Meridian Ranch International SchoolGrades: PK-5Distance: 0.3 mi
- 5/10Falcon Middle SchoolGrades: 6-8Distance: 1.6 mi
- 5/10Falcon High SchoolGrades: 9-12Distance: 1 mi
Schools provided by the listing agent
- District: District 49
Source: elevateMLS. This data may not be complete. We recommend contacting the local school district to confirm school assignments for this home.
- $496,4004 bd3 ba2.6k sqftPRCA6 Mt Bross Pl, Peyton, CO 80831Off Market
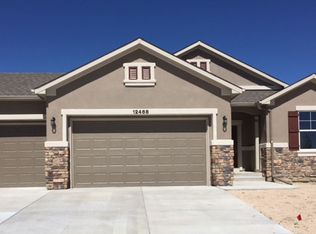
- $531,5005 bd1 ba3.3k sqft12444 Mount Bross Pl, Peyton, CO 80831Off Market
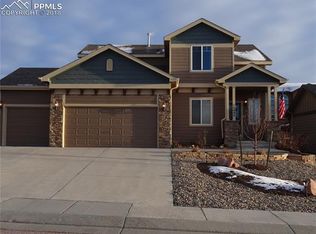
- $503,8004 bd3 ba2.6k sqft12468 Mount Bross Pl, Peyton, CO 80831Off Market
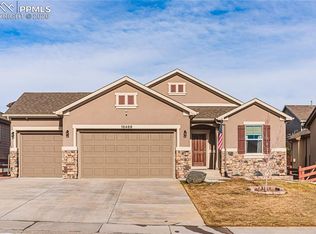
- $533,6004 bd3 ba2.3k sqft10618 Mount Evans Dr, Peyton, CO 80831Off Market
- $510,4005 bd3 ba1.5k sqft10628 Mount Evans Dr, Peyton, CO 80831Off Market
- $500,0005 bd3 ba3.1k sqft12432 Mount Bross Pl, Peyton, CO 80831Pending
- $530,0004 bd3 ba3.2k sqft12480 Mount Bross Pl, Peyton, CO 80831Off Market
- $524,2005 bd3 ba3.1k sqft10608 Mount Evans Dr, Peyton, CO 80831Off Market
A local agent can set up tours, give advice and negotiate with sellers.
Similar homes
- $539,5005 bd3 ba2.8k sqft12407 Mount Bross Pl, Peyton, CO 80831For Sale

 MLS ID #9416678, Melissa Dibens, Honey Bee Homes. elevateMLS
 - $595,0004 bd3 ba3.6k sqft10388 Mount Wilson Pl, Peyton, CO 80831For Sale
 MLS ID #4158774, Jeffrey Meinz, Keller Williams Clients Choice Realty. elevateMLS
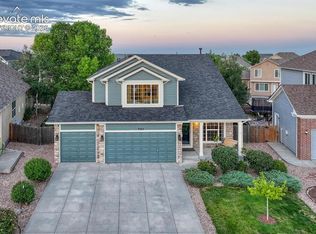
 - $540,0005 bd4 ba3k sqft9363 Saint George Rd, Peyton, CO 80831For Sale
 MLS ID #7832180, Valerie McDowell, The Cutting Edge. elevateMLS
 - $499,9004 bd3 ba2.8k sqft10614 Mount Emerald Dr, Peyton, CO 80831For Sale
 MLS ID #4366660, Andrew Botcherby ABR AHWD CDPE CNE CRS , RE/MAX Real Estate Group LLC. elevateMLS
 - $525,0004 bd3 ba3.1k sqft13713 Park Meadows Dr, Peyton, CO 80831For SaleMLS ID #3787747, Cortney Linley, American Dream Team Real Estat. elevateMLS
- $629,0004 bd3 ba3.5k sqft12752 Mount Oxford Pl, Peyton, CO 80831For SaleMLS ID #5527621, Patrick Logue MRP SRES , ERA Shields Real Estate. elevateMLS
- $585,0005 bd3 ba4k sqft12266 Crystal Downs Rd, Peyton, CO 80831For SaleMLS ID #1754857, Heather McKiddy ABR SFR , Keller Williams Clients Choice Realty. elevateMLS
- $609,9005 bd4 ba2.7k sqft10065 Litchfield St, Peyton, CO 80831For SaleMLS ID #3315017, Jose Medina, HomeSmart. elevateMLS
- $575,0005 bd4 ba3.4k sqft12746 Windingwalk Dr, Peyton, CO 80831For SaleMLS ID #3023975, Lauren Jerden MRP , Exp Realty LLC. elevateMLS
- $597,9004 bd4 ba3.4k sqft9895 Kings Canyon Dr, Peyton, CO 80831For SaleMLS ID #2587001, Jerome Hanson ABR MRP RENE SRS , Hanson Realty. elevateMLS
- $630,0004 bd3 ba3.5k sqft11892 Royal County Down Rd, Peyton, CO 80831For SaleMLS ID #5316466, Megan Niles, Exp Realty LLC. elevateMLS
- $510,0005 bd3 ba3.2k sqft11165 Scenic Brush Dr, Peyton, CO 80831For SaleMLS ID #9157661, Josh Trujillo, Keller Williams Clients Choice Realty. elevateMLS
- $525,0003 bd4 ba2.7k sqft12172 Eagle Crest Ct, Peyton, CO 80831For SaleMLS ID #8126844, Shane Ray, RE/MAX Real Estate Group LLC. elevateMLS
- $735,0005 bd3 ba4.6k sqft10713 Torreys Peak Way, Peyton, CO 80831For SaleMLS ID #6910814, Frank Griffin ABR AHWD CRETS EPRO GRI MRP PSA RENE RSPS SFR SRES SRS , Flat Rate Realty Group LLC. elevateMLS
- $625,0004 bd3 ba3.8k sqft10933 Checo Way, Peyton, CO 80831For SaleMLS ID #9821613, Louis Torres ABR ABRM EPRO GRI , The Innovative Group, LLC. elevateMLS
- $675,0005 bd4 ba4.3k sqft10610 Pictured Rocks Dr, Peyton, CO 80831For SaleMLS ID #3160371, Leann Hatchett, RE/MAX Real Estate Group LLC. elevateMLS
- $583,0006 bd4 ba3.8k sqft7824 Antelope Meadows Cir, Peyton, CO 80831For SaleMLS ID #7618522, Skip Johnson, The Platinum Group. elevateMLS
- $449,9004 bd3 ba2.7k sqft10060 Everglades Dr, Peyton, CO 80831For SaleMLS ID #4983491, Tamara San Agustin ABR MRP , San Agustin Realty Inc.. elevateMLS
- $649,9004 bd3 ba2.9k sqft7412 Chelsey Way, Peyton, CO 80831For SaleMLS ID #2754600, Joseph Heffner, The Platinum Group. elevateMLS
- $470,0003 bd3 ba2k sqft10871 Rolling Peaks Dr, Peyton, CO 80831For SaleMLS ID #1406482, Barry Cavanaugh GRI , ERA Shields Real Estate. elevateMLS
