Welcome to exceptional true main-level living in the highly desirable Meridian Ranch community! This beautifully maintained home offers the rare convenience of 4 spacious bedrooms on the main level, making it perfect for families or anyone seeking single-level living. The finished basement expands your living space with a 5th bedroom, and a large flex room ideal for a home office, gym, hobby room, or guest suite, plus an enormous recreation room perfect for movie nights, game tables, or entertaining. An additional approximately 1,000 square feet of unfinished space provides abundant storage or endless possibilities for future expansion. The luxurious primary suite is your own private retreat, featuring a spa-inspired bathroom complete with a sunken jetted tub for two, an incredible steam rain shower, built-in TV, music, ambient lighting, and a temperature-control system that helps keep your bath warm for the ultimate relaxation experience. Step outside to enjoy the beautifully landscaped backyard featuring the included hot tub under a charming gazebo, creating the perfect space to unwind year-round. Situated on a quiet cul-de-sac lot with no rear neighbors, you’ll enjoy added privacy along with open views leading toward the golf course. Take in breathtaking Pikes Peak and Front Range mountain views from the property while enjoying everything Meridian Ranch has to offer. Community amenities include an impressive recreation center with a state-of-the-art fitness facility, indoor basketball courts, indoor and outdoor pools, parks, miles of walking trails, and more. This is a rare opportunity to own a home that combines luxury, functionality, privacy, incredible views, and outstanding community amenities—all in one exceptional package.
For sale
$749,900
10713 Torreys Peak Way, Peyton, CO 80831
5beds
4,648sqft
:
Get pre-qualified$4,607/mo
Single Family Residence
Built in 2013
0.31 Acres Lot
$-- Zestimate®
$161/sqft
$10/mo HOA
What's special
Beautifully landscaped backyardIncredible steam rain shower
- 6 days |
- 211 |
- 10 |
Likely to sell faster than
Zillow last checked:
Listing updated:
Listed by:
Frank Griffin ABR AHWD CRETS EPRO GRI MRP PSA RENE RSPS SFR SRES SRS 719-283-9098,
Flat Rate Realty Group LLC,
Jennifer Griffin GRI PSA 719-200-1154
Source: elevateMLS,MLS#: 6910814
Facts & features
Interior
Bedrooms & bathrooms
- Bedrooms: 5
- Bathrooms: 3
- Full bathrooms: 3
Other
- Level: Main
Heating
- Forced Air
Cooling
- Ceiling Fan(s), Central Air
Appliances
- Included: Dishwasher, Microwave, Oven, Range
- Laundry: Main Level
Features
- 9Ft + Ceilings, See Prop Desc Remarks, Breakfast Bar
- Flooring: Carpet, Wood
- Windows: Window Coverings
- Basement: Full,Partially Finished
- Number of fireplaces: 1
- Fireplace features: Gas, One
Interior area
- Total structure area: 4,648
- Total interior livable area: 4,648 sqft
- Finished area above ground: 2,336
- Finished area below ground: 2,312
Property
Parking
- Total spaces: 3
- Parking features: Attached, Garage Door Opener, See Remarks, Concrete Driveway
- Attached garage spaces: 3
Features
- Patio & porch: See Prop Desc Remarks
- Exterior features: Auto Sprinkler System
- Fencing: Back Yard
- Has view: Yes
- View description: Golf Course, Mountain(s)
Lot
- Size: 0.31 Acres
- Features: Backs to Open Space, Cul-De-Sac, Flag Lot, Level, See Remarks, Hiking Trail, Near Fire Station, HOA Required $, Landscaped
Details
- Additional structures: See Remarks
- Parcel number: 4219406007
Construction
Type & style
- Home type: SingleFamily
- Architectural style: Ranch
- Property subtype: Single Family Residence
Materials
- Stucco, Frame
- Roof: Composite Shingle
Condition
- Existing Home
- New construction: No
- Year built: 2013
Utilities & green energy
- Water: Assoc/Distr
- Utilities for property: Electricity Connected, Natural Gas Connected, See Remarks
Community & HOA
Community
- Features: Community Center, Fitness Center, Golf, Playground, Pool
HOA
- Has HOA: Yes
- HOA fee: $115 annually
Location
- Region: Peyton
Financial & listing details
- Price per square foot: $161/sqft
- Tax assessed value: $664,520
- Annual tax amount: $4,226
- Date on market: 7/23/2026
- Listing terms: Cash,Conventional,FHA,VA Loan
- Electric utility on property: Yes
Estimated market value
Not available
Estimated sales range
Not available
Not available
Price history
| Date | Event | Price |
|---|---|---|
| 7/23/2026 | Listed for sale | $749,900+112%$161/sqft |
Source:  elevateMLS #6910814 Report a problem elevateMLS #6910814 Report a problem | ||
| 8/15/2013 | Sold | $353,800$76/sqft |
Source: Public Record Report a problem | ||
Public tax history
| Year | Property taxes | Tax assessment |
|---|---|---|
| 2024 | $4,052 +22.6% | $44,520 |
| 2023 | $3,306 -3.5% | $44,520 +35.9% |
| 2022 | $3,428 | $32,760 -2.8% |
| 2021 | -- | $33,710 +9.4% |
| 2020 | $3,378 +0.6% | $30,800 |
| 2019 | $3,359 +19.1% | $30,800 +13.8% |
| 2018 | $2,821 -5.4% | $27,070 |
| 2017 | $2,982 +5.7% | $27,070 -8.5% |
| 2016 | $2,821 -6.4% | $29,600 |
| 2015 | $3,012 +1.7% | $29,600 +3% |
| 2014 | $2,963 | $28,740 |
| 2013 | -- | -- |
| 2012 | -- | $11,340 |
| 2011 | $1,475 | $11,340 -23.4% |
| 2010 | -- | $14,800 +6.4% |
| 2009 | -- | $13,910 +2.4% |
| 2008 | -- | $13,590 +5.6% |
| 2006 | -- | $12,870 |
Find assessor info on the county website
Monthly payment
Est. payment
Payment breakdown
Explore the cost of this home by adjusting the details. Changes won't be saved.Climate risks
Neighborhood: 80831
Nearby schools
GreatSchools rating
- 5/10Meridian Ranch International SchoolGrades: PK-5Distance: 0.4 mi
- 5/10Falcon Middle SchoolGrades: 6-8Distance: 1.6 mi
- 5/10Falcon High SchoolGrades: 9-12Distance: 1.1 mi
Schools provided by the listing agent
- Elementary: Meridian Ranch
- Middle: Falcon
- High: Falcon
- District: District 49
Source: elevateMLS. This data may not be complete. We recommend contacting the local school district to confirm school assignments for this home.
- $460,1005 bd4 ba4.1k sqft10703 Torreys Peak Way, Peyton, CO 80831Off Market

- $643,0004 bd4 ba4.6k sqft10723 Torreys Peak Way, Peyton, CO 80831Off Market
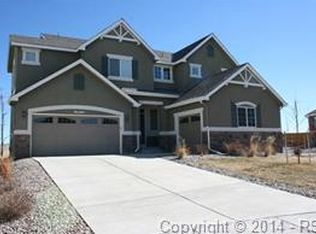
- $708,7005 bd3 ba4.5k sqft10702 Torreys Peak Way, Peyton, CO 80831Off Market
- $638,2005 bd5 ba4.2k sqft10733 Torreys Peak Way, Peyton, CO 80831Off Market
- $563,1005 bd3 ba3.2k sqft10562 Capital Peak Way, Peyton, CO 80831Off Market
- $583,3004 bd3 ba1.7k sqft10712 Torreys Peak Way, Peyton, CO 80831Off Market
- $585,0005 bd4 ba4.4k sqft10552 Capital Peak Way, Peyton, CO 80831Off Market
- $609,6006 bd4 ba4.2k sqft10743 Torreys Peak Way, Peyton, CO 80831Off Market
A local agent can set up tours, give advice and negotiate with sellers.
Similar homes
- $769,0005 bd3 ba3.5k sqft12637 Clark Peak Ct, Peyton, CO 80831For Sale

 MLS ID #7623005, Lauren Atkins, Realty One Group Apex. elevateMLS
 - $689,9005 bd4 ba4.3k sqft10610 Pictured Rocks Dr, Peyton, CO 80831For Sale
 MLS ID #3160371, Leann Hatchett, RE/MAX Real Estate Group LLC. elevateMLS
 - $595,0005 bd3 ba4k sqft12266 Crystal Downs Rd, Peyton, CO 80831For Sale
 MLS ID #1754857, Heather McKiddy ABR SFR , Keller Williams Clients Choice Realty. elevateMLS
 - $595,0004 bd3 ba3.6k sqft10388 Mount Wilson Pl, Peyton, CO 80831For Sale
 MLS ID #4158774, Jeffrey Meinz, Keller Williams Clients Choice Realty. elevateMLS
 - $824,9005 bd3 ba3.5k sqft11824 Black Hills Dr, Peyton, CO 80831For SaleMLS ID #6369617, Dana Reichers, Reichers Real Estate Inc. elevateMLS
- $699,0005 bd4 ba3.8k sqft10830 Morning Hills Dr, Peyton, CO 80831For SaleMLS ID #9696800, Elizabeth Alexander MRP , Pink Realty Inc. elevateMLS
- $630,0004 bd3 ba3.5k sqft11892 Royal County Down Rd, Peyton, CO 80831For SaleMLS ID #5316466, Megan Niles, Exp Realty LLC. elevateMLS
- $724,9006 bd4 ba3.6k sqft9582 Rockingham Dr, Peyton, CO 80831For SaleMLS ID #8814317, Jeffrey Johnson, Keller Williams Premier Realty. elevateMLS
- $799,9004 bd5 ba5.7k sqft10877 Rolling Mesa Dr, Peyton, CO 80831For SaleMLS ID #2282943, Gigi Stangle, Coldwell Banker Realty. elevateMLS
- $635,0004 bd3 ba3.8k sqft10933 Checo Way, Peyton, CO 80831For SaleMLS ID #9821613, Louis Torres ABR ABRM EPRO GRI , The Innovative Group, LLC. elevateMLS
- $634,0004 bd3 ba3.5k sqft12752 Mount Oxford Pl, Peyton, CO 80831For SaleMLS ID #5527621, Patrick Logue MRP SRES , ERA Shields Real Estate. elevateMLS
- $869,0005 bd4 ba5.4k sqft11101 Birch Hollow Way, Peyton, CO 80831For SaleMLS ID #3144622, Terry Lee Chevalier, The Polaris Group. elevateMLS
- $609,9005 bd4 ba2.7k sqft10065 Litchfield St, Peyton, CO 80831For SaleMLS ID #3315017, Jose Medina, HomeSmart. elevateMLS
- $625,0005 bd4 ba4.5k sqft9179 Kingston Heath Rd, Peyton, CO 80831For SaleMLS ID #5691274, Heather Hilton ABR MRP SFR , Brokers Guild Real Estate. elevateMLS
- $699,9995 bd3 ba3k sqft6750 Chief Rd, Peyton, CO 80831For SaleMLS ID #1399197, Joe Cuchiara GRI , The Cutting Edge. elevateMLS
- $899,9905 bd5 ba4.7k sqft9395 Doe Creek Ct, Peyton, CO 80831For SaleMLS ID #4961410, Janet McMonigal ABR MRP , Falcon Peyton Homes. elevateMLS
- $649,9004 bd3 ba2.9k sqft7412 Chelsey Way, Peyton, CO 80831For SaleMLS ID #2754600, Joseph Heffner, The Platinum Group. elevateMLS
- $499,9004 bd3 ba2.8k sqft10614 Mount Emerald Dr, Peyton, CO 80831For SaleMLS ID #4366660, Andrew Botcherby ABR AHWD CDPE CNE CRS , RE/MAX Real Estate Group LLC. elevateMLS
- $540,0005 bd4 ba3k sqft9363 Saint George Rd, Peyton, CO 80831For SaleMLS ID #7832180, Valerie McDowell, The Cutting Edge. elevateMLS
- $559,9005 bd4 ba3.1k sqft9843 Walnut Canyon Dr, Peyton, CO 80831For SaleMLS ID #9425064, Ginger Noble ABR GRI MRP PSA , Noble Colorado Realty. elevateMLS
