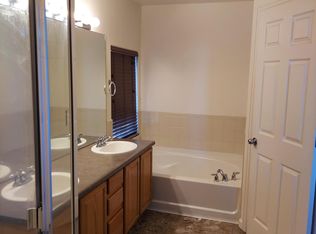
Located on a quiet cul-de-sac, this spacious 5-bedroom, 4-bathroom home with a 3-car garage offers the perfect combination of comfort, functionality, and peaceful surroundings. With open space directly behind the property, you'll enjoy added privacy and beautiful views year-round. A welcoming front porch and attractive landscaping create a warm first impression. Once inside, vaulted ceilings and expansive windows create natural lighting that fills the home. The inviting living room features a cozy gas fireplace and opens to the dining area and kitchen, creating a comfortable layout that's perfect for everyday living as well as a great place to entertain. Enjoy Colorado's beautiful weather from the back deck, where you can relax and take in the open space behind you. The flexible floor plan includes a main-level bedroom with an adjoining 3/4 bathroom, making it an excellent option for guests, multi-generational living, or a private home office. Upstairs, the spacious primary bedroom offers a five-piece bath and two walk-in closets. Three additional bedrooms provide plenty of room for family or guests, including a convenient Jack-and-Jill bathroom connecting two of the bedrooms. A loft with built-in workspace and an upstairs laundry room add even more functionality to the home's thoughtful design. The finished basement provides additional living space that can easily accommodate a recreation room, home theater, fitness area, or playroom, along with a separate bonus room ideal for a home office, craft room, or workout space. Additional features include dual air conditioning units and two water heaters for added comfort and efficiency. Conveniently located near schools, parks, shopping, dining, and everyday amenities, this home is ready to welcome its next owners.
Pending
Price cut: $15K (10/6)
$610,000
9179 Kingston Heath Rd, Peyton, CO 80831
5beds
4,553sqft
Single Family Residence
Built in 2005
8,285 Square Feet Lot
$-- Zestimate®
$134/sqft
$8/mo HOA
What's special
Beautiful views year-roundAttractive landscapingWelcoming front porchFive-piece bathVaulted ceilingsThree additional bedroomsLoft with built-in workspace
- 105 days
- 283
- 24
Zillow last checked:
Listing updated:
Listed by:
Heather Hilton ABR MRP SFR 719-243-0094,
Brokers Guild Real Estate
Source: elevateMLS,MLS#: 5691274
Facts & features
Interior
Bedrooms & bathrooms
- Bedrooms: 5
- Bathrooms: 4
- Full bathrooms: 2
- 3/4 bathrooms: 2
Other
- Level: Upper
- Area: 288 Square Feet
- Dimensions: 18 x 16
Heating
- Forced Air
Cooling
- Central Air
Appliances
- Included: 220v in Kitchen, Dishwasher, Disposal, Dryer, Gas in Kitchen, Exhaust Fan, Microwave, Oven, Range, Refrigerator, Washer, Humidifier
- Laundry: Electric Hook-up, Upper Level
Features
- 5-Pc Bath, 6-Panel Doors, 9Ft + Ceilings, Great Room, Vaulted Ceiling(s), Breakfast Bar, Pantry
- Flooring: Carpet, Ceramic Tile, Wood, Luxury Vinyl
- Windows: Window Coverings
- Basement: Full,Partially Finished
- Has fireplace: Yes
- Fireplace features: Gas
Interior area
- Total structure area: 4,553
- Total interior livable area: 4,553 sqft
- Finished area above ground: 3,049
- Finished area below ground: 1,504
Property
Parking
- Total spaces: 3
- Parking features: Attached, Even with Main Level, Concrete Driveway
- Attached garage spaces: 3
Features
- Levels: Two
- Stories: 2
- Patio & porch: Wood Deck
- Exterior features: Auto Sprinkler System
- Fencing: Back Yard
Lot
- Size: 8,285 Square Feet
- Features: Backs to Open Space, Level, Hiking Trail, Near Fire Station, Near Hospital, Near Park, Near Public Transit, Near Schools, Near Shopping Center, HOA Required $, Front Landscaped
Details
- Parcel number: 4232202035
- Other equipment: Sump Pump
Construction
Type & style
- Home type: SingleFamily
- Property subtype: Single Family Residence
Materials
- Wood Siding, Frame
- Foundation: Garden Level
- Roof: Composite Shingle
Condition
- Existing Home
- New construction: No
- Year built: 2005
Utilities & green energy
- Electric: 220 Volts in Garage
- Water: Assoc/Distr
- Utilities for property: Cable Available, Electricity Connected, Natural Gas Connected, Solar
Community & HOA
Community
- Features: Clubhouse, Community Center, Fitness Center, Golf, Parks or Open Space, Playground, Pool
- Security: Security System
HOA
- Has HOA: Yes
- Services included: Covenant Enforcement
- HOA fee: $100 annually
Location
- Region: Peyton
Financial & listing details
- Price per square foot: $134/sqft
- Tax assessed value: $622,079
- Annual tax amount: $2,997
- Date on market: 7/10/2026
- Listing terms: Cash,Conventional,FHA,VA Loan
- Electric utility on property: Yes
Estimated market value
Not available
Estimated sales range
Not available
Not available
Price history
| Date | Event | Price |
|---|---|---|
| 10/8/2026 | Pending sale | $610,000$134/sqft |
Source:  elevateMLS #5691274 Report a problem elevateMLS #5691274 Report a problem | ||
| 10/6/2026 | Price change | $610,000-2.4%$134/sqft |
Source: elevateMLS #5691274 Report a problem | ||
| 9/18/2026 | Listed for sale | $625,000$137/sqft |
Source: elevateMLS #5691274 Report a problem | ||
| 8/6/2026 | Contingent | $625,000$137/sqft |
Source: elevateMLS #5691274 Report a problem | ||
| 7/26/2026 | Price change | $625,000-3.8%$137/sqft |
Source: elevateMLS #5691274 Report a problem | ||
| 7/10/2026 | Listed for sale | $650,000+5.7%$143/sqft |
Source: elevateMLS #5691274 Report a problem | ||
| 11/22/2022 | Listing removed | -- |
Source: Zillow Rental Network Premium Report a problem | ||
| 10/31/2022 | Listed for rent | $2,995$1/sqft |
Source: Zillow Rental Network Premium Report a problem | ||
| 6/9/2022 | Listing removed | -- |
Source: elevateMLS #4227131 Report a problem | ||
| 6/3/2022 | Listed for sale | $615,000+26.8%$135/sqft |
Source: elevateMLS #4227131 Report a problem | ||
| 12/18/2020 | Sold | $485,000$107/sqft |
Source: Public Record Report a problem | ||
| 11/9/2020 | Pending sale | $485,000$107/sqft |
Source: 00002034-8Z Real Estate Llc #1582824 Report a problem | ||
| 11/5/2020 | Listed for sale | $485,000+23.7%$107/sqft |
Source: 00002034-8Z Real Estate Llc #1582824 Report a problem | ||
| 9/28/2016 | Sold | $392,000+60%$86/sqft |
Source: Public Record Report a problem | ||
| 2/8/2013 | Sold | $245,000$54/sqft |
Source: Agent Provided Report a problem | ||
| 4/29/2011 | Sold | $245,000-10.9%$54/sqft |
Source: Public Record Report a problem | ||
| 12/31/2010 | Pending sale | $275,000$60/sqft |
Source: McGinnis and Associates, Inc. #639570 Report a problem | ||
| 12/17/2010 | Price change | $275,000-3.5%$60/sqft |
Source: McGinnis and Associates, Inc. #639570 Report a problem | ||
| 8/27/2010 | Listed for sale | $285,000-20.3%$63/sqft |
Source: McGinnis and Associates, Inc. #639570 Report a problem | ||
| 11/14/2005 | Sold | $357,552$79/sqft |
Source: Public Record Report a problem | ||
Public tax history
| Year | Property taxes | Tax assessment |
|---|---|---|
| 2025 | $2,909 +4% | $43,860 -1.6% |
| 2024 | $2,797 +29.6% | $44,580 |
| 2023 | $2,158 -9% | $44,580 +43.4% |
| 2022 | $2,373 | $31,080 -2.8% |
| 2021 | -- | $31,980 +9.9% |
| 2020 | $2,390 +0.8% | $29,090 |
| 2019 | $2,372 +29.2% | $29,090 +13.5% |
| 2018 | $1,835 -13.4% | $25,630 +7.1% |
| 2017 | $2,119 +15.5% | $23,930 -12.2% |
| 2016 | $1,835 -12.3% | $27,270 |
| 2015 | $2,093 +8.1% | $27,270 +10% |
| 2014 | $1,936 | $24,800 |
| 2013 | -- | -- |
| 2012 | -- | $26,100 |
| 2011 | $2,165 | $26,100 -10% |
| 2010 | -- | $29,000 |
| 2009 | -- | $29,000 +4.2% |
| 2008 | -- | $27,840 |
| 2006 | -- | $27,840 +3337% |
| 2004 | -- | $810 +3.8% |
| 2003 | $9 | $780 |
Find assessor info on the county website
Monthly payment
Est. payment
Payment breakdown
Explore the cost of this home by adjusting the details. Changes won't be saved.Climate risks
Neighborhood: 80831
Nearby schools
Schools provided by the listing agent
- Elementary: Woodmen Hills
- Middle: Falcon
- High: Falcon
- District: District 49
Source: elevateMLS. This data may not be complete. We recommend contacting the local school district to confirm school assignments for this home.
Similar homes
- $575,0006 bd4 ba4.3k sqft8931 Oakmont Rd, Peyton, CO 80831For Sale

 MLS ID #7001509, Lourens Erasmus, Real Broker, LLC DBA Real. elevateMLS
 - $635,0005 bd4 ba3.7k sqft8347 Tibbs Rd, Peyton, CO 80831For Sale
 MLS ID #4982898, Ramona Williams, Exp Realty LLC. elevateMLS
 - $575,0005 bd4 ba3.4k sqft12746 Windingwalk Dr, Peyton, CO 80831For Sale
 MLS ID #3023975, Lauren Jerden MRP , Exp Realty LLC. elevateMLS
 - $589,0004 bd3 ba3.5k sqft12752 Mount Oxford Pl, Peyton, CO 80831For Sale
 MLS ID #5527621, Patrick Logue MRP SRES , ERA Shields Real Estate. elevateMLS
 - $550,0005 bd3 ba3.2k sqft12839 Morning Breeze Way, Peyton, CO 80831For SaleMLS ID #4133802, Sheri Bennett, Coldwell Banker Realty. elevateMLS
- $548,0004 bd4 ba3.4k sqft9895 Kings Canyon Dr, Peyton, CO 80831For SaleMLS ID #3458824, Raquel Robison MRP , The Platinum Group. elevateMLS
- $575,0004 bd3 ba3.5k sqft11045 Rolling Mesa Dr, Peyton, CO 80831For SaleMLS ID #4244607, Mercede Ragghianti ABR GRI SRES , Redfin Corporation. elevateMLS
- $555,0005 bd3 ba3.2k sqft10892 Huron Peak Pl, Peyton, CO 80831For SaleMLS ID #9681922, Linnea Erickson, NAV Real Estate. elevateMLS
- $670,0006 bd5 ba5.1k sqft10813 White Sands Ct, Peyton, CO 80831For SaleMLS ID #7398778, Lauren Jerden MRP , Exp Realty LLC. elevateMLS
- $575,0006 bd4 ba3.8k sqft7824 Antelope Meadows Cir, Peyton, CO 80831For SaleMLS ID #7618522, Skip Johnson, The Platinum Group. elevateMLS
- $550,0005 bd4 ba3.8k sqft10417 Mount Lincoln Dr, Peyton, CO 80831For SaleMLS ID #9092679, John Chudzinski ABR AHWD CMLXV EPRO MRP PSA RSPS SFR SRES SRS , Coldwell Banker Realty. elevateMLS
- $459,9004 bd3 ba3.1k sqft9408 Portmarnock Ct, Peyton, CO 80831For SaleMLS ID #8218983, Ashley Christie, Coldwell Banker Realty. elevateMLS
- $625,0004 bd3 ba4k sqft10863 Rolling Mesa Dr, Peyton, CO 80831For SaleMLS ID #7135190, Dzelal Hrustanovic, Reunion Realty LLC. elevateMLS
- $565,0005 bd3 ba3.1k sqft12519 Mount Antero Dr, Peyton, CO 80831For SaleMLS ID #3297099, Lauren Jerden MRP , Exp Realty LLC. elevateMLS
- $555,0005 bd3 ba3.1k sqft10734 Rolling Peaks Dr, Peyton, CO 80831For SaleMLS ID #4475559, Lauren Jerden MRP , Exp Realty LLC. elevateMLS
- $535,0005 bd4 ba3.1k sqft13564 Park Gate Dr, Peyton, CO 80831For SaleMLS ID #8783258, Linnea Erickson, NAV Real Estate. elevateMLS
- $668,9005 bd5 ba4.3k sqft8251 Barley Ct, Peyton, CO 80831For SaleMLS ID #2508284, Judy Glassman SFR , Orchard Brokerage LLC. elevateMLS
- $525,0004 bd3 ba3.4k sqft12554 Granite Spring Pl, Peyton, CO 80831For SaleMLS ID #1695743, Pamela Hensley, Keller Williams Partners. elevateMLS
- $505,0005 bd3 ba2.8k sqft12407 Mount Bross Pl, Peyton, CO 80831For SaleMLS ID #9416678, Melissa Dibens, Honey Bee Homes. elevateMLS
- $470,0004 bd3 ba2.5k sqft9437 Beryl Dr, Peyton, CO 80831For SaleMLS ID #6981318, Megan O'connor, Real Broker, LLC DBA Real. elevateMLS
