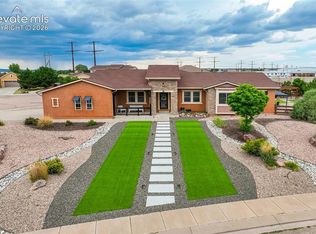
Entertain with ease in this spacious and thoughtfully designed 6-bedroom, 4-bathroom home! From the moment you step inside, you’ll appreciate the open-concept main level featuring rich hardwood maple flooring and seamless flow between the kitchen, dining, and living spaces, perfect for gatherings large or small. A main-level bedroom with private ensuite offers flexible use as a guest suite, home office, or study. Upstairs, the expansive primary suite is complemented by three additional bedrooms and ample storage. The finished basement is built for fun and relaxation, featuring a family room with wet bar, an additional bedroom and bath, and an exceptional custom theater room with reclining seating and surround sound, ideal for movie nights or watching the big game. Outdoor living shines with a well-equipped kitchen featuring granite countertops, built-in bench seating, and a cozy firepit—creating an inviting space to unwind or host guests. Enjoy Colorado evenings on the spacious deck or patio or start your mornings on the covered front porch. This home also offers valuable upgrades, including a high-efficiency heating and cooling system with maintenance-free electric air filtration, enhanced insulation throughout exterior walls, and a newer impact-resistant roof. The stucco and stone exterior provides low-maintenance curb appeal, while the xeriscape yard and fenced backyard with gated access allow room for RV or recreational vehicle storage. A storage shed adds extra convenience. Ideally located within easy reach of Colorado Springs amenities, this home delivers comfort, efficiency, and exceptional entertaining potential inside and out.
For sale
Price cut: $7K (7/22)
$583,000
7824 Antelope Meadows Cir, Peyton, CO 80831
6beds
3,866sqft
:
Get pre-qualified$3,574/mo
Single Family Residence
Built in 2013
0.3 Acres Lot
$-- Zestimate®
$151/sqft
$-- HOA
What's special
Spacious deck or patioAmple storageCovered front porchExpansive primary suiteXeriscape yardOpen-concept main levelBuilt-in bench seating
- 47 days |
- 294 |
- 26 |
Zillow last checked:
Listing updated:
Listed by:
Skip Johnson 719-660-0791,
The Platinum Group
Source: elevateMLS,MLS#: 7618522
Facts & features
Interior
Bedrooms & bathrooms
- Bedrooms: 6
- Bathrooms: 4
- Full bathrooms: 3
- 3/4 bathrooms: 1
Other
- Level: Upper
- Area: 288 Square Feet
- Dimensions: 16 x 18
Heating
- Forced Air, Natural Gas
Cooling
- Ceiling Fan(s), Central Air
Appliances
- Included: 220v in Kitchen, Cooktop, Dishwasher, Disposal, Double Oven, Microwave, Refrigerator, Self Cleaning Oven, Humidifier
Features
- Breakfast Bar, High Speed Internet, Pantry, Wet Bar
- Flooring: Carpet, Vinyl/Linoleum, Wood, Wood Laminate, Luxury Vinyl
- Windows: Window Coverings
- Basement: Full,Partially Finished
Interior area
- Total structure area: 3,866
- Total interior livable area: 3,866 sqft
- Finished area above ground: 2,723
- Finished area below ground: 1,143
Video & virtual tour
Property
Parking
- Total spaces: 2
- Parking features: Attached, Garage Door Opener, Concrete Driveway, RV Access/Parking
- Attached garage spaces: 2
Features
- Levels: Two
- Stories: 2
- Patio & porch: Composite, Concrete
- Fencing: Back Yard
- Has view: Yes
- View description: Mountain(s), View of Pikes Peak
Lot
- Size: 0.3 Acres
- Features: Level, Near Park, Landscaped
Details
- Additional structures: Storage, Other
- Parcel number: 5312204038
- Other equipment: Sump Pump
Construction
Type & style
- Home type: SingleFamily
- Property subtype: Single Family Residence
Materials
- Stone, Stucco, Frame
- Roof: Composite Shingle
Condition
- Existing Home
- New construction: No
- Year built: 2013
Utilities & green energy
- Water: Assoc/Distr
- Utilities for property: Cable Connected, Electricity Connected, Natural Gas Connected
Community & HOA
Location
- Region: Peyton
Financial & listing details
- Price per square foot: $151/sqft
- Tax assessed value: $610,144
- Annual tax amount: $4,060
- Date on market: 6/24/2026
- Listing terms: Cash,Conventional,FHA,VA Loan
- Electric utility on property: Yes
Estimated market value
Not available
Estimated sales range
Not available
Not available
Price history
| Date | Event | Price |
|---|---|---|
| 7/22/2026 | Price change | $583,000-1.2%$151/sqft |
Source:  elevateMLS #7618522 Report a problem elevateMLS #7618522 Report a problem | ||
| 6/24/2026 | Listed for sale | $590,000+47.1%$153/sqft |
Source: elevateMLS #7618522 Report a problem | ||
| 4/1/2019 | Sold | $401,000+0.4%$104/sqft |
Source: Public Record Report a problem | ||
| 2/11/2019 | Pending sale | $399,500$103/sqft |
Source: RE/MAX Properties Inc #7944088 Report a problem | ||
| 2/1/2019 | Price change | $399,500-0.1%$103/sqft |
Source: Re/Max Properties Inc #7944088 Report a problem | ||
| 1/23/2019 | Price change | $399,900-1.3%$103/sqft |
Source: RE/MAX Properties Inc #7944088 Report a problem | ||
| 1/18/2019 | Price change | $405,000-2.4%$105/sqft |
Source: RE/MAX Properties Inc #7944088 Report a problem | ||
| 1/4/2019 | Price change | $415,000-1.2%$107/sqft |
Source: RE/MAX Properties Inc #7944088 Report a problem | ||
| 12/3/2018 | Price change | $420,000-2.1%$109/sqft |
Source: RE/MAX Properties Inc #7944088 Report a problem | ||
| 11/14/2018 | Price change | $429,000-3.6%$111/sqft |
Source: RE/MAX Properties Inc #7944088 Report a problem | ||
| 11/1/2018 | Listed for sale | $445,000+29.1%$115/sqft |
Source: Re/Max Properties Inc #6727957 Report a problem | ||
| 10/9/2013 | Sold | $344,707$89/sqft |
Source: Public Record Report a problem | ||
Public tax history
| Year | Property taxes | Tax assessment |
|---|---|---|
| 2024 | $3,972 +26.9% | $40,880 |
| 2023 | $3,130 -12.1% | $40,880 +43.8% |
| 2022 | $3,563 | $28,420 -2.8% |
| 2021 | -- | $29,240 +6.2% |
| 2020 | $3,455 +0.7% | $27,540 |
| 2019 | $3,432 +20.9% | $27,540 +12.9% |
| 2018 | $2,840 -4.9% | $24,390 |
| 2017 | $2,987 +5.2% | $24,390 -11% |
| 2016 | $2,840 -7.2% | $27,390 |
| 2015 | $3,061 +1.9% | $27,390 +3% |
| 2014 | $3,006 | $26,580 |
| 2013 | -- | -- |
| 2012 | -- | $8,960 |
| 2011 | $1,204 | $8,960 -18.4% |
| 2010 | -- | $10,980 |
| 2009 | -- | $10,980 +5.4% |
| 2008 | -- | $10,420 +110.1% |
| 2006 | -- | $4,960 |
Find assessor info on the county website
Monthly payment
Est. payment
Payment breakdown
Explore the cost of this home by adjusting the details. Changes won't be saved.Climate risks
Neighborhood: 80831
Nearby schools
GreatSchools rating
- 5/10Falcon Elementary School Of TechnologyGrades: PK-5Distance: 1.4 mi
- 5/10Falcon Middle SchoolGrades: 6-8Distance: 2.6 mi
- 5/10Falcon High SchoolGrades: 9-12Distance: 4.1 mi
Schools provided by the listing agent
- District: District 49
Source: elevateMLS. This data may not be complete. We recommend contacting the local school district to confirm school assignments for this home.
- $575,8004 bd4 ba3.5k sqft7834 Antelope Meadows Cir, Peyton, CO 80831Off Market
- $538,4003 bd2 ba2.7k sqft7814 Antelope Meadows Cir, Peyton, CO 80831Off Market
- $422,7003 bd2 ba1.7k sqft7146 Honeycomb Dr, Peyton, CO 80831Off Market

- $501,3004 bd3 ba2.7k sqft7158 Honeycomb Dr, Peyton, CO 80831Off Market

- $537,5004 bd3 ba2.7k sqft7844 Antelope Meadows Cir, Peyton, CO 80831Sold
- $528,9004 bd4 ba2.9k sqft7825 Antelope Meadows Cir, Peyton, CO 80831Off Market
- $632,8005 bd3 ba2.3k sqft7134 Honeycomb Dr, Peyton, CO 80831Off Market
- $515,6003 bd3 ba2.9k sqft7815 Antelope Meadows Cir, Peyton, CO 80831Sold
A local agent can set up tours, give advice and negotiate with sellers.
Similar homes
- $750,0006 bd4 ba4.3k sqft7555 Antelope Meadows Cir, Peyton, CO 80831For Sale
 MLS ID #9526915, Danielle Frisbie CRS EPRO GRI MRP PSA , The Cutting Edge. elevateMLS
 - $585,0005 bd3 ba4k sqft12266 Crystal Downs Rd, Peyton, CO 80831For Sale
 MLS ID #1754857, Heather McKiddy ABR SFR , Keller Williams Clients Choice Realty. elevateMLS
 - $609,9005 bd4 ba2.7k sqft10065 Litchfield St, Peyton, CO 80831For Sale
 MLS ID #3315017, Jose Medina, HomeSmart. elevateMLS
 - $595,0004 bd3 ba3.6k sqft10388 Mount Wilson Pl, Peyton, CO 80831For Sale
 MLS ID #4158774, Jeffrey Meinz, Keller Williams Clients Choice Realty. elevateMLS
 - $630,0004 bd3 ba3.5k sqft11892 Royal County Down Rd, Peyton, CO 80831For SaleMLS ID #5316466, Megan Niles, Exp Realty LLC. elevateMLS
- $539,9005 bd3 ba3.1k sqft12456 Mount Bross Pl, Peyton, CO 80831For SaleMLS ID #9115979, Jacob Scott Burger, REMAX PROPERTIES. elevateMLS
- $575,0005 bd4 ba3.4k sqft12746 Windingwalk Dr, Peyton, CO 80831For SaleMLS ID #3023975, Lauren Jerden MRP , Exp Realty LLC. elevateMLS
- $539,5004 bd3 ba2.7k sqft12236 Saint Annes Rd, Peyton, CO 80831For SaleMLS ID #5367314, Lauren Jerden MRP , Exp Realty LLC. elevateMLS
- $625,0004 bd3 ba3.8k sqft10933 Checo Way, Peyton, CO 80831For SaleMLS ID #9821613, Louis Torres ABR ABRM EPRO GRI , The Innovative Group, LLC. elevateMLS
- $667,0005 bd5 ba4.5k sqft12174 Pine Valley Cir, Peyton, CO 80831For SaleMLS ID #9910508, Viveya Filimonchuk, Keller Williams Clients Choice Realty. elevateMLS
- $510,0005 bd3 ba3.2k sqft11165 Scenic Brush Dr, Peyton, CO 80831For SaleMLS ID #9157661, Josh Trujillo, Keller Williams Clients Choice Realty. elevateMLS
- $674,9995 bd5 ba4.3k sqft8251 Barley Ct, Peyton, CO 80831For SaleMLS ID #2508284, Judy Glassman SFR , Orchard Brokerage LLC. elevateMLS
- $590,0004 bd3 ba3.2k sqft8107 Cedarstone Ln, Colorado Springs, CO 80927For SaleMLS ID #2209982, Cori Cutler, The Cutting Edge. elevateMLS
- $497,5004 bd3 ba2.2k sqft7671 Berwyn Loop, Peyton, CO 80831For SaleMLS ID #5348782, Sarah Macdonald, Exp Realty LLC. elevateMLS
- $569,0005 bd4 ba3.3k sqft8825 Canary Cir, Colorado Springs, CO 80908For SaleMLS ID #6999918, Yanshuang Tan, HomeSmart. elevateMLS
- $499,9004 bd3 ba2.8k sqft10614 Mount Emerald Dr, Peyton, CO 80831For SaleMLS ID #4366660, Andrew Botcherby ABR AHWD CDPE CNE CRS , RE/MAX Real Estate Group LLC. elevateMLS
- $579,9004 bd4 ba3.2k sqft7801 Dry Willow Way, Colorado Springs, CO 80908For SaleMLS ID #8808284, Sarah McGarry C2EX GRI MRP RENE SFR , Real Broker, LLC DBA Real. elevateMLS
- $518,0004 bd3 ba2.8k sqft10138 Golf Crest Dr, Peyton, CO 80831For SaleMLS ID #3892207, Tamara San Agustin ABR MRP , San Agustin Realty Inc.. elevateMLS
- $659,9006 bd4 ba4.3k sqft7260 Mountain Spruce Dr, Colorado Springs, CO 80927For SaleMLS ID #9255345, Lori Thompson CDPE , REMAX PROPERTIES. elevateMLS
- $499,9993 bd3 ba2.8k sqft10240 Hidden Park Way, Peyton, CO 80831For SaleMLS ID #5441272, Ramona Williams, Exp Realty LLC. elevateMLS
