Terrific home is located on a terrific location! Stunning 5 bed 5 bathroom home with an open floor plan , beautiful windows and a golf course view to look at ! The home is beautiful inside and out! With an attached 3 car garage this home is truly a gem . Located close to woodmen with easy access to multiple roads. The basement is boasting with a game room, a pool table, and a home theater room with surround sound built in ! The backyard has a play set and an in ground trampoline which is in excellent condition and is staying with the house. This terrific home also has a wonderful Trex Deck for your enjoyment. This home is updated with modern light fixtures, even the faucets are updated! The Hoa allows access to Woodman Hills amenities including two pools and a gym as well. This home is amazing and must be seen to be truly appreciated. Buyers agent is to verify all HOA info.
For sale
$667,000
12174 Pine Valley Cir, Peyton, CO 80831
5beds
4,577sqft
:
Get pre-qualified$4,140/mo
Single Family Residence
Built in 2004
10,436 Square Feet Lot
$-- Zestimate®
$146/sqft
$8/mo HOA
What's special
Golf course viewWonderful trex deckOpen floor planBeautiful windows
- 9 days |
- 205 |
- 19 |
Zillow last checked:
Listing updated:
Listed by:
Viveya Filimonchuk 719-360-1968,
Keller Williams Clients Choice Realty
Source: elevateMLS,MLS#: 9910508
Facts & features
Interior
Bedrooms & bathrooms
- Bedrooms: 5
- Bathrooms: 5
- Full bathrooms: 3
- 3/4 bathrooms: 1
- 1/2 bathrooms: 1
Other
- Level: Upper
- Area: 255 Square Feet
- Dimensions: 15 x 17
Heating
- Natural Gas
Cooling
- Central Air
Appliances
- Included: Dishwasher, Disposal, Double Oven, Microwave, Oven, Range, Refrigerator, Self Cleaning Oven
Features
- 5-Pc Bath, 9Ft + Ceilings, Vaulted Ceiling(s), Other, See Prop Desc Remarks, High Speed Internet
- Flooring: Carpet, Wood
- Basement: Full,Partially Finished
- Has fireplace: Yes
- Fireplace features: Gas
Interior area
- Total structure area: 4,577
- Total interior livable area: 4,577 sqft
- Finished area above ground: 3,073
- Finished area below ground: 1,504
Property
Parking
- Total spaces: 3
- Parking features: Attached
- Attached garage spaces: 3
Features
- Levels: Two
- Stories: 2
- Patio & porch: Composite
- Exterior features: Auto Sprinkler System
- Has view: Yes
- View description: Golf Course
Lot
- Size: 10,436 Square Feet
- Features: On Golf Course, HOA Required $
Details
- Additional structures: See Remarks
- Parcel number: 4231202010
- Other equipment: Home Theater
Construction
Type & style
- Home type: SingleFamily
- Property subtype: Single Family Residence
Materials
- Masonite, Stone, Framed on Lot
- Roof: Composite Shingle
Condition
- Existing Home
- New construction: No
- Year built: 2004
Utilities & green energy
- Water: Assoc/Distr
- Utilities for property: Electricity Connected
Community & HOA
Community
- Features: Clubhouse, Fitness Center, Golf, Pool
HOA
- Has HOA: Yes
- HOA fee: $100 annually
Location
- Region: Peyton
Financial & listing details
- Price per square foot: $146/sqft
- Tax assessed value: $720,933
- Annual tax amount: $3,176
- Date on market: 7/24/2026
- Listing terms: Cash,Conventional,FHA,VA Loan
- Electric utility on property: Yes
Estimated market value
Not available
Estimated sales range
Not available
Not available
Price history
| Date | Event | Price |
|---|---|---|
| 7/24/2026 | Listed for sale | $667,000$146/sqft |
Source:  elevateMLS #9910508 Report a problem elevateMLS #9910508 Report a problem | ||
| 7/22/2026 | Listing removed | $667,000$146/sqft |
Source: elevateMLS #9952513 Report a problem | ||
| 5/21/2026 | Listed for sale | $667,000+8.5%$146/sqft |
Source: elevateMLS #9952513 Report a problem | ||
| 1/22/2025 | Listing removed | $615,000$134/sqft |
Source:  PAR #228520 Report a problem PAR #228520 Report a problem | ||
| 11/15/2024 | Pending sale | $615,000$134/sqft |
Source: PAR #228520 Report a problem | ||
| 11/15/2024 | Contingent | $615,000$134/sqft |
Source: elevateMLS #1005672 Report a problem | ||
| 10/25/2024 | Listed for sale | $615,000+57.6%$134/sqft |
Source: elevateMLS #1005672 Report a problem | ||
| 3/4/2005 | Sold | $390,108$85/sqft |
Source: Public Record Report a problem | ||
Public tax history
| Year | Property taxes | Tax assessment |
|---|---|---|
| 2024 | $3,064 +36.4% | $48,300 |
| 2023 | $2,245 -9% | $48,300 +49.4% |
| 2022 | $2,468 | $32,340 -2.8% |
| 2021 | -- | $33,270 +11.1% |
| 2020 | $2,460 +0.8% | $29,940 |
| 2019 | $2,442 +19.1% | $29,940 +12% |
| 2018 | $2,050 -7.2% | $26,730 |
| 2017 | $2,210 +7.8% | $26,730 -2.2% |
| 2016 | $2,050 -2.3% | $27,330 |
| 2015 | $2,098 +6.2% | $27,330 +8% |
| 2014 | $1,975 | $25,300 |
| 2013 | -- | -- |
| 2012 | -- | $27,200 |
| 2011 | $2,257 | $27,200 -10% |
| 2010 | -- | $30,230 |
| 2009 | -- | $30,230 -0.8% |
| 2008 | -- | $30,480 |
| 2006 | -- | $30,480 +1076.8% |
| 2004 | -- | $2,590 +232.1% |
| 2003 | $9 | $780 |
Find assessor info on the county website
Monthly payment
Est. payment
Payment breakdown
Explore the cost of this home by adjusting the details. Changes won't be saved.Climate risks
Neighborhood: 80831
Nearby schools
GreatSchools rating
- 7/10Woodmen Hills Elementary SchoolGrades: PK-5Distance: 1.1 mi
- 5/10Falcon Middle SchoolGrades: 6-8Distance: 1.2 mi
- 5/10Falcon High SchoolGrades: 9-12Distance: 1.5 mi
Schools provided by the listing agent
- District: District 49
Source: elevateMLS. This data may not be complete. We recommend contacting the local school district to confirm school assignments for this home.
- $566,5004 bd2 ba4.9k sqft12164 Pine Valley Cir, Peyton, CO 80831Off Market

- $700,5007 bd3 ba5k sqft12144 Pine Valley Cir, Falcon, CO 80831Off Market

- $546,1004 bd3 ba2.7k sqft12184 Pine Valley Cir, Peyton, CO 80831Off Market
- $584,7004 bd3 ba4.4k sqft12154 Pine Valley Cir, Peyton, CO 80831Off Market
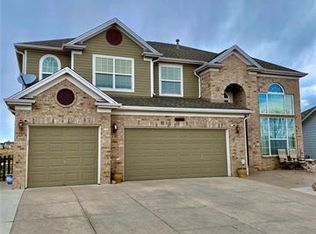
- $617,7006 bd3 ba3.8k sqft12194 Pine Valley Cir, Peyton, CO 80831Off Market
- $494,6003 bd2 ba4k sqft12173 Pine Valley Cir, Peyton, CO 80831Off Market
- $520,8005 bd4 ba3.1k sqft12163 Pine Valley Cir, Peyton, CO 80831Off Market
- $679,3007 bd3 ba5k sqft12144 Pine Valley Cir, Peyton, CO 80831Off Market
A local agent can set up tours, give advice and negotiate with sellers.
Similar homes
- $595,0005 bd3 ba4k sqft12266 Crystal Downs Rd, Peyton, CO 80831For Sale

 MLS ID #1754857, Heather McKiddy ABR SFR , Keller Williams Clients Choice Realty. elevateMLS
 - $630,0004 bd3 ba3.5k sqft11892 Royal County Down Rd, Peyton, CO 80831For Sale
 MLS ID #5316466, Megan Niles, Exp Realty LLC. elevateMLS
 - $625,0005 bd4 ba4.5k sqft9179 Kingston Heath Rd, Peyton, CO 80831For Sale
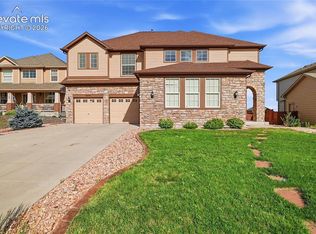 MLS ID #5691274, Heather Hilton ABR MRP SFR , Brokers Guild Real Estate. elevateMLS
 - $674,9995 bd5 ba4.3k sqft8251 Barley Ct, Peyton, CO 80831For Sale
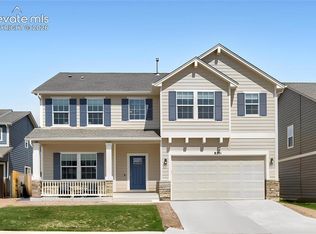 MLS ID #2508284, Judy Glassman SFR , Orchard Brokerage LLC. elevateMLS
 - $635,0004 bd3 ba3.8k sqft10933 Checo Way, Peyton, CO 80831For SaleMLS ID #9821613, Louis Torres ABR ABRM EPRO GRI , The Innovative Group, LLC. elevateMLS
- $609,9005 bd4 ba2.7k sqft10065 Litchfield St, Peyton, CO 80831For SaleMLS ID #3315017, Jose Medina, HomeSmart. elevateMLS
- $583,0006 bd4 ba3.8k sqft7824 Antelope Meadows Cir, Peyton, CO 80831For SaleMLS ID #7618522, Skip Johnson, The Platinum Group. elevateMLS
- $480,0004 bd3 ba2.5k sqft9437 Beryl Dr, Peyton, CO 80831For SaleMLS ID #6981318, Megan O'connor, Real Broker, LLC DBA Real. elevateMLS
- $489,9004 bd3 ba2.6k sqft11559 Cranston Dr, Peyton, CO 80831For SaleMLS ID #5231686, Lana Rodriguez, Real Broker, LLC DBA Real. elevateMLS
- $459,0005 bd3 ba2.5k sqft7703 Tompkins Rd, Peyton, CO 80831For SaleMLS ID #6354412, Doug Henderson EPRO , ERA Shields Real Estate. elevateMLS
- $535,0004 bd4 ba2.7k sqft9753 Fairway Glen Dr, Peyton, CO 80831For SaleMLS ID #1775675, Lana Rodriguez, Real Broker, LLC DBA Real. elevateMLS
- $530,0004 bd3 ba3.7k sqft12547 Granite Spring Pl, Peyton, CO 80831For SaleMLS ID #9288517, Eric Councill MRP , Summit Ridge Group LLC. elevateMLS
- $799,9004 bd5 ba5.7k sqft10877 Rolling Mesa Dr, Peyton, CO 80831For SaleMLS ID #2282943, Gigi Stangle, Coldwell Banker Realty. elevateMLS
- $518,0004 bd3 ba2.8k sqft10138 Golf Crest Dr, Peyton, CO 80831For SaleMLS ID #3892207, Tamara San Agustin ABR MRP , San Agustin Realty Inc.. elevateMLS
- $510,0005 bd3 ba3.2k sqft11165 Scenic Brush Dr, Peyton, CO 80831For SaleMLS ID #9157661, Josh Trujillo, Keller Williams Clients Choice Realty. elevateMLS
- $674,9005 bd3 ba3.4k sqft9947 Red Sage Dr, Colorado Springs, CO 80920For SaleMLS ID #5349968, Paul Cerniauskas CNHS MRP , Paul Cerniauskas. elevateMLS
- $655,0004 bd4 ba3.3k sqft4330 Dynasty Dr, Colorado Springs, CO 80918For SaleMLS ID #6626881, Bjorn Quaden, Century 21 Dream Home. elevateMLS
- $639,9005 bd4 ba4.3k sqft7262 Jagged Tree Cir, Colorado Springs, CO 80927For SaleMLS ID #3110919, Chris Cowles, The Cutting Edge. elevateMLS
- $675,0005 bd4 ba3.4k sqft15285 Jessie Dr, Colorado Springs, CO 80921For SaleMLS ID #9262677, Ralph Brown, TLC Realty and Property Management, LLC. elevateMLS
- $782,0007 bd5 ba4.6k sqft7158 Spring Linden Ct, Colorado Springs, CO 80927For SaleMLS ID #9608341, Michael Esty, Essential Realty LLC. elevateMLS
