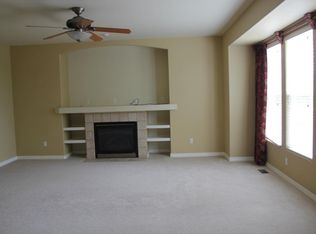
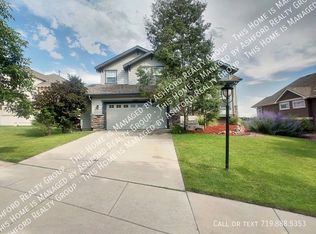
Beautifully updated 5-bedroom, 3-bath ranch backing to open space in the highly sought-after Pine Creek community! This move-in ready home features luxury vinyl plank flooring throughout the main level, fresh interior paint, vaulted ceilings, central A/C, a gas fireplace, and a fully remodeled kitchen with quartz countertops, stainless steel appliances, and modern finishes. All three bathrooms have been beautifully remodeled, creating a home that's truly move-in ready. The functional floor plan offers convenient main-level living, a spacious finished basement with additional bedrooms and versatile living space, and an oversized 2-car garage with ample room for storage. Step outside to a private backyard backing to open space with no rear neighbors—perfect for relaxing or entertaining. Ideally located in Academy District 20, just minutes from Powers Boulevard, I-25, top-rated schools, parks, shopping, and dining, this home offers the perfect combination of location, privacy, and modern updates. Don't miss this exceptional opportunity to own a beautifully updated home in one of Colorado Springs' most desirable neighborhoods!
For sale
Price cut: $10K (9/10)
$639,900
9947 Red Sage Dr, Colorado Springs, CO 80920
5beds
3,474sqft
Single Family Residence
Built in 2005
7,004 Square Feet Lot
$-- Zestimate®
$184/sqft
$87/mo HOA
What's special
- 44 days
- 457
- 30
Zillow last checked:
Listing updated:
Listed by:
Paul Cerniauskas CNHS MRP 719-900-8482,
Paul Cerniauskas
Source: elevateMLS,MLS#: 5349968
Facts & features
Interior
Bedrooms & bathrooms
- Bedrooms: 5
- Bathrooms: 3
- Full bathrooms: 3
Other
- Level: Main
- Area: 224 Square Feet
- Dimensions: 14 x 16
Heating
- Forced Air
Cooling
- Central Air
Appliances
- Included: 220v in Kitchen, Dishwasher, Disposal, Microwave, Refrigerator
- Laundry: Main Level
Features
- 5-Pc Bath, 9Ft + Ceilings, French Doors
- Flooring: Carpet, Ceramic Tile, Luxury Vinyl
- Basement: Full,Partially Finished
- Has fireplace: Yes
- Fireplace features: Gas
Interior area
- Total structure area: 3,474
- Total interior livable area: 3,474 sqft
- Finished area above ground: 1,764
- Finished area below ground: 1,710
Property
Parking
- Total spaces: 2
- Parking features: Attached
- Attached garage spaces: 2
Features
- Patio & porch: Concrete
- Has view: Yes
- View description: Mountain(s)
Lot
- Size: 7,004 Square Feet
- Features: Backs to Open Space
Details
- Parcel number: 6226304006
Construction
Type & style
- Home type: SingleFamily
- Architectural style: Ranch
- Property subtype: Single Family Residence
Materials
- Stucco, Frame
- Roof: Composite Shingle
Condition
- Existing Home
- New construction: No
- Year built: 2005
Utilities & green energy
- Water: Municipal
- Utilities for property: Cable Available, Electricity Available, Natural Gas Available
Community & HOA
HOA
- Has HOA: Yes
- Services included: Covenant Enforcement, Trash Removal
- HOA fee: $87 monthly
Location
- Region: Colorado Springs
Financial & listing details
- Price per square foot: $184/sqft
- Tax assessed value: $642,435
- Annual tax amount: $2,601
- Date on market: 7/29/2026
- Listing terms: Cash,Conventional,FHA,VA Loan
- Electric utility on property: Yes
Estimated market value
Not available
Estimated sales range
Not available
Not available
Price history
| Date | Event | Price |
|---|---|---|
| 9/10/2026 | Price change | $639,900-1.5%$184/sqft |
Source: | ||
| 9/2/2026 | Price change | $649,900-3.7%$187/sqft |
Source: | ||
| 7/29/2026 | Listed for sale | $674,900+55.1%$194/sqft |
Source: | ||
| 2/27/2026 | Listing removed | $3,200$1/sqft |
Source: Zillow Rentals Report a problem | ||
| 2/6/2026 | Listed for rent | $3,200$1/sqft |
Source: Zillow Rentals Report a problem | ||
| 1/28/2020 | Sold | $435,000$125/sqft |
Source: Public Record Report a problem | ||
| 1/21/2020 | Listed for sale | $435,000$125/sqft |
Source: Keller Williams Premier Realty #4580078 Report a problem | ||
| 12/28/2019 | Pending sale | $435,000$125/sqft |
Source: Keller Williams Premier Realty LLC #4580078 Report a problem | ||
| 12/11/2019 | Price change | $435,000-0.9%$125/sqft |
Source: Keller Williams Premier Realty LLC #4580078 Report a problem | ||
| 10/25/2019 | Pending sale | $439,000$126/sqft |
Source: Keller Williams Premier Realty LLC #4580078 Report a problem | ||
| 10/11/2019 | Price change | $439,000-2.4%$126/sqft |
Source: Keller Williams Premier Realty LLC #4580078 Report a problem | ||
| 9/27/2019 | Listed for sale | $450,000+26.6%$130/sqft |
Source: Keller Williams Premier Realty LLC #4580078 Report a problem | ||
| 11/10/2014 | Sold | $355,500-5.1%$102/sqft |
Source: Public Record Report a problem | ||
| 10/21/2014 | Pending sale | $374,500$108/sqft |
Source: Herman Group Real Estate #6190549 Report a problem | ||
| 8/21/2014 | Listed for sale | $374,500+3.5%$108/sqft |
Source: Herman Group Real Estate #6190549 Report a problem | ||
| 11/30/2010 | Sold | $362,000-2.1%$104/sqft |
Source: Public Record Report a problem | ||
| 10/23/2010 | Listed for sale | $369,900-2.3%$106/sqft |
Source: REMAX Properties #486075 Report a problem | ||
| 3/30/2006 | Sold | $378,801$109/sqft |
Source: Public Record Report a problem | ||
Public tax history
| Year | Property taxes | Tax assessment |
|---|---|---|
| 2025 | $2,445 +0.9% | $45,290 +1.7% |
| 2024 | $2,423 +14% | $44,530 |
| 2023 | $2,125 -10% | $44,530 +38.7% |
| 2022 | $2,361 | $32,110 -2.8% |
| 2021 | -- | $33,040 +9.3% |
| 2020 | $2,346 +1.1% | $30,220 |
| 2019 | $2,321 +1.7% | $30,220 +3.5% |
| 2018 | $2,282 -0.3% | $29,210 |
| 2017 | $2,288 +0.3% | $29,210 -1.5% |
| 2016 | $2,282 -1.7% | $29,640 |
| 2015 | $2,320 +5.8% | $29,640 +6% |
| 2014 | $2,192 | $27,970 |
| 2013 | -- | -- |
| 2012 | -- | $29,130 |
| 2011 | $2,392 | $29,130 -5% |
| 2010 | -- | $30,660 |
| 2009 | -- | $30,660 +5% |
| 2008 | -- | $29,210 |
| 2006 | -- | $29,210 +240.4% |
| 2004 | -- | $8,580 |
Find assessor info on the county website
Monthly payment
Est. payment
Payment breakdown
Explore the cost of this home by adjusting the details. Changes won't be saved.Climate risks
Neighborhood: Briargate
Nearby schools
Schools provided by the listing agent
- Elementary: Mountain View
- Middle: Challenger
- High: Pine Creek
- District: Academy-20
Source: elevateMLS. This data may not be complete. We recommend contacting the local school district to confirm school assignments for this home.