Beautifully upgraded ranch-style home in Pine Creek w/ highly sought after District 20 schools. Backing to the golf course, this exceptional property offers unobstructed mountain views, mature trees, professional landscaping and a fully fenced backyard. The open sunny floor plan features a wall of windows showcasing breathtaking mountain views. Recent upgrades include custom kitchen in basement, oversized pantry, workshop/tool room, new Trex deck, all new systems, luxury vinyl floors, new doors, custom lighting throughout. The living room is anchored by a stunning floor-to-ceiling stone gas fireplace flanked by custom built in shelving w/ integrated accent lighting. The bright kitchen offers a nook, breakfast bar, recessed lighting, pull out drawers, instant hot water, & an impressive custom pantry w/ pocket door, extensive shelving & abundant storage. A front office w/ French doors overlooks the street. The primary suite features mountain views from a bay window, extra cabinets, an elegant free standing tub, oversized custom shower with shelves, a walk-in closet with organizers. The 2nd bathrooms include under cabinet lighting, humidity sensing fan and a fog free mirror. Storage is abundant with 2 coat closets, two linen closets, attic storage, and a finished garage w/ epoxy flooring. The tandem 3rd garage has been converted into an awesome, workshop/tool room - laundry room. The finished garden-level basement is ideal for entertaining featuring a dedicated theatre room with surround, heated electric theatre seats, plus a custom kitchenette w/ refrigerator, oven, dishwasher, soft-close cabinetry & a Lazy Susan - plenty of room for gaming, a pool table etc. Major systems - 2 years new - Tankless Hot Water, HVAC, Radon & even an automatic water sensing shut off system. Enjoy Colorado's beauty from the low maintenance Trek deck with motorized sunscreen. SELLER WILL HAVE THE ROOF REPLACED FOR THE BUYER PRIOR TO CLOSING. The side gates are on order.
For sale
$915,000
10166 Pine Glade Dr, Colorado Springs, CO 80920
5beds
4,005sqft
Single Family Residence
Built in 2002
8,537 Square Feet Lot
$-- Zestimate®
$228/sqft
$110/mo HOA
What's special
Mature treesFully fenced backyardUnobstructed mountain viewsNew trex deckOversized pantryCustom kitchen in basementNew doors
- 45 days |
- 548 |
- 44 |
Zillow last checked:
Listing updated:
Listed by:
Elizabeth Moreau 719-715-3567,
The Platinum Group
Source: elevateMLS,MLS#: 7918883
Facts & features
Interior
Bedrooms & bathrooms
- Bedrooms: 5
- Bathrooms: 3
- Full bathrooms: 3
Other
- Level: Main
- Area: 270 Square Feet
- Dimensions: 18 x 15
Heating
- Natural Gas
Cooling
- Ceiling Fan(s), Central Air
Appliances
- Included: Dishwasher, Disposal, Dryer, Instant Hot Water, Exhaust Fan, Microwave, Oven, Range, Self Cleaning Oven, Washer, Humidifier
- Laundry: Electric Hook-up, Main Level
Features
- 5-Pc Bath, 9Ft + Ceilings, French Doors, High Speed Internet, Pantry
- Flooring: Luxury Vinyl
- Basement: Full,Partially Finished
- Attic: Storage
- Has fireplace: Yes
- Fireplace features: Gas
Interior area
- Total structure area: 4,005
- Total interior livable area: 4,005 sqft
- Finished area above ground: 2,129
- Finished area below ground: 1,876
Property
Parking
- Total spaces: 3
- Parking features: Attached, Tandem, Garage Door Opener, Workshop in Garage, See Remarks
- Attached garage spaces: 3
Features
- Exterior features: Auto Sprinkler System
- Has view: Yes
- View description: Golf Course, Mountain(s)
Lot
- Size: 8,537 Square Feet
- Features: On Golf Course, HOA Required $
Details
- Additional structures: Workshop
- Parcel number: 6227104024
- Other equipment: Home Theater
Construction
Type & style
- Home type: SingleFamily
- Architectural style: Ranch
- Property subtype: Single Family Residence
Materials
- Stone, Stucco, Framed on Lot
- Foundation: Garden Level
- Roof: Composite Shingle
Condition
- Existing Home
- New construction: No
- Year built: 2002
Utilities & green energy
- Water: Municipal
- Utilities for property: Cable Connected, Electricity Connected, Natural Gas Connected
Green energy
- Indoor air quality: Radon System
Community & HOA
HOA
- Has HOA: Yes
- Services included: Covenant Enforcement, Management, Trash Removal
- HOA fee: $110 monthly
Location
- Region: Colorado Springs
Financial & listing details
- Price per square foot: $228/sqft
- Tax assessed value: $824,963
- Annual tax amount: $3,096
- Date on market: 7/11/2026
- Listing terms: Assumable,Cash,Conventional,VA Loan
- Electric utility on property: Yes
Estimated market value
Not available
Estimated sales range
Not available
Not available
Price history
| Date | Event | Price |
|---|---|---|
| 7/11/2026 | Listed for sale | $915,000+57.8%$228/sqft |
Source:  elevateMLS #7918883 Report a problem elevateMLS #7918883 Report a problem | ||
| 2/25/2020 | Sold | $580,000+17.4%$145/sqft |
Source: Public Record Report a problem | ||
| 1/20/2017 | Sold | $494,000+31.5%$123/sqft |
Source: Public Record Report a problem | ||
| 12/19/2002 | Sold | $375,800$94/sqft |
Source: Public Record Report a problem | ||
Public tax history
| Year | Property taxes | Tax assessment |
|---|---|---|
| 2024 | $3,095 +8.4% | $55,270 |
| 2023 | $2,854 -6.8% | $55,270 +28.1% |
| 2022 | $3,063 | $43,140 +0.7% |
| 2021 | -- | $42,860 +6.4% |
| 2020 | $3,101 +1.1% | $40,280 |
| 2019 | $3,068 +35.2% | $40,280 +10.1% |
| 2018 | $2,268 -20% | $36,580 |
| 2017 | $2,835 +25% | $36,580 +15.3% |
| 2016 | $2,268 +23.4% | $31,730 |
| 2015 | $1,838 +8.3% | $31,730 +6% |
| 2014 | $1,697 | $29,930 |
| 2013 | -- | -- |
| 2012 | -- | $31,180 |
| 2011 | $2,571 | $31,180 -7% |
| 2010 | -- | $33,520 |
| 2009 | -- | $33,520 -1.2% |
| 2008 | -- | $33,920 |
| 2006 | -- | $33,920 +19.7% |
| 2004 | -- | $28,340 +117.7% |
| 2003 | $77 | $13,020 +1176.5% |
| 2002 | -- | $1,020 |
Find assessor info on the county website
Monthly payment
Est. payment
Payment breakdown
Explore the cost of this home by adjusting the details. Changes won't be saved.Climate risks
Neighborhood: Briargate
Nearby schools
GreatSchools rating
- 8/10Mountain View Elementary SchoolGrades: K-5Distance: 0.7 mi
- 9/10Challenger Middle SchoolGrades: 6-8Distance: 0.5 mi
- 9/10Pine Creek High SchoolGrades: 9-12Distance: 0.5 mi
Schools provided by the listing agent
- Elementary: Mountain View
- Middle: Challenger
- High: Pine Creek
- District: Academy-20
Source: elevateMLS. This data may not be complete. We recommend contacting the local school district to confirm school assignments for this home.
- $760,0005 bd4 ba4.3k sqft10154 Pine Glade Dr, Colorado Springs, CO 80920Sold

- $830,1004 bd3 ba4k sqft10178 Pine Glade Dr, Colorado Springs, CO 80920Off Market
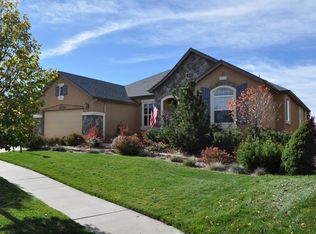
- $989,9006 bd4 ba4k sqft10190 Pine Glade Dr, Colorado Springs, CO 80920Sold
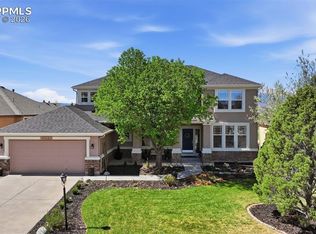
- $851,7005 bd4 ba4.4k sqft10142 Pine Glade Dr, Colorado Springs, CO 80920Off Market
- $692,3004 bd3 ba3k sqft10179 Pine Glade Dr, Colorado Springs, CO 80920Off Market
- $786,1005 bd3 ba3.7k sqft10214 Pine Glade Dr, Colorado Springs, CO 80920Off Market
- $737,5005 bd3 ba1.8k sqft10130 Pine Glade Dr, Colorado Springs, CO 80920Off Market
- $850,0006 bd4 ba4k sqft10143 Pine Glade Dr, Colorado Springs, CO 80920Sold
A local agent can set up tours, give advice and negotiate with sellers.
Similar homes
- $729,0005 bd4 ba3.4k sqft3360 Sugar Pine Way, Colorado Springs, CO 80920For Sale

 MLS ID #3679397, Troy Macdonald MRP , Exp Realty LLC. elevateMLS
 - $815,0005 bd3 ba3.9k sqft3575 Hollycrest Dr, Colorado Springs, CO 80920For Sale
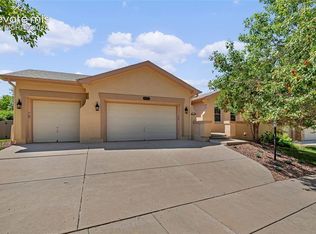 MLS ID #7267062, Paula Romanos MRP SRES , ERA Shields Real Estate. elevateMLS
 - $725,0005 bd3 ba3.4k sqft9907 Red Sage Dr, Colorado Springs, CO 80920For Sale
 MLS ID #7683966, Derek Leif, Keller Williams Premier Realty. elevateMLS
 - $994,9005 bd3 ba4.7k sqft10387 Rifle Falls Way, Colorado Springs, CO 80924For Sale
 MLS ID #2856613, Michael Moffat, Keller Williams Clients Choice Realty. elevateMLS
 - $674,9005 bd3 ba3.4k sqft9947 Red Sage Dr, Colorado Springs, CO 80920For SaleMLS ID #5349968, Paul Cerniauskas CNHS MRP , Paul Cerniauskas. elevateMLS
- $915,0005 bd4 ba4.3k sqft2730 Kittridge Ave, Colorado Springs, CO 80919For SaleMLS ID #2148839, Kimberly Kingston SRES , The Platinum Group. elevateMLS
- $659,0004 bd4 ba3.3k sqft3785 Cherry Plum Dr, Colorado Springs, CO 80920For SaleMLS ID #7795050, Jeff Ryder, Keller Williams Premier Realty. elevateMLS
- $599,9004 bd3 ba3.5k sqft3555 Painted Daisy Ct, Colorado Springs, CO 80920For SaleMLS ID #1226242, Geri Torres, Kline Realty & Investments LLC. elevateMLS
- $899,9995 bd5 ba4.5k sqft10000 Bison Valley Trl, Colorado Springs, CO 80908For SaleMLS ID #5560362, Jeffrey Johnson, Keller Williams Premier Realty. elevateMLS
- $625,0004 bd3 ba2.4k sqft2614 Ranger Ct, Colorado Springs, CO 80920For SaleMLS ID #7611858, Tias Hecht, The Cutting Edge. elevateMLS
- $849,0005 bd3 ba3.6k sqft10056 Emerald Lake Ln, Colorado Springs, CO 80924For SaleMLS ID #8907446, Jamie Krakofsky MRP , Keller Williams Partners. elevateMLS
- $725,0004 bd3 ba4k sqft6202 Rowdy Dr, Colorado Springs, CO 80924For SaleMLS ID #3679898, Amy Thompson, Coldwell Banker Realty. elevateMLS
- $634,9004 bd4 ba3.3k sqft8473 Old Exchange Dr, Colorado Springs, CO 80920For SaleMLS ID #6317764, Monica Shea CLHMS MRP RENE , Keller Williams Clients Choice Realty. elevateMLS
- $949,9006 bd4 ba5k sqft7530 Winding Oaks Dr, Colorado Springs, CO 80919For SaleMLS ID #7217154, Jeffrey Johnson, Keller Williams Premier Realty. elevateMLS
- $1,099,9006 bd4 ba4.6k sqft1644 Oakmont Dr, Colorado Springs, CO 80921For SaleMLS ID #3490955, Jose Medina, HomeSmart. elevateMLS
- $825,0005 bd4 ba3.7k sqft1070 Kelso Pl, Colorado Springs, CO 80921For SaleMLS ID #4269848, Laura Kaan, The Platinum Group. elevateMLS
- $779,0005 bd4 ba3.7k sqft5746 Griffin Dr, Colorado Springs, CO 80924For SaleMLS ID #5734490, Kurt Boddicker, HomeSmart. elevateMLS
- $714,9005 bd4 ba4.6k sqft7055 Antonito Ct, Colorado Springs, CO 80918For SaleMLS ID #5629840, Bethanie Ann Smith, Action Team Realty. elevateMLS
- $999,0006 bd6 ba4.8k sqft1449 Yellow Tail Dr, Colorado Springs, CO 80921For SaleMLS ID #8428264, Troy Macdonald MRP , Exp Realty LLC. elevateMLS
- $799,9006 bd4 ba4.4k sqft6366 Knapp Dr, Colorado Springs, CO 80924For SaleMLS ID #5505654, Angela Kibbee, Mountain Sky Realty. elevateMLS
