Skip main navigation
Off market
  • $832,800

    10178 Pine Glade Dr, Colorado Springs, CO 80920

    4beds
    3baths
    4,034sqft
    SingleFamily
    Built in 2003
    8,524 Square Feet Lot
    $832,800 Zestimate®
    $206/sqft
    $3,203 Estimated rent

    Home value

    $832,800

    $791,000 - $883,000

    $3,203/mo

    Zestimate® history
    Loading
    Loading...

    Owner options

    List your home for rent

    $3,203/mo

    Rent Zestimate®

    Find your next renter with Zillow Rental Manager. Plus, with online applications, you can quickly screen prospective tenants – for free.

    Learn more

    $3,203/mo

    Rent Zestimate®

    Refinance and save

    $4,858/mo

    Est. payment

    Refinancing to a lower rate could help reduce your monthly payments and save thousands over the life of the loan.

    See today's rates

    $4,858/mo

    Est. payment

    Explore your selling options

    Work with a Zillow partner agent

    Leverage their expertise and Zillow's premium Showcase listings to get your home seen by more buyers.

    Get started

    List with your own agent

    Get your home in front of millions of buyers by listing it on Zillow.

    Learn how to do it

    Sell it yourself

    Take full control of how buyers see your home on Zillow by listing For Sale by Owner (FSBO).

    List your home

    What's special

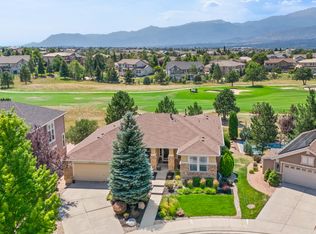
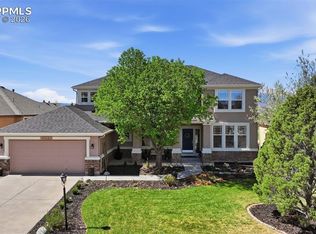
    True main level living at it's finest! This beautiful ranch style home features 4 beds, 4 baths and a 3 car tandem garage. Built by one of the areas most respected builders you can rest assured that this home was built well! The open floor plan boasts a gourmet kitchen with granite counters, in wall oven, built in microwave, a walk in pantry, upgraded cabinetry w/crown molding and extensive hardwood flooring. The adjoining Breakfast nook has a comfortable window seat and extended cabinets for added storage space. Take in the sweeping views from the great room while you surround yourself with the custom paint, stylish window coverings, a gas burning fireplace, built in TV niche, hardwood flooring and whole house audio. The main level study is perfect for the stay home professional or use the space as a formal dining room, your options are endless. Step into your private master suite where you will be spoiled by the views of Pikes Peak, the front range and The Air Force Academy from your sitting area. A 5 pc. bath where you can relax in a hot bubble bath in your oval soaking tub. Step out to the trex deck from your suite and enjoy your morning coffee or watch the stars at night. A second master suite is located on the main level. This room will be perfect for guests with it's own full bath, sitting area and generous sized walk in closet. Make your way to the fully finished walk out basement. Surround sound makes for a great family movie night. Stay cozy with the gas burning fireplace. There's even room for a future wet bar! Two large bedrooms with walk in closets and a full bath complete the basement. Enjoy the outdoors from the main level trex deck or the lower level stamped concrete patio. Sweeping mountain views, central air, whole house audio and much more!

    This property is not currently displayed as for sale or rent on Zillow. This may be different from what's on other websites or public sources.

    Facts & features

    Interior

    Bedrooms & bathrooms
    • Bedrooms: 4
    • Bathrooms: 3.5
    Heating
    • Forced air
    Appliances
    • Included: Dishwasher, Microwave, Range / Oven, Refrigerator
    Features
    • Flooring: Tile, Carpet, Hardwood
    • Basement: Finished
    • Has fireplace: Yes
    Interior area
    • Total interior livable area: 4,034 sqft

    Property

    Parking
    • Total spaces: 3
    • Parking features: Garage - Attached
    Features
    • Exterior features: Stone, Stucco
    • Has view: Yes
    • View description: City, Mountain
    Lot
    • Size: 8,524 Square Feet
    Details
    • Parcel number: 6227104023

    Construction

    Type & style
    • Home type: SingleFamily
    Materials
    • Frame
    • Roof: Asphalt
    Condition
    • Year built: 2003

    Community & HOA

    HOA
    • Has HOA: Yes
    • HOA fee: $75 monthly
    Location
    • Region: Colorado Springs

    Financial & listing details

    • Price per square foot: $206/sqft
    • Tax assessed value: $858,209
    • Annual tax amount: $3,234

    Price history

    DateEventPrice
    12/15/2014Sold$525,000-0.9%$130/sqft
    Source: Public Record Report a problem
    10/26/2014Pending sale$529,900$131/sqft
    Source: The Platinum Group #6082420 Report a problem
    10/24/2014Listed for sale$529,900+10.9%$131/sqft
    Source: The Platinum Group #6082420 Report a problem
    5/13/2004Sold$477,665$118/sqft
    Source: Public Record Report a problem

    Public tax history

    YearProperty taxesTax assessment
    2024$3,234 +8.1%$57,500
    2023$2,990 -10%$57,500 +27.2%
    2022$3,322 $45,190 -2.8%
    2021-- $46,480 +5.9%
    2020$3,380 +1.1%$43,900
    2019$3,344 +11%$43,900 +12.6%
    2018$3,011 -0.4%$39,000
    2017$3,023 +0.4%$39,000 +0.9%
    2016$3,011 +0.7%$38,670
    2015$2,990 +6.1%$38,670 +6%
    2014$2,817 $36,480
    2013-- --
    2012-- $38,000
    2011$3,134 $38,000 -7%
    2010-- $40,850
    2009-- $40,850 +5%
    2008-- $38,910
    2006-- $38,910 +112.4%
    2004-- $18,320 +40.7%
    2003$77 $13,020 +1176.5%
    2002-- $1,020
    Find assessor info on the county website

    Neighborhood: Briargate

    Nearby schools

    GreatSchools rating
    Get a cash offer in 3 minutes
    Find out how much your home could sell for in as little as 3 minutes with a no-obligation cash offer.
    Estimated market value
    $832,800
    Get a cash offer in 3 minutes
    Find out how much your home could sell for in as little as 3 minutes with a no-obligation cash offer.
    Estimated market value
    $832,800