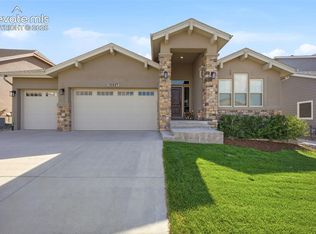
Welcome home to this beautifully appointed ranch-style residence, where refined finishes and exceptional indoor-outdoor living come together seamlessly. The spacious great room flows effortlessly into the kitchen and dining area, anchored by a striking floor-to-ceiling stacked stone fireplace with a box mantel. The gourmet kitchen is both stylish and functional, featuring a stove oven range with cooktop, built-in microwave, dishwasher, expansive island, walk-in pantry, and 42-inch upper cabinetry with under-cabinet lighting. The formal dining room is bathed in natural light, while the dining nook opens to a covered patio, creating the perfect setting for entertaining or relaxing outdoors. The main-level primary suite serves as a private retreat, complete with a spa-inspired bath featuring a curbless shower, soaking tub, dual vanities, and a generous walk-in closet. A second bedroom and full bath on the main level offer flexibility for guests or a home office. The finished basement benefits from 9-foot foundation walls, creating an open, airy feel throughout. It includes a large recreation room, three additional bedrooms, and a full bath. The versatile 4-car garage features an oversized two-car bay, tandem parking space, and a separate workshop or storage area. Additional highlights include central air conditioning, a key-drop station, custom laundry room cabinetry with bench and hooks, and elegant wrought-iron staircase spindles. Outside, extensive landscaping and rockscape enhancements elevate the property's curb appeal and outdoor living experience, featuring a custom extended patio and thoughtfully selected Colorado-native vegetation. Conveniently located near trails, schools, hospitals, and shopping, this exceptional home offers the perfect blend of comfort, sophistication, and everyday functionality.
For sale
$849,000
10056 Emerald Lake Ln, Colorado Springs, CO 80924
5beds
3,604sqft
:
Get pre-qualified$5,266/mo
Single Family Residence
Built in 2023
9,147 Square Feet Lot
$-- Zestimate®
$236/sqft
$123/mo HOA
What's special
Refined finishesThoughtfully selected colorado-native vegetationWalk-in pantryKey-drop stationExpansive islandBuilt-in microwaveLarge recreation room
- 45 days |
- 355 |
- 11 |
Zillow last checked:
Listing updated:
Listed by:
Jamie Krakofsky MRP 719-231-9544,
Keller Williams Partners,
Troy Taylor 303-947-3547
Source: elevateMLS,MLS#: 8907446
Facts & features
Interior
Bedrooms & bathrooms
- Bedrooms: 5
- Bathrooms: 3
- Full bathrooms: 3
Other
- Level: Main
- Area: 196 Square Feet
- Dimensions: 14 x 14
Heating
- Forced Air
Cooling
- Central Air
Appliances
- Included: 220v in Kitchen, Cooktop, Dishwasher, Disposal, Gas in Kitchen, Microwave, Refrigerator
- Laundry: Electric Hook-up, Main Level
Features
- 5-Pc Bath, 9Ft + Ceilings, Great Room, Pantry
- Flooring: Carpet, Ceramic Tile, Luxury Vinyl
- Windows: Window Coverings
- Basement: Full,Partially Finished
- Has fireplace: Yes
- Fireplace features: Gas, Insert
Interior area
- Total structure area: 3,604
- Total interior livable area: 3,604 sqft
- Finished area above ground: 1,893
- Finished area below ground: 1,711
Video & virtual tour
Property
Parking
- Total spaces: 4
- Parking features: Attached, Tandem, Garage Door Opener, See Remarks, Concrete Driveway
- Attached garage spaces: 4
Features
- Patio & porch: Covered, See Prop Desc Remarks
Lot
- Size: 9,147 Square Feet
- Features: Cul-De-Sac, Level, See Remarks, Hiking Trail, Near Park, Near Schools, Near Shopping Center, HOA Required $, Landscaped
Details
- Parcel number: 6225202063
Construction
Type & style
- Home type: SingleFamily
- Architectural style: Ranch
- Property subtype: Single Family Residence
Materials
- Fiber Cement, Masonite, Stone, Frame
- Roof: Composite Shingle
Condition
- Existing Home
- New construction: No
- Year built: 2023
Details
- Builder model: Emerson
- Builder name: Campbell Homes LLC
Utilities & green energy
- Water: Municipal
- Utilities for property: Cable Available, Electricity Connected, Natural Gas Connected, Phone Available
Community & HOA
Community
- Features: Community Center, Dining, Hiking or Biking Trails, Parks or Open Space, Playground, Shops, See Prop Desc Remarks
HOA
- Has HOA: Yes
- Services included: Covenant Enforcement, Maintenance Grounds, Management, Trash Removal
- HOA fee: $123 monthly
Location
- Region: Colorado Springs
Financial & listing details
- Price per square foot: $236/sqft
- Tax assessed value: $761,599
- Annual tax amount: $3,079
- Date on market: 6/25/2026
- Listing terms: Cash,Conventional,FHA,VA Loan
- Electric utility on property: Yes
Estimated market value
Not available
Estimated sales range
Not available
Not available
Price history
| Date | Event | Price |
|---|---|---|
| 6/25/2026 | Listed for sale | $849,000+6.1%$236/sqft |
Source:  elevateMLS #8907446 Report a problem elevateMLS #8907446 Report a problem | ||
| 11/30/2023 | Sold | $800,000-5.9%$222/sqft |
Source: elevateMLS #3359973 Report a problem | ||
| 8/30/2023 | Listed for sale | $849,777$236/sqft |
Source: elevateMLS #3359973 Report a problem | ||
Public tax history
| Year | Property taxes | Tax assessment |
|---|---|---|
| 2024 | $3,845 +101.2% | $51,020 +66.1% |
| 2023 | $1,912 +1003.7% | $30,720 +6.3% |
| 2022 | $173 | $28,890 |
Find assessor info on the county website
Monthly payment
Est. payment
Payment breakdown
Explore the cost of this home by adjusting the details. Changes won't be saved.Climate risks
Neighborhood: Briargate
Nearby schools
GreatSchools rating
- 7/10Chinook Trail Elementary SchoolGrades: K-5Distance: 0.3 mi
- 7/10Chinook Trail Middle SchoolGrades: 6-8Distance: 0.3 mi
- 10/10Pine Creek High SchoolGrades: 9-12Distance: 1.7 mi
Schools provided by the listing agent
- Elementary: Chinook Trail
- Middle: Chinook Trail
- High: Pine Creek
- District: Academy-20
Source: elevateMLS. This data may not be complete. We recommend contacting the local school district to confirm school assignments for this home.
- $900,346-- bd-- ba-- sqft10024 Emerald Lake Ln, Colorado Springs, CO 80924Sold
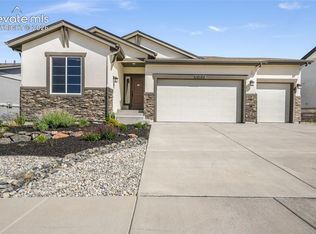
- $795,0003 bd3 ba3.6k sqft10104 Emerald Lake Ln, Colorado Springs, CO 80924For Sale
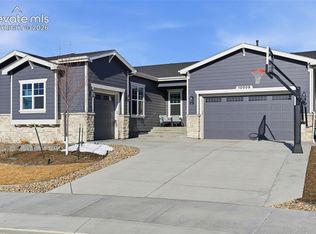
- $915,0005 bd3 ba3.9k sqft10008 Emerald Lake Ln, Colorado Springs, CO 80924Sold
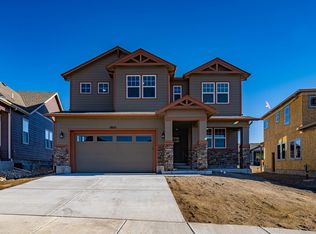
- $725,5004 bd4 ba3.3k sqft10155 Lake Arbor Ln, Colorado Springs, CO 80924Off Market
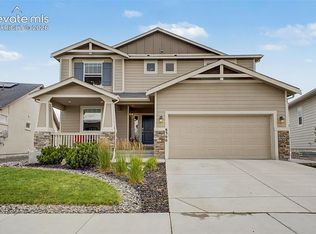
- $825,0005 bd4 ba3.6k sqft10131 Lake Arbor Ln, Colorado Springs, CO 80924New Construction
- $923,071-- bd-- ba-- sqft10057 Emerald Lake Ln, Colorado Springs, CO 80924Sold
- $725,0004 bd3 ba2.9k sqft10107 Lake Arbor Ln, Colorado Springs, CO 80924New Construction
- $760,0005 bd4 ba3.3k sqft10143 Lake Arbor Lane, Colorado Springs, CO 80924New Construction
A local agent can set up tours, give advice and negotiate with sellers.
Similar homes
- $810,0004 bd3 ba3.9k sqft4394 Hanging Lake Cir, Colorado Springs, CO 80924For Sale

 MLS ID #4298940, Pete Hitchcock, Pro Flat Fee Realty LLC. elevateMLS
 - $799,9006 bd4 ba4.4k sqft6366 Knapp Dr, Colorado Springs, CO 80924For Sale
 MLS ID #5505654, Angela Kibbee, Mountain Sky Realty. elevateMLS
 - $779,0004 bd3 ba3.7k sqft6340 Deco Dr, Colorado Springs, CO 80924For Sale
 MLS ID #8452460, Jeff Ryder, Keller Williams Premier Realty. elevateMLS
 - $749,0004 bd3 ba3.7k sqft10227 Kentwood Dr, Colorado Springs, CO 80924For Sale
 MLS ID #4767343, Marquesa Hobbs CNE MRP , The Platinum Group. elevateMLS
 - $750,0004 bd3 ba3.9k sqft6045 Griffin Dr, Colorado Springs, CO 80924For SaleMLS ID #1780812, Amber Marek, LFR Real Estate, Inc.. elevateMLS
- $825,0005 bd3 ba3.9k sqft3575 Hollycrest Dr, Colorado Springs, CO 80920For SaleMLS ID #7267062, Paula Romanos MRP SRES , ERA Shields Real Estate. elevateMLS
- $994,9005 bd3 ba4.7k sqft10387 Rifle Falls Way, Colorado Springs, CO 80924For SaleMLS ID #2856613, Michael Moffat, Keller Williams Clients Choice Realty. elevateMLS
- $609,9004 bd3 ba3k sqft10239 Odin Dr, Colorado Springs, CO 80924For SaleMLS ID #7160085, Ashley Blasius ABR MRP , Cornerstone Real Estate Team. elevateMLS
- $789,0004 bd3 ba4k sqft9334 Warrick St, Colorado Springs, CO 80924For SaleMLS ID #1130881, Tanya Walter C2EX MRP RENE SRES , ERA Shields Real Estate. elevateMLS
- $915,0005 bd3 ba4k sqft10166 Pine Glade Dr, Colorado Springs, CO 80920For SaleMLS ID #7918883, Elizabeth Moreau, The Platinum Group. elevateMLS
- $875,0004 bd3 ba4.2k sqft3311 Silver Pine Trl, Colorado Springs, CO 80920For SaleMLS ID #1177443, Jason Daniels CDPE CIAS CLHMS MRP , Finch & Gable Real Estate Company. elevateMLS
- $735,0005 bd3 ba3.4k sqft9907 Red Sage Dr, Colorado Springs, CO 80920For SaleMLS ID #7683966, Derek Leif, Keller Williams Premier Realty. elevateMLS
- $1,149,0006 bd4 ba4.4k sqft5265 Sirbal Dr, Colorado Springs, CO 80924For SaleMLS ID #4280341, Paul Cerniauskas CNHS MRP , Paul Cerniauskas. elevateMLS
- $899,9995 bd5 ba4.5k sqft10000 Bison Valley Trl, Colorado Springs, CO 80908For SaleMLS ID #5560362, Jeffrey Johnson, Keller Williams Premier Realty. elevateMLS
- $859,9004 bd3 ba3.2k sqft1179 Charismatic Way, Colorado Springs, CO 80921For SaleMLS ID #6613050, Laura Kaan, The Platinum Group. elevateMLS
- $655,0004 bd3 ba3.4k sqft9012 Stony Creek Dr, Colorado Springs, CO 80924For SaleMLS ID #4468240, Ruth Wordelman, Front Range Real Estate Professionals, LLC. elevateMLS
- $875,0005 bd4 ba4.6k sqft2114 Diamond Creek Dr, Colorado Springs, CO 80921For SaleMLS ID #4644844, Christy Nixon, Exp Realty LLC. elevateMLS
- $825,0005 bd4 ba3.7k sqft1070 Kelso Pl, Colorado Springs, CO 80921For SaleMLS ID #4269848, Laura Kaan, The Platinum Group. elevateMLS
- $899,9995 bd3 ba3.9k sqft11634 Justify Dr, Colorado Springs, CO 80921For SaleMLS ID #5486692, Michael Carter, The Platinum Group. elevateMLS
- $885,0005 bd4 ba4.1k sqft3020 Hollycrest Dr, Colorado Springs, CO 80920For SaleMLS ID #6706467, Rebecca Groe GRI , Coldwell Banker Realty. elevateMLS
