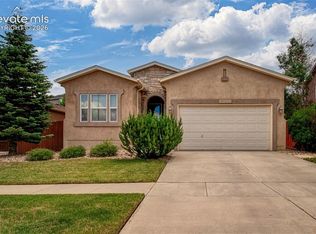
Welcome to this beautifully appointed ranch-style home in the highly desirable Wolf Ranch community. Featuring a stunning stucco exterior and inviting curb appeal, this home offers an elegant yet functional design throughout. Step inside to a custom tile entry that flows into rich wood flooring and an open-concept layout with high ceilings and plantation shutters. The gourmet kitchen is a true centerpiece, showcasing brand-new quartz countertops, ample cabinetry, and a seamless connection to the main living and dining areas—perfect for entertaining. Enjoy casual meals in the bright eating nook with walk-out access to a private patio, complete with a charming gazebo and spacious backyard. The main level also includes formal dining room and a dedicated office with French doors, ideal for working from home. The expansive primary suite features luxurious five-piece bath, and a large walk-in closet. Downstairs, the fully finished basement impresses with soaring ceilings, an enormous family room, a wet bar, three additional bedrooms, and a full bathroom—offering plenty of space for guests or multi-generational living. Additional highlights include a three-car garage, gazebo and abundant storage throughout. Residents of Wolf Ranch enjoy exceptional amenities, including lake access, a recreation center, and miles of scenic walking trails. This home combines comfort, style, and community in one exceptional package.
For sale
Price cut: $6K (8/17)
$649,000
9012 Stony Creek Dr, Colorado Springs, CO 80924
4beds
3,400sqft
Single Family Residence
Built in 2005
9,173 Square Feet Lot
$-- Zestimate®
$191/sqft
$32/mo HOA
What's special
Charming gazeboAbundant storage throughoutEnormous family roomFormal dining roomExpansive primary suiteLuxurious five-piece bathThree additional bedrooms
- 102 days |
- 436 |
- 24 |
Zillow last checked:
Listing updated:
Listed by:
Ruth Wordelman 303-437-6010,
Front Range Real Estate Professionals, LLC
Source: elevateMLS,MLS#: 4468240
Facts & features
Interior
Bedrooms & bathrooms
- Bedrooms: 4
- Bathrooms: 3
- Full bathrooms: 2
- 1/2 bathrooms: 1
Other
- Level: Main
- Area: 224 Square Feet
- Dimensions: 16 x 14
Heating
- Forced Air, Natural Gas
Cooling
- Central Air
Appliances
- Included: 220v in Kitchen, Dishwasher, Disposal, Microwave, Oven, Range
Features
- Breakfast Bar, High Speed Internet, Pantry, Wet Bar
- Flooring: Carpet, Tile, Wood
- Windows: Window Coverings
- Basement: Full,Partially Finished
- Number of fireplaces: 1
- Fireplace features: One
Interior area
- Total structure area: 3,400
- Total interior livable area: 3,400 sqft
- Finished area above ground: 1,710
- Finished area below ground: 1,690
Video & virtual tour
Property
Parking
- Total spaces: 3
- Parking features: Attached
- Attached garage spaces: 3
Features
- Patio & porch: Concrete
- Exterior features: Auto Sprinkler System
- Has view: Yes
- View description: Mountain(s)
Lot
- Size: 9,173 Square Feet
- Features: Level, Wooded, HOA Required $
Details
- Additional structures: Gazebo
- Parcel number: 5231303002
Construction
Type & style
- Home type: SingleFamily
- Architectural style: Ranch
- Property subtype: Single Family Residence
Materials
- Stucco, Frame
- Roof: Composite Shingle
Condition
- Existing Home
- New construction: No
- Year built: 2005
Utilities & green energy
- Water: Municipal
- Utilities for property: Electricity Connected, Natural Gas Connected
Community & HOA
Community
- Features: Clubhouse, Fitness Center, Hiking or Biking Trails, Lake, Parks or Open Space, Playground
HOA
- Has HOA: Yes
- Services included: Covenant Enforcement, Management, Trash Removal
- HOA fee: $32 monthly
Location
- Region: Colorado Springs
Financial & listing details
- Price per square foot: $191/sqft
- Tax assessed value: $640,617
- Annual tax amount: $3,524
- Date on market: 5/12/2026
- Listing terms: Cash,Conventional,VA Loan
- Electric utility on property: Yes
Estimated market value
Not available
Estimated sales range
Not available
Not available
Price history
| Date | Event | Price |
|---|---|---|
| 8/17/2026 | Price change | $649,000-0.9%$191/sqft |
Source:  elevateMLS #4468240 Report a problem elevateMLS #4468240 Report a problem | ||
| 7/9/2026 | Price change | $655,000-2.2%$193/sqft |
Source: elevateMLS #4468240 Report a problem | ||
| 6/6/2026 | Price change | $669,900-0.8%$197/sqft |
Source: elevateMLS #4468240 Report a problem | ||
| 5/22/2026 | Price change | $675,000-1.5%$199/sqft |
Source: elevateMLS #4468240 Report a problem | ||
| 5/12/2026 | Listed for sale | $685,000+42.7%$201/sqft |
Source: elevateMLS #4468240 Report a problem | ||
| 8/11/2020 | Sold | $480,000+1.1%$141/sqft |
Source: Public Record Report a problem | ||
| 7/6/2020 | Listed for sale | $475,000$140/sqft |
Source: Re/max Properties Inc #8691950 Report a problem | ||
| 7/6/2020 | Pending sale | $475,000$140/sqft |
Source: Re/max Properties Inc #8691950 Report a problem | ||
| 7/6/2020 | Pending sale | $475,000$140/sqft |
Source: Re/max Properties Inc #8691950 Report a problem | ||
| 7/3/2020 | Listed for sale | $475,000+25%$140/sqft |
Source: Re/Max Properties Inc #4961262 Report a problem | ||
| 5/23/2014 | Sold | $380,000-1.3%$112/sqft |
Source: Public Record Report a problem | ||
| 2/27/2014 | Listed for sale | $384,900+6.7%$113/sqft |
Source: Springs Homes #2097908 Report a problem | ||
| 4/19/2012 | Sold | $360,900+1.4%$106/sqft |
Source: Public Record Report a problem | ||
| 3/1/2012 | Listed for sale | $355,900-7.8%$105/sqft |
Source: RE/MAX Properties, Inc. #765461 Report a problem | ||
| 8/17/2005 | Sold | $385,811$113/sqft |
Source: Public Record Report a problem | ||
Public tax history
| Year | Property taxes | Tax assessment |
|---|---|---|
| 2024 | $3,499 +18.6% | $42,930 |
| 2023 | $2,950 -7.3% | $42,930 +34.6% |
| 2022 | $3,183 | $31,890 -2.8% |
| 2021 | -- | $32,800 +6.8% |
| 2020 | $3,170 +0.8% | $30,710 |
| 2019 | $3,145 +15% | $30,710 +16.3% |
| 2018 | $2,734 -0.2% | $26,410 |
| 2017 | $2,740 +0.2% | $26,410 -8.2% |
| 2016 | $2,734 -6.2% | $28,780 |
| 2015 | $2,914 +2.9% | $28,780 +3% |
| 2014 | $2,831 | $27,930 |
| 2013 | -- | -- |
| 2012 | -- | $29,720 |
| 2011 | $3,063 | $29,720 -2% |
| 2010 | -- | $30,320 |
| 2009 | -- | $30,320 +4% |
| 2008 | -- | $29,160 |
| 2006 | -- | $29,160 |
Find assessor info on the county website
Monthly payment
Est. payment
Payment breakdown
Explore the cost of this home by adjusting the details. Changes won't be saved.Climate risks
Neighborhood: Briargate
Nearby schools
GreatSchools rating
- 5/10Legacy Peak Elementary SchoolGrades: PK-5Distance: 0.6 mi
- 8/10Chinook Trail Middle SchoolGrades: 6-8Distance: 1.3 mi
- 7/10Liberty High SchoolGrades: 9-12Distance: 1 mi
Schools provided by the listing agent
- Elementary: Legacy Peak
- Middle: Challenger
- High: Liberty
- District: Academy-20
Source: elevateMLS. This data may not be complete. We recommend contacting the local school district to confirm school assignments for this home.
- $621,7005 bd4 ba3.4k sqft9022 Stony Creek Dr, Colorado Springs, CO 80924Off Market
- $661,8004 bd4 ba3.6k sqft9002 Stony Creek Dr, Colorado Springs, CO 80924Off Market
- $583,8005 bd3 ba1.7k sqft5911 Greenbrook Ln, Colorado Springs, CO 80924Off Market
- $612,7004 bd3 ba3.1k sqft5903 Greenbrook Ln, Colorado Springs, CO 80924Off Market
- $610,9005 bd3 ba2.5k sqft5919 Greenbrook Ln, Colorado Springs, CO 80924Off Market
- $598,1004 bd3 ba3.1k sqft9032 Stony Creek Dr, Colorado Springs, CO 80924Off Market
- $590,8004 bd2 ba2.4k sqft9013 Stony Creek Dr, Colorado Springs, CO 80924Off Market
- $599,0003 bd3 ba2.9k sqft9003 Stony Creek Dr, Colorado Springs, CO 80924Sold
A local agent can set up tours, give advice and negotiate with sellers.
Similar homes
- $689,9004 bd4 ba3.8k sqft6323 Adamants Dr, Colorado Springs, CO 80924For Sale

 MLS ID #2067203, Kevin David Bristow, REMAX PROPERTIES. elevateMLS
 - $679,0005 bd3 ba3.5k sqft5066 Petrified Forest Trl, Colorado Springs, CO 80924For Sale
 MLS ID #4613913, Jose Luis Villavicencio, Jose Properties. elevateMLS
 - $699,9004 bd3 ba3.8k sqft5228 Monarch Crest Way, Colorado Springs, CO 80924For Sale
 MLS ID #4479403, Laura Kaan, The Platinum Group. elevateMLS
 - $585,0004 bd3 ba3.1k sqft6137 Cumbre Vista Way, Colorado Springs, CO 80924For Sale
 MLS ID #5989233, Barbara Harris CRP CRS GRI , Harris Group Realty Inc. elevateMLS
 - $659,0004 bd4 ba3.3k sqft3785 Cherry Plum Dr, Colorado Springs, CO 80920For SaleMLS ID #7795050, Jeff Ryder, Keller Williams Premier Realty. elevateMLS
- $575,0003 bd3 ba2.7k sqft5577 Sunrise Mesa Dr, Colorado Springs, CO 80924For SaleMLS ID #1039013, Gordon Dean GRI , REMAX PROPERTIES. elevateMLS
- $639,9004 bd4 ba3.3k sqft8473 Old Exchange Dr, Colorado Springs, CO 80920For SaleMLS ID #6317764, Monica Shea CLHMS MRP RENE , Keller Williams Clients Choice Realty. elevateMLS
- $630,0004 bd3 ba3.4k sqft3355 Sand Flower Dr, Colorado Springs, CO 80920For SaleMLS ID #2489399, Georgia Ann Daniels MRP PSA , HomeSmart. elevateMLS
- $605,0005 bd4 ba3.4k sqft4094 Morning Glory Rd, Colorado Springs, CO 80920For SaleMLS ID #1342474, Megan Collins, The Cutting Edge. elevateMLS
- $699,9004 bd4 ba4.1k sqft6648 Barrel Race Dr, Colorado Springs, CO 80923For SaleMLS ID #2327041, Gigi Stangle, Coldwell Banker Realty. elevateMLS
- $575,0005 bd4 ba3.8k sqft7475 Chancellor Dr, Colorado Springs, CO 80920For SaleMLS ID #3962464, Nathan Johnson MRP GRI CRS ABR , RE/MAX Real Estate Group LLC. elevateMLS
- $649,9004 bd3 ba3.7k sqft1355 Almagre Peak Dr, Colorado Springs, CO 80921For SaleMLS ID #7749658, Jennifer Boushell, Engel & Voelkers Pikes Peak. elevateMLS
- $579,9004 bd4 ba3.2k sqft7801 Dry Willow Way, Colorado Springs, CO 80908For SaleMLS ID #8808284, Sarah McGarry C2EX GRI MRP RENE SFR , Real Broker, LLC DBA Real. elevateMLS
- $614,9004 bd4 ba3.2k sqft7930 Sandsmere Dr, Colorado Springs, CO 80908For SaleMLS ID #4727791, Tina Brinkmann, Quest Real Estate Partners. elevateMLS
- $599,9994 bd3 ba3.1k sqft6960 Mustang Rim Dr, Colorado Springs, CO 80923For SaleMLS ID #3586690, Sharon Leroy CDPE , REMAX PROPERTIES. elevateMLS
- $569,0005 bd4 ba3.3k sqft8825 Canary Cir, Colorado Springs, CO 80908For SaleMLS ID #6999918, Yanshuang Tan, HomeSmart. elevateMLS
- $635,0004 bd3 ba3.3k sqft6600 Vistancia Ave, Colorado Springs, CO 80922For SaleMLS ID #6077200, Jessica Rimbert, Keller Williams Clients Choice Realty. elevateMLS
- $599,9005 bd4 ba3.4k sqft6019 Mapleton Dr, Colorado Springs, CO 80918For SaleMLS ID #1944736, Tom Parker, Your Home Sold Guaranteed Realty - Barb Has The Buyers Team. elevateMLS
- $529,0005 bd3 ba3k sqft5376 Spoked Wheel Dr, Colorado Springs, CO 80923For SaleMLS ID #5541599, Ramona Williams, Exp Realty LLC. elevateMLS
- $849,0005 bd3 ba3.6k sqft10056 Emerald Lake Ln, Colorado Springs, CO 80924For SaleMLS ID #8907446, Jamie Krakofsky MRP , Keller Williams Partners. elevateMLS
