Beautiful home, beautiful community. This impeccably maintained 2,700+ square foot home offers the perfect blend of contemporary elegance and low-maintenance living. From the moment you enter, you’ll notice the warmth of the hardwood floors, soaring ceilings, gas fireplace, and open-concept design. The spacious kitchen is a true gathering space, featuring desirable stainless steel appliances, a double oven, glass cooktop, crown-molded cabinetry, pantry storage, granite countertops, and a large island perfect for meal prep, casual dining, or entertaining. Just off the eat-in kitchen, the sunroom fills the home with natural light and provides a peaceful space to relax and enjoy your surroundings. The main-level primary suite offers a private retreat with a walk-in closet, soaking tub, and tray ceiling adding a stylish architectural touch. The lower level provides even more flexibility with plenty of space for entertaining, an additional bedroom, full bathroom, and a large storage area. There is even a office/hobby area separated by a half wall.The garage is oversized with a storage nook and overhead storage. Outside, enjoy all the beauty this community has to offer without the hassle of extensive lawn maintenance. The beautifully landscaped neighborhood features a park just a block away, along with a nearby walking path leading to the community park and charming “waterfall” area — a favorite spot for photos and special memories. If you’re looking for a home that combines modern comfort, elegant finishes, and a relaxed lifestyle where you can enjoy the outdoors without spending your weekends on yard work, this could be the perfect setting for you.
For sale
Price cut: $5K (7/8)
$575,000
5577 Sunrise Mesa Dr, Colorado Springs, CO 80924
3beds
2,792sqft
Single Family Residence
Built in 2014
4,499 Square Feet Lot
$-- Zestimate®
$206/sqft
$182/mo HOA
What's special
Gas fireplaceDouble ovenStainless steel appliancesGlass cooktopGranite countertopsLarge storage areaCrown-molded cabinetry
- 71 days
- 185
- 7
Zillow last checked:
Listing updated:
Listed by:
Gordon Dean GRI 719-271-0852,
REMAX PROPERTIES,
Amy Dean 719-210-2932
Source: elevateMLS,MLS#: 1039013
Facts & features
Interior
Bedrooms & bathrooms
- Bedrooms: 3
- Bathrooms: 3
- Full bathrooms: 3
Other
- Level: Main
- Area: 156 Square Feet
- Dimensions: 13 x 12
Heating
- Forced Air
Cooling
- Central Air
Features
- Basement: Full,Partially Finished
Interior area
- Total structure area: 2,792
- Total interior livable area: 2,792 sqft
- Finished area above ground: 1,396
- Finished area below ground: 1,396
Video & virtual tour
Property
Parking
- Total spaces: 2
- Parking features: Attached
- Attached garage spaces: 2
Lot
- Size: 4,499 Square Feet
- Features: Level
Details
- Parcel number: 6236418035
Construction
Type & style
- Home type: SingleFamily
- Architectural style: Ranch
- Property subtype: Single Family Residence
Materials
- Stucco, Frame
- Roof: Composite Shingle
Condition
- Existing Home
- New construction: No
- Year built: 2014
Utilities & green energy
- Water: Municipal
- Utilities for property: Electricity Available
Community & HOA
HOA
- Has HOA: Yes
- HOA fee: $151 monthly
- Second HOA fee: $31 monthly
Location
- Region: Colorado Springs
Financial & listing details
- Price per square foot: $206/sqft
- Tax assessed value: $554,895
- Annual tax amount: $4,006
- Date on market: 6/18/2026
- Listing terms: Assumable,Cash,Conventional,FHA,VA Loan
- Electric utility on property: Yes
Estimated market value
Not available
Estimated sales range
Not available
Not available
Price history
| Date | Event | Price |
|---|---|---|
| 7/8/2026 | Price change | $575,000-0.9%$206/sqft |
Source:  elevateMLS #1039013 Report a problem elevateMLS #1039013 Report a problem | ||
| 6/18/2026 | Listed for sale | $580,000+5.6%$208/sqft |
Source: elevateMLS #1039013 Report a problem | ||
| 6/14/2023 | Sold | $549,000$197/sqft |
Source: Public Record Report a problem | ||
| 5/18/2023 | Listing removed | -- |
Source: elevateMLS #4914878 Report a problem | ||
| 5/9/2023 | Price change | $549,000-2.8%$197/sqft |
Source: elevateMLS #4914878 Report a problem | ||
| 4/10/2023 | Price change | $565,000-1.7%$202/sqft |
Source: elevateMLS #4914878 Report a problem | ||
| 3/6/2023 | Listed for sale | $575,000+77.1%$206/sqft |
Source: elevateMLS #4914878 Report a problem | ||
| 9/10/2014 | Sold | $324,640$116/sqft |
Source: Public Record Report a problem | ||
Public tax history
| Year | Property taxes | Tax assessment |
|---|---|---|
| 2024 | $3,705 +21.1% | $37,180 |
| 2023 | $3,060 -6.1% | $37,180 +36% |
| 2022 | $3,260 | $27,330 -2.8% |
| 2021 | -- | $28,110 +7.7% |
| 2020 | $3,173 +0.7% | $26,110 |
| 2019 | $3,151 +4.1% | $26,110 +4.7% |
| 2018 | $3,029 -0.2% | $24,940 |
| 2017 | $3,036 +0.2% | $24,940 +18.2% |
| 2016 | $3,029 +22.4% | $21,100 |
| 2015 | $2,475 +157.2% | $21,100 +157% |
| 2014 | $962 | $8,210 |
| 2013 | -- | -- |
| 2012 | -- | $3,780 |
| 2011 | $1,748 | $3,780 -76.9% |
| 2010 | -- | $16,380 |
| 2009 | -- | $16,380 +334.5% |
| 2008 | -- | $3,770 +288.7% |
| 2006 | -- | $970 |
Find assessor info on the county website
Monthly payment
Est. payment
Payment breakdown
Explore the cost of this home by adjusting the details. Changes won't be saved.Climate risks
Neighborhood: Briargate
Nearby schools
Schools provided by the listing agent
- District: Academy-20
Source: elevateMLS. This data may not be complete. We recommend contacting the local school district to confirm school assignments for this home.
- $477,800-- bd-- ba-- sqft5575 Sunrise Mesa Dr, Colorado Springs, CO 80924Off Market
- $511,7003 bd3 ba2.9k sqft5571 Sunrise Mesa Dr, Colorado Springs, CO 80924Off Market
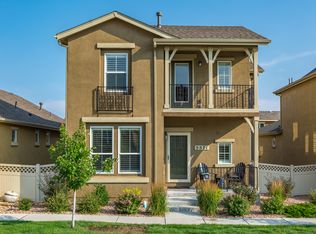
- $518,6004 bd4 ba2.8k sqft5565 Sunrise Mesa Dr, Colorado Springs, CO 80924Off Market
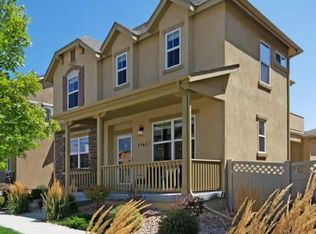
- $558,1004 bd4 ba2.9k sqft5559 Sunrise Mesa Dr, Colorado Springs, CO 80924Off Market
Similar homes
- $600,0003 bd3 ba2.7k sqft6461 Stonefly Dr, Colorado Springs, CO 80924For Sale
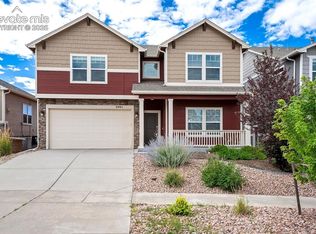
 MLS ID #7405341, Elizabeth Cobb C2EX CRS DMSM , ERA Shields Real Estate. elevateMLS
 - $650,0004 bd4 ba3.1k sqft9680 Fresh Air Dr, Colorado Springs, CO 80924For Sale
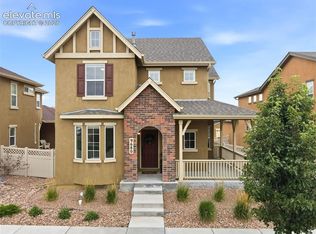 MLS ID #8928962, Raquel Robison MRP , The Platinum Group. elevateMLS
 - $674,9004 bd3 ba3.7k sqft5918 Monashee Ct, Colorado Springs, CO 80924For Sale
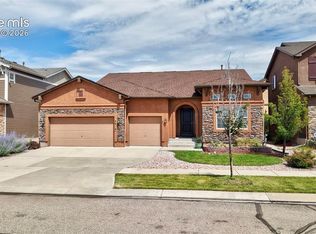 MLS ID #4724454, Jennifer Koffman MRP SRS , Realty One Group Apex. elevateMLS
 - $559,9003 bd3 ba3.1k sqft9659 Carriage Creek Point, Colorado Springs, CO 80920For Sale
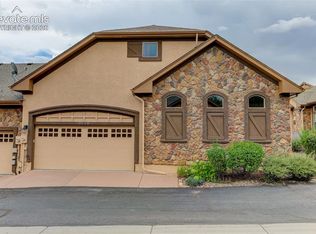 MLS ID #5146917, Sheri Bennett, Coldwell Banker Realty. elevateMLS
 - $679,0005 bd3 ba3.5k sqft5066 Petrified Forest Trl, Colorado Springs, CO 80924For SaleMLS ID #4613913, Jose Luis Villavicencio, Jose Properties. elevateMLS
- $689,9004 bd4 ba3.8k sqft6323 Adamants Dr, Colorado Springs, CO 80924For SaleMLS ID #2067203, Kevin David Bristow, REMAX PROPERTIES. elevateMLS
- $579,9004 bd4 ba3.2k sqft7801 Dry Willow Way, Colorado Springs, CO 80908For SaleMLS ID #8808284, Sarah McGarry C2EX GRI MRP RENE SFR , Real Broker, LLC DBA Real. elevateMLS
- $569,0005 bd4 ba3.3k sqft8825 Canary Cir, Colorado Springs, CO 80908For SaleMLS ID #6999918, Yanshuang Tan, HomeSmart. elevateMLS
- $600,0005 bd4 ba3.3k sqft6885 Tullamore Dr, Colorado Springs, CO 80923For SaleMLS ID #9022907, Jerry Clark ABR AHWD C2EX CDPE CLP CNE CNHS MRP SFR , REMAX PROPERTIES. elevateMLS
- $529,0005 bd3 ba3k sqft5376 Spoked Wheel Dr, Colorado Springs, CO 80923For SaleMLS ID #5541599, Ramona Williams, Exp Realty LLC. elevateMLS
- $735,0004 bd3 ba3.9k sqft6045 Griffin Dr, Colorado Springs, CO 80924For SaleMLS ID #1780812, Amber Marek, LFR Real Estate, Inc.. elevateMLS
- $599,9994 bd3 ba3.1k sqft6960 Mustang Rim Dr, Colorado Springs, CO 80923For SaleMLS ID #3586690, Sharon Leroy CDPE , REMAX PROPERTIES. elevateMLS
- $490,0003 bd3 ba2.5k sqft6229 Finglas Dr, Colorado Springs, CO 80923For SaleMLS ID #5244897, Alfredo Saiz PSA , Redfin Corporation. elevateMLS
- $535,0004 bd3 ba2.7k sqft7938 Silver Birch Dr, Colorado Springs, CO 80927For SaleMLS ID #4984011, Kelli Klingenberg, McGraw Pikes Peak Group. elevateMLS
- $450,0003 bd3 ba2.7k sqft6347 Alibi Cir, Colorado Springs, CO 80923For SaleMLS ID #1979275, Nathan Rains, Exp Realty LLC. elevateMLS
- $469,9003 bd3 ba2.9k sqft8445 Grand Peak Summit Vw, Colorado Springs, CO 80920For SaleMLS ID #7747571, Kim Seidel, Coldwell Banker Realty. elevateMLS
- $499,9004 bd4 ba2.4k sqft5830 Charlotte Pkwy, Colorado Springs, CO 80923For SaleMLS ID #7200552, Amber Cowles, The Cutting Edge. elevateMLS
- $530,0004 bd4 ba2.5k sqft8742 Windy Plains Ct, Colorado Springs, CO 80927For SaleMLS ID #6727469, Troy Macdonald MRP , Exp Realty LLC. elevateMLS
- $469,0004 bd4 ba2.9k sqft7669 Camille Ct, Colorado Springs, CO 80908For SaleMLS ID #8141211, Madalyn Tramel, Keller Williams Premier Realty. elevateMLS
- $469,0003 bd3 ba2.2k sqft8803 Briar Brush Ln, Colorado Springs, CO 80927For SaleMLS ID #1505420, Troy Macdonald MRP , Exp Realty LLC. elevateMLS
