Welcome Home, where modern design and comfortable living come together in this beautifully appointed 4-bedroom home with a dedicated office, fully finished basement, and 3.5 baths. Just under 3,000 square feet, the thoughtfully designed floor plan offers spacious living areas, tall ceilings, and modern features throughout. The main level provides an inviting open-concept living environment with abundant natural light, stylish finishes, and seamless flow between the living, dining, and kitchen spaces. The dedicated office offers an ideal work-from-home space, while generously sized bedrooms provide flexibility for family, guests, or hobbies. The fully finished basement expands the home's living space with room to create a comfortable recreation area, media room, fitness space, or additional gathering space. With 4 bedrooms, 3.5 baths, and multiple versatile living areas, this home offers the space and functionality today's buyers are looking for. Located in the desirable Enclaves at Forest Meadows, this move-in-ready home combines contemporary finishes and a versatile floor plan in a beautiful community setting. A must-see for buyers seeking modern style, space, and thoughtful design.
For sale
Price cut: $10K (8/21)
$469,000
7669 Camille Ct, Colorado Springs, CO 80908
4beds
2,937sqft
Single Family Residence
Built in 2016
5,532 Square Feet Lot
$-- Zestimate®
$160/sqft
$43/mo HOA
What's special
Beautiful community settingStylish finishesContemporary finishesModern features throughoutMedia roomAdditional gathering spaceFully finished basement
- 27 days
- 438
- 37
Likely to sell faster than
Zillow last checked:
Listing updated:
Listed by:
Madalyn Tramel 321-246-5571,
Keller Williams Premier Realty,
Mikaelle Towns 559-307-5800
Source: elevateMLS,MLS#: 8141211
Facts & features
Interior
Bedrooms & bathrooms
- Bedrooms: 4
- Bathrooms: 4
- Full bathrooms: 3
- 1/2 bathrooms: 1
Other
- Level: Upper
- Area: 210 Square Feet
- Dimensions: 15 x 14
Heating
- Forced Air
Cooling
- Ceiling Fan(s), Central Air
Appliances
- Included: Dishwasher, Disposal, Dryer, Microwave, Oven, Refrigerator, Washer
- Laundry: Upper Level
Features
- 9Ft + Ceilings, French Doors, Vaulted Ceiling(s), High Speed Internet, Pantry
- Flooring: Carpet, Luxury Vinyl
- Windows: Window Coverings
- Basement: Full,Partially Finished
Interior area
- Total structure area: 2,937
- Total interior livable area: 2,937 sqft
- Finished area above ground: 1,958
- Finished area below ground: 979
Property
Parking
- Total spaces: 2
- Parking features: Attached, Concrete Driveway
- Attached garage spaces: 2
Features
- Levels: Two
- Stories: 2
- Patio & porch: Concrete, Covered
- Fencing: None
- Has view: Yes
- View description: Mountain(s), View of Pikes Peak
Lot
- Size: 5,532 Square Feet
- Features: Corner Lot, Level
Details
- Parcel number: 5305322001
Construction
Type & style
- Home type: SingleFamily
- Property subtype: Single Family Residence
- Attached to another structure: Yes
Materials
- Fiber Cement, Stone, Wood Siding, Framed on Lot, Frame
- Roof: Composite Shingle
Condition
- Existing Home
- New construction: No
- Year built: 2016
Utilities & green energy
- Water: Municipal
- Utilities for property: Cable Available, Electricity Available, Electricity Connected, Natural Gas Available, Natural Gas Connected
Community & HOA
Community
- Features: Parks or Open Space, Green Areas
HOA
- Has HOA: Yes
- Services included: Common Utilities, Covenant Enforcement, Maintenance Grounds, Snow Removal, Trash Removal
- HOA fee: $130 quarterly
Location
- Region: Colorado Springs
Financial & listing details
- Price per square foot: $160/sqft
- Tax assessed value: $533,374
- Annual tax amount: $3,322
- Date on market: 8/13/2026
- Listing terms: Cash,Conventional,FHA,VA Loan
- Electric utility on property: Yes
Estimated market value
Not available
Estimated sales range
Not available
Not available
Price history
| Date | Event | Price |
|---|---|---|
| 8/21/2026 | Price change | $469,000-2.1%$160/sqft |
Source:  elevateMLS #8141211 Report a problem elevateMLS #8141211 Report a problem | ||
| 8/13/2026 | Listed for sale | $479,000+26.1%$163/sqft |
Source: elevateMLS #8141211 Report a problem | ||
| 7/2/2020 | Sold | $380,000+2.7%$129/sqft |
Source: Public Record Report a problem | ||
| 5/1/2020 | Listed for sale | $369,900+17.4%$126/sqft |
Source: Keller Williams Clients Choice #7964983 Report a problem | ||
| 9/13/2018 | Sold | $315,000-4.5%$107/sqft |
Source: Public Record Report a problem | ||
| 8/10/2018 | Pending sale | $329,900$112/sqft |
Source: Owner Report a problem | ||
| 8/3/2018 | Price change | $329,9000%$112/sqft |
Source: Owner Report a problem | ||
| 7/30/2018 | Listed for sale | $329,999+16.3%$112/sqft |
Source: Owner Report a problem | ||
| 3/1/2017 | Sold | $283,820+440.6%$97/sqft |
Source: Public Record Report a problem | ||
| 2/24/2016 | Sold | $52,500$18/sqft |
Source: Public Record Report a problem | ||
Public tax history
| Year | Property taxes | Tax assessment |
|---|---|---|
| 2025 | $3,051 -11.3% | $37,610 +3.3% |
| 2024 | $3,441 +21.9% | $36,400 |
| 2023 | $2,823 -6.4% | $36,400 +44.1% |
| 2022 | $3,017 | $25,260 -2.8% |
| 2021 | -- | $25,990 +6% |
| 2020 | $3,068 -2.2% | $24,520 |
| 2019 | $3,136 +25.1% | $24,520 +23.8% |
| 2018 | $2,506 +0.3% | $19,800 |
| 2017 | $2,499 -0.3% | $19,800 +91.3% |
| 2016 | $2,506 | $10,350 |
Find assessor info on the county website
Monthly payment
Est. payment
Payment breakdown
Explore the cost of this home by adjusting the details. Changes won't be saved.Climate risks
Neighborhood: Powers
Nearby schools
Schools provided by the listing agent
- Elementary: Grand Mountain K-8
- Middle: Skyview
- High: Vista Ridge
- District: District 49
Source: elevateMLS. This data may not be complete. We recommend contacting the local school district to confirm school assignments for this home.
- $426,0003 bd3 ba1.8k sqft7677 Camille Ct, Colorado Springs, CO 80908Off Market
- $516,5003 bd3 ba2.7k sqft7614 Camille Ct, Colorado Springs, CO 80908Off Market
- $598,1005 bd3 ba3.2k sqft7662 Camille, Colorado Springs, CO 80908Off Market
- $451,6003 bd3 ba2.8k sqft7685 Camille Ct, Colorado Springs, CO 80908Off Market

Similar homes
- $490,0004 bd4 ba3k sqft7995 Tremble Point, Colorado Springs, CO 80908For Sale

 MLS ID #8033135, Sarah Barber, The Cutting Edge. elevateMLS
 - $449,9954 bd3 ba1.9k sqft7916 Lightwood Way, Colorado Springs, CO 80908For Sale
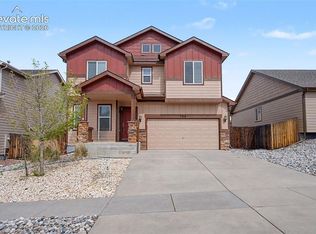 MLS ID #5479989, Daniel Kenney, Better Homes and Gardens Real Estate Kenney & Company. elevateMLS
 - $495,0004 bd4 ba3.2k sqft7701 Frigid Air Point, Colorado Springs, CO 80908For Sale
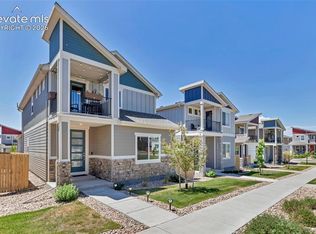 MLS ID #6654534, Anneliese Henley, CORE Real Estate Group, LLC. elevateMLS
 - $469,9903 bd3 ba2.5k sqft7939 Tremble Point, Colorado Springs, CO 80908For Sale
 MLS ID #1420672, Dianna Daily, The Platinum Group. elevateMLS
 - $465,0003 bd3 ba1.6k sqft8691 Dry Needle Pl, Colorado Springs, CO 80908For SaleMLS ID #4180503, Joshua Fugate GRI , MacKenzie-Jackson Real Estate. elevateMLS
- $579,9004 bd4 ba3.2k sqft7801 Dry Willow Way, Colorado Springs, CO 80908For SaleMLS ID #8808284, Sarah McGarry C2EX GRI MRP RENE SFR , Real Broker, LLC DBA Real. elevateMLS
- $490,0003 bd3 ba2.5k sqft6229 Finglas Dr, Colorado Springs, CO 80923For SaleMLS ID #5244897, Alfredo Saiz PSA , Redfin Corporation. elevateMLS
- $519,5005 bd3 ba3.2k sqft6451 Vickie Ln, Colorado Springs, CO 80923For SaleMLS ID #8322056, Anthony Deppe, RE/MAX Real Estate Group LLC. elevateMLS
- $462,9003 bd3 ba1.8k sqft6684 Lucky Star Ln, Colorado Springs, CO 80923For SaleMLS ID #6100270, Zolynn Smith, REMAX PROPERTIES. elevateMLS
- $474,9005 bd3 ba2.5k sqft6553 Andretti Ct, Colorado Springs, CO 80922For SaleMLS ID #5268534, Anastasia Morgan, Exp Realty LLC. elevateMLS
- $459,9003 bd3 ba1.5k sqft6726 Lucky Star Ln, Colorado Springs, CO 80923For SaleMLS ID #4161530, Robyn Klee, HomeSmart. elevateMLS
- $524,9004 bd3 ba2k sqft8514 Blue Feather Loop, Colorado Springs, CO 80908New ConstructionelevateMLS
- $460,0003 bd3 ba2.2k sqft7274 Fauna Glen Dr, Colorado Springs, CO 80927For SaleMLS ID #1894745, Raul Andino MRP , Home at 6035 LLC. elevateMLS
- $410,0004 bd3 ba1.9k sqft7427 Gorgeted Quail Grv, Colorado Springs, CO 80923For SaleMLS ID #6677070, Paul Reichart ABR MRP , The Platinum Group. elevateMLS
- $575,0006 bd4 ba3.2k sqft8293 Lodge Grass Way, Colorado Springs, CO 80908For SaleMLS ID #5131313, Peter Sahhar, Compass Real Estate Group. elevateMLS
- $619,9003 bd3 ba2.6k sqft6007 Wendy Stream Way, Colorado Springs, CO 80924For SaleMLS ID #3387198, Caleb Leonard, Exp Realty LLC. elevateMLS
- $650,0004 bd4 ba3.5k sqft8149 Misty Moon Dr, Colorado Springs, CO 80924For SaleMLS ID #9754974, Kelly Ann Gehrmann, REMAX PROPERTIES. elevateMLS
- $489,9003 bd3 ba2k sqft5898 Spring Breeze Dr, Colorado Springs, CO 80923For SaleMLS ID #5477458, Aimee Fletcher CLHMS GRI , Exp Realty LLC. elevateMLS
- $450,0003 bd3 ba2.3k sqft4418 Quartzite Pl, Colorado Springs, CO 80938For SaleMLS ID #5942448, Cheri Whobrey, Quest Real Estate Partners. elevateMLS
- $500,0003 bd3 ba3.3k sqft3082 Namib Dr, Colorado Springs, CO 80939For SaleMLS ID #6092023, Jerry Clark ABR AHWD C2EX CDPE CLP CNE CNHS MRP SFR , REMAX PROPERTIES. elevateMLS
