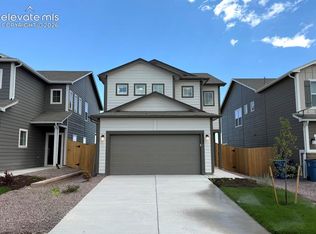
**Photos are of a previously built model** Families of all sizes will appreciate the space, thoughtful layout, and surprising extras found in The Sydney floor plan. A two-story entry greets guests, leading into a spacious great room, kitchen with island, and dining room nook. And a covered porch is the perfect place to relax after a long day. Upstairs, two bedrooms, a bathroom with optional dual vanity, and large master bedroom provide plenty of living space. An expansive loft has potential for a variety of uses—including an optional fourth bedroom. And an upstairs laundry room makes living in this home even easier.
Pending
$524,900
8514 Blue Feather Loop, Colorado Springs, CO 80908
4beds
2,066sqft
Single Family Residence
Built in 2026
3,497 Square Feet Lot
$-- Zestimate®
$254/sqft
$32/mo HOA
What's special
Covered porchDining room nookExpansive loftTwo-story entryLarge master bedroomUpstairs laundry roomSpacious great room
- 61 days
- 52
- 1
Zillow last checked:
Listing updated:
Listed by:
Alexis Giaquinto 719-310-2737,
New Home Star LLC
Source: elevateMLS,MLS#: 8355129
Facts & features
Interior
Bedrooms & bathrooms
- Bedrooms: 4
- Bathrooms: 3
- Full bathrooms: 2
- 1/2 bathrooms: 1
Other
- Level: Upper
- Area: 168 Square Feet
- Dimensions: 14 x 12
Heating
- Natural Gas
Cooling
- Central Air
Appliances
- Included: Dishwasher, Disposal, Oven, Range
Features
- Flooring: Carpet, Vinyl/Linoleum, Luxury Vinyl
- Has basement: No
- Has fireplace: Yes
- Fireplace features: Electric
Interior area
- Total structure area: 2,066
- Total interior livable area: 2,066 sqft
- Finished area above ground: 2,066
- Finished area below ground: 0
Property
Parking
- Total spaces: 2
- Parking features: Attached, Concrete Driveway
- Attached garage spaces: 2
Features
- Levels: Two
- Stories: 2
- Fencing: Full
Lot
- Size: 3,497 Square Feet
- Features: Level, See Remarks, Landscaped
Details
- Parcel number: 5233312008
Construction
Type & style
- Home type: SingleFamily
- Property subtype: Single Family Residence
Materials
- Fiber Cement, Framed on Lot
- Foundation: Slab
- Roof: Composite Shingle
Condition
- New Construction
- New construction: Yes
- Year built: 2026
Details
- Builder model: Sydney
- Builder name: Challenger Home
Utilities & green energy
- Water: Assoc/Distr
- Utilities for property: Electricity Available, Natural Gas Available
Community & HOA
HOA
- Has HOA: Yes
- HOA fee: $95 quarterly
Location
- Region: Colorado Springs
Financial & listing details
- Price per square foot: $254/sqft
- Tax assessed value: $27,179
- Annual tax amount: $141
- Date on market: 7/29/2026
- Listing terms: Cash,Conventional,FHA,VA Loan
- Electric utility on property: Yes
Estimated market value
Not available
Estimated sales range
Not available
Not available
Price history
| Date | Event | Price |
|---|---|---|
| 9/11/2026 | Pending sale | $524,900$254/sqft |
Source:  elevateMLS #8355129 Report a problem elevateMLS #8355129 Report a problem | ||
| 7/29/2026 | Listed for sale | $524,900$254/sqft |
Source: elevateMLS #8355129 Report a problem | ||
Public tax history
| Year | Property taxes | Tax assessment |
|---|---|---|
| 2025 | $869 | $7,340 |
Find assessor info on the county website
Monthly payment
Est. payment
Payment breakdown
Explore the cost of this home by adjusting the details. Changes won't be saved.Climate risks
Neighborhood: 80908
Nearby schools
Schools provided by the listing agent
- District: Academy-20
Source: elevateMLS. This data may not be complete. We recommend contacting the local school district to confirm school assignments for this home.
- $479,9003 bd3 ba1.8k sqft8522 Blue Feather Loop, Colorado Springs, CO 80908New Construction
- $27,179-- bd-- ba-- sqft8506 Blue Feather Loop, Colorado Springs, CO 80908Off Market
- $300-- bd-- ba-- sqft8502 Blue Feather Loop, Colorado Springs, CO 80908Off Market
- $559,850-- bd-- ba-- sqft8530 Blue Feather Loop, Colorado Springs, CO 80908Sold
Similar homes
- $490,0004 bd4 ba3k sqft7995 Tremble Point, Colorado Springs, CO 80908For Sale

 MLS ID #8033135, Sarah Barber, The Cutting Edge. elevateMLS
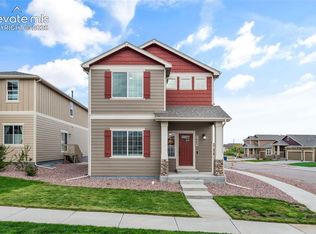
 - $469,0004 bd4 ba2.9k sqft7669 Camille Ct, Colorado Springs, CO 80908For Sale
 MLS ID #8141211, Madalyn Tramel, Keller Williams Premier Realty. elevateMLS
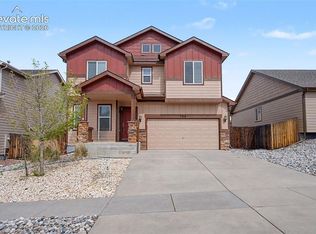
 - $449,9954 bd3 ba1.9k sqft7916 Lightwood Way, Colorado Springs, CO 80908For Sale
 MLS ID #5479989, Daniel Kenney, Better Homes and Gardens Real Estate Kenney & Company. elevateMLS
 - $494,9003 bd3 ba1.6k sqft8047 School House Dr, Colorado Springs, CO 80908New Construction
 elevateMLS
 - $439,0003 bd3 ba1.6k sqft8691 Dry Needle Pl, Colorado Springs, CO 80908For SaleMLS ID #4180503, Joshua Fugate GRI , MacKenzie-Jackson Real Estate. elevateMLS
- $469,9903 bd3 ba2.5k sqft7939 Tremble Point, Colorado Springs, CO 80908For SaleMLS ID #1420672, Dianna Daily, The Platinum Group. elevateMLS
- $539,9903 bd3 ba1.7k sqft9625 Jack Helm Dr, Colorado Springs, CO 80908For SaleMLS ID #9830320, Taylor Cardines, LPT Realty LLC. elevateMLS
- $474,9003 bd3 ba2.9k sqft7994 Hardwood Cir, Colorado Springs, CO 80908For SaleMLS ID #6522241, Kathi Donivan ABR LHC RENE SRS , Compass. elevateMLS
- $485,0004 bd4 ba2.7k sqft8122 Goldenray Pl, Colorado Springs, CO 80918For SaleMLS ID #3527358, Carine Jouanny-Czohara, Colorado RE Group LLC. elevateMLS
- $575,5623 bd2 ba1.8k sqft8760 Naperville Hts, Colorado Springs, CO 80908New ConstructionMLS ID #5260919, Michael Tinlin, Classic Residential Services. elevateMLS
- $535,0005 bd4 ba2.6k sqft5818 Cumbre Vista Way, Colorado Springs, CO 80924For SaleMLS ID #4523278, Jessica Pero, Redfin Corporation. elevateMLS
- $534,9004 bd4 ba2.7k sqft5057 Makalu Dr, Colorado Springs, CO 80924For SaleMLS ID #3910984, Jerry Clark ABR AHWD C2EX CDPE CLP CNE CNHS MRP SFR , REMAX PROPERTIES. elevateMLS
- $600,0003 bd3 ba1.7k sqft9268 Kurie Mine Ln, Colorado Springs, CO 80908New ConstructionelevateMLS
- $555,0004 bd3 ba2.1k sqft6940 Knapp Dr, Colorado Springs, CO 80924New ConstructionelevateMLS
- $404,0003 bd3 ba1.7k sqft8122 Grey Bark Way, Colorado Springs, CO 80908For SaleMLS ID #6685587, Leann Yousif MRP , The Cutting Edge. elevateMLS
- $450,0003 bd3 ba1.7k sqft8632 Cedar Rapids Loop, Colorado Springs, CO 80908New ConstructionelevateMLS
- $534,9003 bd3 ba2.7k sqft7901 Berwyn Loop, Peyton, CO 80831For SaleMLS ID #3055626, Robert Reinmuth, Keller Williams Clients Choice Realty. elevateMLS
- $550,0003 bd3 ba1.9k sqft6899 Knapp Dr, Colorado Springs, CO 80924New ConstructionMLS ID #2727269, Michael Tinlin, Classic Residential Services. elevateMLS
- $499,9903 bd3 ba1.8k sqft6830 Lily Mountain Ln, Colorado Springs, CO 80923For SaleMLS ID #8159740, Amie Streater ABR CLHMS CRS GRI MRP RENE , Iconic Colorado Properties, LLC. elevateMLS
- $450,0003 bd3 ba1.7k sqft9440 Traveler Ter, Colorado Springs, CO 80908New ConstructionelevateMLS
