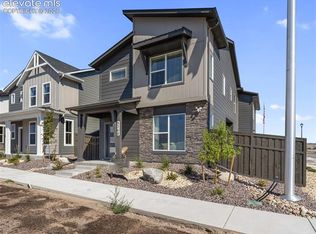
Ready now! 279 plan in the Villages at Sterling Ridge. Farmhouse exterior. Covered front porch. 3 bedroom, 2 bathroom, loft, 2 car detached garage home. ADU located above garage. Kitchen features Black Fox painted cabinets, elegant Calacatta Solano Quartz countertops, a large walk-in pantry, and stainless steel appliances including a refrigerator. Kitchen peninsula accommodates seating for three in addition to the dining area. Access the covered patio from the kitchen. Upper level hosts two bedrooms, a full bath, loft and washer/dryer space. The finished basement includes a rec room, bedroom with a large walk-in closet and full bath. Full yard landscaping with irrigation included. Blinds in bedrooms and baths. Home comes equipped with a heat pump for heating and cooling and a radon mitigation system. The accessory dwelling unit (ADU), situated above the detached two-car garage and accessible through a separate entrance, presents an excellent opportunity for a rental space. Complete with a living area, full kitchen with all appliances, one bedroom, full bath, and dedicated stackable laundry space with washer and dryer, the ADU offers versatility and flexibility. Seller incentives available. Located in a covenant protected neighborhood.
New construction
$575,562
8760 Naperville Hts, Colorado Springs, CO 80908
3beds
1,841sqft
Single Family Residence
Built in 2026
3,341 Square Feet Lot
$-- Zestimate®
$313/sqft
$43/mo HOA
What's special
Covered front porchFarmhouse exteriorLarge walk-in pantry
- 14 days
- 57
- 2
Likely to sell faster than
Zillow last checked:
Listing updated:
Listed by:
Michael Tinlin 303-487-5477,
Classic Residential Services
Source: elevateMLS,MLS#: 5260919
Facts & features
Interior
Bedrooms & bathrooms
- Bedrooms: 3
- Bathrooms: 2
- Full bathrooms: 2
Basement
- Area: 610
Heating
- Heat Pump
Cooling
- See Prop Desc Remarks
Features
- Basement: Full,Partially Finished
Interior area
- Total structure area: 1,841
- Total interior livable area: 1,841 sqft
- Finished area above ground: 1,231
- Finished area below ground: 610
Property
Parking
- Total spaces: 2
- Parking features: Detached
- Garage spaces: 2
Features
- Levels: Two
- Stories: 2
- Patio & porch: Concrete
- Fencing: Back Yard
Lot
- Size: 3,341 Square Feet
- Features: See Remarks, HOA Required $, Landscaped
Construction
Type & style
- Home type: SingleFamily
- Property subtype: Single Family Residence
Materials
- Masonite, Stucco, Framed on Lot, Frame
- Roof: Composite Shingle
Condition
- New Construction
- New construction: Yes
- Year built: 2026
Details
- Builder model: 279-B
- Builder name: Classic Homes
Utilities & green energy
- Water: Municipal
- Utilities for property: Cable Available, Electricity Connected
Community & HOA
HOA
- Has HOA: Yes
- Services included: Covenant Enforcement, Management, Trash Removal
- HOA fee: $520 annually
Location
- Region: Colorado Springs
Financial & listing details
- Price per square foot: $313/sqft
- Annual tax amount: $129
- Date on market: 9/14/2026
- Listing terms: Cash,Conventional,FHA,VA Loan
- Electric utility on property: Yes
Estimated market value
Not available
Estimated sales range
Not available
Not available
Price history
| Date | Event | Price |
|---|---|---|
| 9/14/2026 | Listed for sale | $575,562$313/sqft |
Source:  elevateMLS #5260919 Report a problem elevateMLS #5260919 Report a problem | ||
Public tax history
Tax history is unavailable.
Monthly payment
Est. payment
Payment breakdown
Explore the cost of this home by adjusting the details. Changes won't be saved.Climate risks
Neighborhood: 80908
Nearby schools
Schools provided by the listing agent
- District: District 49
Source: elevateMLS. This data may not be complete. We recommend contacting the local school district to confirm school assignments for this home.
- $370,1002 bd2 ba792 sqft8736 Naperville Hts, Colorado Springs, CO 80908Sold
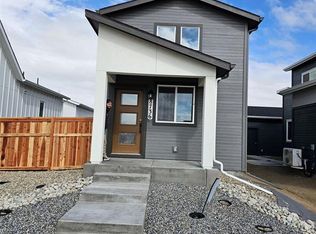
- $350,0002 bd2 ba786 sqft8712 Naperville Hts, Colorado Springs, CO 80908New Construction

- $335,0002 bd1 ba696 sqft8748 Naperville Hts, Colorado Springs, CO 80908Sold
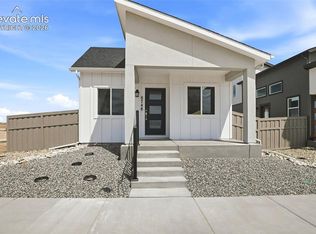
- $350,0002 bd2 ba781 sqft8724 Naperville Hts, Colorado Springs, CO 80908New Construction

Similar homes
- $647,6053 bd3 ba1.6k sqft8711 Shorewood Dr, Colorado Springs, CO 80908New Construction

 MLS ID #6672060, Michael Tinlin, Classic Residential Services. elevateMLS
 - $484,0003 bd3 ba1.9k sqft8640 Cedar Rapids Loop, Colorado Springs, CO 80908New Construction
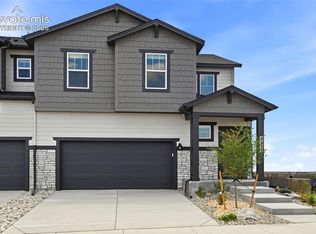 elevateMLS
 - $539,9903 bd3 ba1.7k sqft9625 Jack Helm Dr, Colorado Springs, CO 80908For Sale
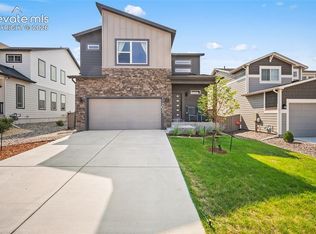 MLS ID #9830320, Taylor Cardines, LPT Realty LLC. elevateMLS
 - $600,0003 bd3 ba1.7k sqft9268 Kurie Mine Ln, Colorado Springs, CO 80908New Construction
 elevateMLS
 - $565,0003 bd3 ba2.7k sqft8814 Beaverhead Cir, Colorado Springs, CO 80908For SaleMLS ID #4920472, Brandy Brown ABR C2EX EPRO MRP PSA , EXIT Realty DTC, Cherry Creek, Pikes Peak. elevateMLS
- $450,0003 bd3 ba1.7k sqft8632 Cedar Rapids Loop, Colorado Springs, CO 80908New ConstructionelevateMLS
- $494,9003 bd3 ba1.6k sqft8047 School House Dr, Colorado Springs, CO 80908New ConstructionelevateMLS
- $469,9903 bd3 ba2.5k sqft7939 Tremble Point, Colorado Springs, CO 80908For SaleMLS ID #1420672, Dianna Daily, The Platinum Group. elevateMLS
- $549,9002 bd2 ba2k sqft8948 Braemore Hts, Colorado Springs, CO 80927For SaleMLS ID #3742740, Janet Hill, HomeSmart. elevateMLS
- $439,0003 bd3 ba1.6k sqft8691 Dry Needle Pl, Colorado Springs, CO 80908For SaleMLS ID #4180503, Joshua Fugate GRI , MacKenzie-Jackson Real Estate. elevateMLS
- $444,9003 bd3 ba1.6k sqft8039 School House Dr, Colorado Springs, CO 80908New ConstructionelevateMLS
- $475,0003 bd4 ba1.9k sqft9432 Traveler Ter, Colorado Springs, CO 80908New ConstructionelevateMLS
- $449,9954 bd3 ba1.9k sqft7916 Lightwood Way, Colorado Springs, CO 80908For SaleMLS ID #5479989, Daniel Kenney, Better Homes and Gardens Real Estate Kenney & Company. elevateMLS
- $725,0004 bd3 ba2.7k sqft8844 Newport Beach Dr, Colorado Springs, CO 80908New ConstructionelevateMLS
- $550,0003 bd3 ba1.9k sqft6899 Knapp Dr, Colorado Springs, CO 80924New ConstructionMLS ID #2727269, Michael Tinlin, Classic Residential Services. elevateMLS
- $450,0003 bd3 ba1.7k sqft9440 Traveler Ter, Colorado Springs, CO 80908New ConstructionelevateMLS
- $539,5003 bd3 ba2.7k sqft9727 Feathergrass Dr, Colorado Springs, CO 80927New ConstructionelevateMLS
- $550,0003 bd3 ba2k sqft6926 Knapp Dr, Colorado Springs, CO 80924New ConstructionelevateMLS
- $555,0004 bd3 ba2.1k sqft6940 Knapp Dr, Colorado Springs, CO 80924New ConstructionelevateMLS
- $595,2603 bd4 ba2.5k sqft6731 Knapp Dr, Colorado Springs, CO 80924New ConstructionelevateMLS
