Skip main navigation
Sold for $335,000
  • $335,000

    8748 Naperville Hts, Colorado Springs, CO 80908

    2beds
    696sqft
    Single Family Residence
    Built in 2025
    3,341 Square Feet Lot
    $333,400 Zestimate®
    $481/sqft
    $2,277 Estimated rent

    Home value

    $333,400

    $317,000 - $350,000

    $2,277/mo

    Zestimate® history
    Loading
    Loading...

    Owner options

    List your home for rent

    $2,277/mo

    Rent Zestimate®

    Find your next renter with Zillow Rental Manager. Plus, with online applications, you can quickly screen prospective tenants – for free.

    Learn more

    $2,277/mo

    Rent Zestimate®

    Refinance and save

    $2,555/mo

    Est. payment

    Refinancing to a lower rate could help reduce your monthly payments and save thousands over the life of the loan.

    See today's rates

    $2,555/mo

    Est. payment

    Explore your selling options

    Work with a Zillow partner agent

    Leverage their expertise and Zillow's premium Showcase listings to get your home seen by more buyers.

    Get started

    List with your own agent

    Get your home in front of millions of buyers by listing it on Zillow.

    Learn how to do it

    Sell it yourself

    Take full control of how buyers see your home on Zillow by listing For Sale by Owner (FSBO).

    List your home

    What's special

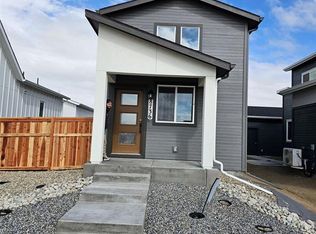
    Contemporary farmhouse exteriorCovered front porchTerra luna quartz countertops
    Ready now! 274 plan in the new Villages at Sterling Ranch. Contemporary farmhouse exterior. Covered front porch. 2 bedroom, 1 bathroom, 2 car garage home. Kitchen features white painted cabinets, Terra Luna Quartz countertops, island, and stainless steel appliances including a refrigerator. Stackable washer and dryer conveniently located off of the bedrooms. Vaulted ceilings provide drama to the home. Full yard landscaping with irrigation included. Blinds in bedroom and bath. Home comes equipped with a heat pump for heating and cooling and a radon mitigation system. Home located in a covenant protected community. Seller incentives available.

    Zillow last checked:

    Listing updated:

    Listed by:

    Michael Tinlin 303-487-5477,

    Classic Residential Services

    Bought with:

    Hannah Taylor Neumann

    EXIT Realty DTC, Cherry Creek, Pikes Peak

    Source: elevateMLS,MLS#: 6927546MLS Logo

    Facts & features

    Interior

    Bedrooms & bathrooms
    • Bedrooms: 2
    • Bathrooms: 1
    • Full bathrooms: 1
    Other
    • Level: Main
    • Area: 88 Square Feet
    • Dimensions: 8 x 11
    Heating
    • Heat Pump
    Cooling
    • See Prop Desc Remarks
    Features
    • Has basement: No
    Interior area
    • Total structure area: 696
    • Total interior livable area: 696 sqft
    • Finished area above ground: 696
    • Finished area below ground: 0

    Property

    Parking
    • Total spaces: 2
    • Parking features: Detached
    • Garage spaces: 2
    Features
    • Patio & porch: Concrete
    • Fencing: Back Yard
    Lot
    • Size: 3,341 Square Feet
    • Features: See Remarks, HOA Required $, Landscaped
    Details
    • Parcel number: 5234302040

    Construction

    Type & style
    • Home type: SingleFamily
    • Architectural style: Ranch
    • Property subtype: Single Family Residence
    Materials
    • Masonite, Stucco, Framed on Lot, Frame
    • Foundation: Crawl Space
    • Roof: Composite Shingle
    Condition
    • New Construction
    • New construction: Yes
    • Year built: 2025
    Details
    • Builder model: 274-A
    • Builder name: Classic Homes

    Utilities & green energy

    • Water: Municipal
    • Utilities for property: Cable Available, Electricity Connected

    Community & HOA

    HOA
    • Has HOA: Yes
    • Services included: Covenant Enforcement, Management, Trash Removal
    • HOA fee: $520 annually
    Location
    • Region: Colorado Springs

    Financial & listing details

    • Price per square foot: $481/sqft
    • Tax assessed value: $3,972
    • Annual tax amount: $129
    • Date on market: 8/15/2026
    • Listing terms: Cash,Conventional,FHA,VA Loan
    • Electric utility on property: Yes

    Price history

    DateEventPrice
    9/11/2026Sold$335,000$481/sqft
    Source: elevateMLS #6927546 Report a problem
    8/18/2026Pending sale$335,000$481/sqft
    Source: elevateMLS #6927546 Report a problem
    8/15/2026Listed for sale$335,000-2.9%$481/sqft
    Source: elevateMLS #6927546 Report a problem
    7/14/2026Listing removed$345,000$496/sqft
    Source: elevateMLS #3251715 Report a problem
    6/22/2026Price change$345,000-1.4%$496/sqft
    Source: elevateMLS #3251715 Report a problem
    4/3/2026Price change$350,000-5.4%$503/sqft
    Source: elevateMLS #3251715 Report a problem
    3/27/2026Price change$370,000-6.8%$532/sqft
    Source: elevateMLS #3251715 Report a problem
    1/13/2026Listed for sale$397,062$570/sqft
    Source: elevateMLS #3251715 Report a problem

    Public tax history

    YearProperty taxesTax assessment
    2025-- $1,070
    Find assessor info on the county website

    Neighborhood: 80908

    Nearby schools

    GreatSchools rating
    Schools provided by the listing agent
    • District: District 49

    Source: elevateMLS. This data may not be complete. We recommend contacting the local school district to confirm school assignments for this home.

    Get a cash offer in 3 minutes
    Find out how much your home could sell for in as little as 3 minutes with a no-obligation cash offer.
    Estimated market value

    $333,400

    Get a cash offer in 3 minutes
    Find out how much your home could sell for in as little as 3 minutes with a no-obligation cash offer.
    Estimated market value

    $333,400