Currently being used as a builder model. Marigold 2-story plan in Wolf Ranch. 3 bedroom, 3 bath, 2 car garage home. Step into this beautiful two-story home and be greeted by a thoughtfully designed layout. Upon entry, you'll find stairs to the upper floor to one side and a convenient ensuite bedroom and bath directly ahead. To the other side, an open and inviting great room seamlessly connects to the dining area and kitchen, creating a perfect space for entertaining and everyday living. The kitchen features a spacious island with seating for four, a pantry for ample storage, and Shaker-style white cabinets paired with Artisan Grey Quartz countertops in a leathered finish. Stainless steel appliances include a gas range and refrigerator. Large sliding glass doors off the kitchen lead to a patio, perfect for outdoor dining and relaxation. Upstairs, the primary bedroom offers a serene retreat with a large walk-in closet and a luxurious bath. The primary bath boasts a long vanity with two sinks, providing both comfort and convenience. A second bedroom is located on the opposite side of the home, ensuring privacy for all occupants. The large laundry room is equipped with cabinets, a folding countertop, washer/dryer, and a linen closet, making laundry tasks a breeze. The home comes equipped with air conditioning, smart home package, blinds in the bedrooms and baths and active radon mitigation system. Full yard landscaping and a fence provide a beautifully manicured yard and privacy. Seller incentives are available.
New construction
$550,000
6926 Knapp Dr, Colorado Springs, CO 80924
3beds
2,055sqft
Single Family Residence
Built in 2025
3,271 Square Feet Lot
$-- Zestimate®
$268/sqft
$148/mo HOA
What's special
Shaker-style white cabinetsPantry for ample storageLuxurious bathBeautiful two-story homeGas rangeEnsuite bedroom and bathStainless steel appliances
- 3 days |
- 74 |
- 6 |
Zillow last checked:
Listing updated:
Listed by:
Michael Tinlin 303-487-5477,
Classic Residential Services
Source: elevateMLS,MLS#: 6501097
Facts & features
Interior
Bedrooms & bathrooms
- Bedrooms: 3
- Bathrooms: 3
- Full bathrooms: 2
- 3/4 bathrooms: 1
Other
- Level: Upper
- Area: 180 Square Feet
- Dimensions: 15 x 12
Heating
- Natural Gas
Cooling
- Central Air
Features
- Has basement: No
Interior area
- Total structure area: 2,055
- Total interior livable area: 2,055 sqft
- Finished area above ground: 2,055
- Finished area below ground: 0
Video & virtual tour
Property
Parking
- Total spaces: 2
- Parking features: Attached
- Attached garage spaces: 2
Features
- Levels: Two
- Stories: 2
Lot
- Size: 3,271 Square Feet
- Features: See Remarks, Landscaped
Construction
Type & style
- Home type: SingleFamily
- Property subtype: Single Family Residence
Materials
- Fiber Cement, Framed on Lot, Frame
- Foundation: Crawl Space
- Roof: Composite Shingle
Condition
- New Construction
- New construction: Yes
- Year built: 2025
Details
- Builder model: Marigold 353A
- Builder name: Classic Homes
Utilities & green energy
- Water: Municipal
- Utilities for property: Cable Available, Electricity Connected, Natural Gas Connected, Phone Available
Community & HOA
HOA
- Has HOA: Yes
- Services included: Covenant Enforcement, Management, Trash Removal
- HOA fee: $148 monthly
Location
- Region: Colorado Springs
Financial & listing details
- Price per square foot: $268/sqft
- Annual tax amount: $2,731
- Date on market: 8/15/2026
- Listing terms: Cash,Conventional,FHA,VA Loan
- Electric utility on property: Yes
Estimated market value
Not available
Estimated sales range
Not available
Not available
Price history
| Date | Event | Price |
|---|---|---|
| 8/15/2026 | Listed for sale | $550,000$268/sqft |
Source:  elevateMLS #6501097 Report a problem elevateMLS #6501097 Report a problem | ||
Public tax history
Tax history is unavailable.
Monthly payment
Est. payment
Payment breakdown
Explore the cost of this home by adjusting the details. Changes won't be saved.Climate risks
Neighborhood: Briargate
Nearby schools
GreatSchools rating
- 7/10Legacy Peak Elementary SchoolGrades: PK-5Distance: 1.5 mi
- 7/10Chinook Trail Middle SchoolGrades: 6-8Distance: 1.1 mi
- 9/10Liberty High SchoolGrades: 9-12Distance: 1.8 mi
Schools provided by the listing agent
- District: Academy-20
Source: elevateMLS. This data may not be complete. We recommend contacting the local school district to confirm school assignments for this home.
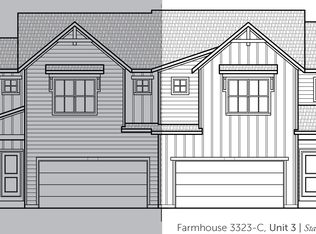
- from $470,9003 bd3 ba1.7k sqftPeak Mountain Duo 3 Plan, Wolf Ranch, Colorado Springs, CO 80924New Construction
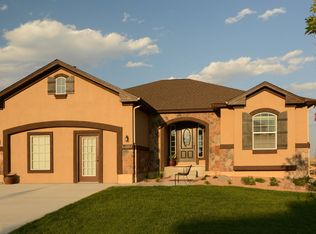
- from $605,5005 bd4 ba3.1k sqftRosewood Plan, Wolf Ranch, Colorado Springs, CO 80924New Construction
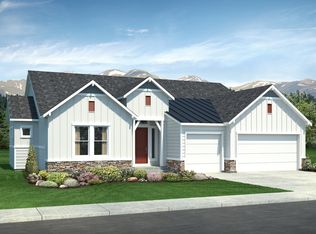
- from $788,9002 bd2 ba4.8k sqftGrandview Plan, Wolf Ranch, Colorado Springs, CO 80924New Construction
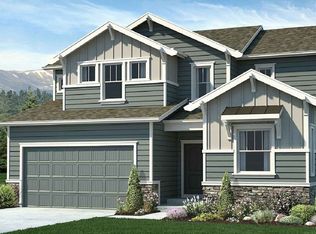
- from $712,2008 bd5 ba4k sqftHannah Plan, Wolf Ranch, Colorado Springs, CO 80924New Construction
- from $620,2004 bd3 ba3k sqftCelebration Plan, Wolf Ranch, Colorado Springs, CO 80924New Construction
- from $707,0006 bd4 ba4.2k sqftDaybreak Plan, Wolf Ranch, Colorado Springs, CO 80924New Construction
- from $470,9003 bd3 ba1.7k sqftMountain Hillside Duo 3 Plan, Wolf Ranch, Colorado Springs, CO 80924New Construction
- from $500,5003 bd3 ba2k sqftBlossom Plan, Wolf Ranch, Colorado Springs, CO 80924New Construction
A local agent can set up tours, give advice and negotiate with sellers.
Similar homes
- $555,0004 bd3 ba2.1k sqft6940 Knapp Dr, Colorado Springs, CO 80924New Construction
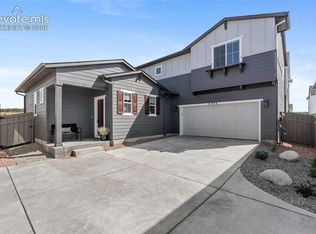
 MLS ID #5007552, Michael Tinlin, Classic Residential Services. elevateMLS
 - $531,3153 bd3 ba2k sqft10424 Spry St, Colorado Springs, CO 80924New Construction
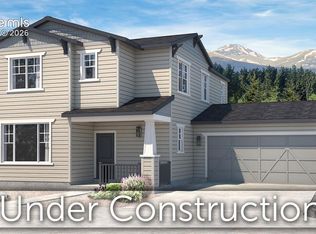 MLS ID #5876110, Michael Tinlin, Classic Residential Services. elevateMLS
 - $500,0003 bd3 ba1.6k sqft6912 Knapp Dr, Colorado Springs, CO 80924New Construction
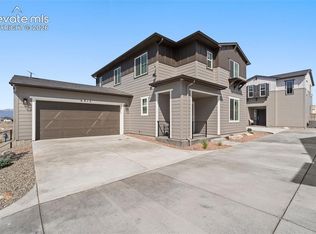 MLS ID #6305710, Michael Tinlin, Classic Residential Services. elevateMLS
 - from $553,9954 bd3 ba2.1k sqftCherryvale Plan, Edge at Wolf Ranch, Colorado Springs, CO 80924New Construction
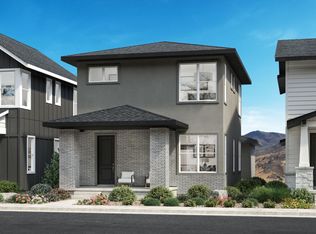 Toll Brothers Inc.
 - from $481,3003 bd3 ba1.6k sqftJasmine Plan, Wolf Ranch, Colorado Springs, CO 80924New ConstructionClassic Homes
- from $470,9003 bd3 ba1.7k sqftMountain Hillside Duo 3 Plan, Wolf Ranch, Colorado Springs, CO 80924New ConstructionClassic Homes
- from $484,8003 bd4 ba1.9k sqftHillside Mesa Duo 4 Plan, Wolf Ranch, Colorado Springs, CO 80924New ConstructionClassic Homes
- $547,0003 bd3 ba2k sqft10232 Spry St, Colorado Springs, CO 80924New ConstructionMLS ID #1307141, Michael Tinlin, Classic Residential Services. elevateMLS
- $529,5003 bd3 ba2.2k sqft10381 Rockery St, Colorado Springs, CO 80924New ConstructionelevateMLS
- from $514,5003 bd3 ba1.8k sqftEverest #517 Plan, Gardens at Wolf Ranch, Colorado Springs, CO 80924New ConstructionEmpire Homes
- $534,4333 bd3 ba2.1k sqft6646 Knapp Dr, Colorado Springs, CO 80924New ConstructionDavid Weekley Homes
- from $613,4004 bd3 ba2.9k sqftParade Plan, Wolf Ranch, Colorado Springs, CO 80924New ConstructionClassic Homes
- $543,7693 bd4 ba2.1k sqft6674 Knapp Dr, Colorado Springs, CO 80924New ConstructionDavid Weekley Homes
- $559,5004 bd4 ba2.5k sqft10364 Rockery St, Colorado Springs, CO 80924New ConstructionelevateMLS
- from $522,6003 bd3 ba2.1k sqftMoonflower Plan, Wolf Ranch, Colorado Springs, CO 80924New ConstructionClassic Homes
- $544,5603 bd3 ba2.3k sqft10387 Rockery St, Colorado Springs, CO 80924New ConstructionelevateMLS
- $576,1153 bd3 ba2.7k sqft10307 Sundial Shadow Dr, Colorado Springs, CO 80924New ConstructionelevateMLS
- $522,1013 bd3 ba2.1k sqft6688 Knapp Dr, Colorado Springs, CO 80924New ConstructionDavid Weekley Homes
- $539,0004 bd3 ba2.1k sqft10239 Spry St, Colorado Springs, CO 80924New ConstructionelevateMLS
- from $531,9903 bd3 ba2.5k sqftStewert Plan, Elevate at Wolf Ranch, Colorado Springs, CO 80924New ConstructionDavid Weekley Homes
