Currently being used as a builder model. Jasmine 2-story plan in Wolf Ranch. 3 bedroom, 2.5 bath, 2 car garage home. As you step through the front entry you'll be treated to an open concept living, dining and kitchen. Adjacent to the great room, you'll find a dining area that opens up to a patio, ideal for alfresco dining and outdoor enjoyment. The kitchen boasts Shaker style maple cabinets in a charcoal stain, complemented by elegant Cararra Delphi Quartz countertops. A large island, capable of seating four, serves as a focal point for gatherings and casual meals. The kitchen also features a pantry and stainless steel appliances, including a gas range and refrigerator. Head upstairs to the primary suite, a serene haven located on one side of the upper level for maximum privacy. The primary bedroom includes a bathroom with a spacious shower, a vanity with dual sinks, and a generous walk-in closet. Separated from the master suite the two additional bedrooms provide ample space and comfort. These bedrooms share a well-appointed secondary bath. Blinds are included in the upper level beds and baths. The upper level also includes a laundry room with washer and dryer. The home comes equipped with air conditioning, smart home package, and active radon mitigation system. Full yard landscaping and a fence provide a beautifully manicured yard and privacy. Seller incentives are available.
New construction
$500,000
6912 Knapp Dr, Colorado Springs, CO 80924
3beds
1,685sqft
Single Family Residence
Built in 2025
3,985 Square Feet Lot
$-- Zestimate®
$297/sqft
$148/mo HOA
What's special
Well-appointed secondary bathCararra delphi quartz countertopsFull yard landscapingGenerous walk-in closetVanity with dual sinksAir conditioningSmart home package
- 3 days |
- 73 |
- 5 |
Zillow last checked:
Listing updated:
Listed by:
Michael Tinlin 303-487-5477,
Classic Residential Services
Source: elevateMLS,MLS#: 6305710
Facts & features
Interior
Bedrooms & bathrooms
- Bedrooms: 3
- Bathrooms: 3
- Full bathrooms: 1
- 3/4 bathrooms: 1
- 1/2 bathrooms: 1
Other
- Level: Upper
- Area: 154 Square Feet
- Dimensions: 14 x 11
Heating
- Natural Gas
Cooling
- Central Air
Features
- Has basement: No
Interior area
- Total structure area: 1,685
- Total interior livable area: 1,685 sqft
- Finished area above ground: 1,685
- Finished area below ground: 0
Property
Parking
- Total spaces: 2
- Parking features: Attached
- Attached garage spaces: 2
Features
- Levels: Two
- Stories: 2
Lot
- Size: 3,985 Square Feet
- Features: See Remarks, Landscaped
Construction
Type & style
- Home type: SingleFamily
- Property subtype: Single Family Residence
Materials
- Fiber Cement, Framed on Lot, Frame
- Foundation: Crawl Space
- Roof: Composite Shingle
Condition
- New Construction
- New construction: Yes
- Year built: 2025
Details
- Builder model: Jasmine 351-A
- Builder name: Classic Homes
Utilities & green energy
- Water: Municipal
- Utilities for property: Cable Available, Electricity Connected, Natural Gas Connected, Phone Available
Community & HOA
HOA
- Has HOA: Yes
- Services included: Covenant Enforcement, Management, Trash Removal
- HOA fee: $148 monthly
Location
- Region: Colorado Springs
Financial & listing details
- Price per square foot: $297/sqft
- Annual tax amount: $1,119
- Date on market: 8/14/2026
- Listing terms: Cash,Conventional,FHA,VA Loan
- Electric utility on property: Yes
Estimated market value
Not available
Estimated sales range
Not available
Not available
Price history
| Date | Event | Price |
|---|---|---|
| 8/14/2026 | Listed for sale | $500,000$297/sqft |
Source:  elevateMLS #6305710 Report a problem elevateMLS #6305710 Report a problem | ||
Public tax history
Tax history is unavailable.
Monthly payment
Est. payment
Payment breakdown
Explore the cost of this home by adjusting the details. Changes won't be saved.Climate risks
Neighborhood: Briargate
Nearby schools
GreatSchools rating
- 7/10Legacy Peak Elementary SchoolGrades: PK-5Distance: 1.5 mi
- 7/10Chinook Trail Middle SchoolGrades: 6-8Distance: 1.1 mi
- 9/10Liberty High SchoolGrades: 9-12Distance: 1.8 mi
Schools provided by the listing agent
- District: Academy-20
Source: elevateMLS. This data may not be complete. We recommend contacting the local school district to confirm school assignments for this home.
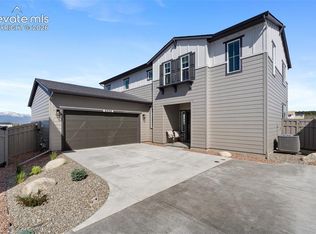
- $550,0003 bd3 ba2k sqft6926 Knapp Dr, Colorado Springs, CO 80924New Construction
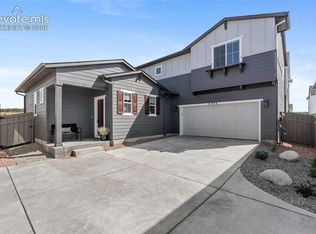
- $555,0004 bd3 ba2.1k sqft6940 Knapp Dr, Colorado Springs, CO 80924New Construction
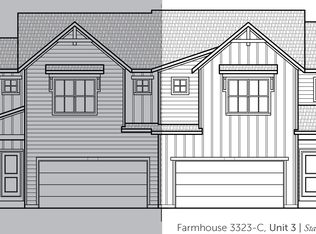
- from $470,9003 bd3 ba1.7k sqftPeak Mountain Duo 3 Plan, Wolf Ranch, Colorado Springs, CO 80924New Construction
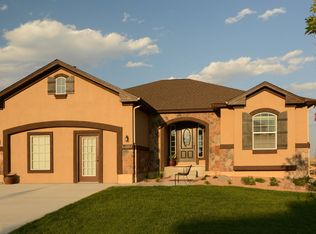
- from $605,5005 bd4 ba3.1k sqftRosewood Plan, Wolf Ranch, Colorado Springs, CO 80924New Construction
- from $788,9002 bd2 ba4.8k sqftGrandview Plan, Wolf Ranch, Colorado Springs, CO 80924New Construction
- from $712,2008 bd5 ba4k sqftHannah Plan, Wolf Ranch, Colorado Springs, CO 80924New Construction
- from $620,2004 bd3 ba3k sqftCelebration Plan, Wolf Ranch, Colorado Springs, CO 80924New Construction
- from $707,0006 bd4 ba4.2k sqftDaybreak Plan, Wolf Ranch, Colorado Springs, CO 80924New Construction
A local agent can set up tours, give advice and negotiate with sellers.
Similar homes
- $531,3153 bd3 ba2k sqft10424 Spry St, Colorado Springs, CO 80924New Construction
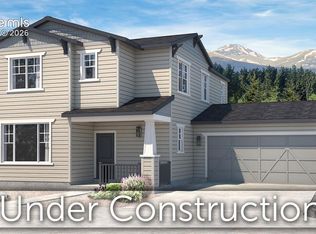
 MLS ID #5876110, Michael Tinlin, Classic Residential Services. elevateMLS
 - $550,0003 bd3 ba2k sqft6926 Knapp Dr, Colorado Springs, CO 80924New ConstructionMLS ID #6501097, Michael Tinlin, Classic Residential Services. elevateMLS
- $536,5403 bd3 ba2k sqft10412 Spry St, Colorado Springs, CO 80924New Construction
 MLS ID #3569858, Michael Tinlin, Classic Residential Services. elevateMLS
 - from $481,3003 bd3 ba1.6k sqftJasmine Plan, Wolf Ranch, Colorado Springs, CO 80924New Construction
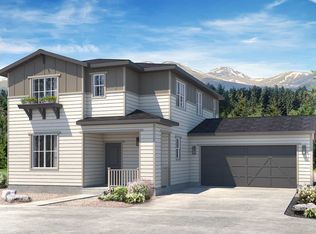 Classic Homes
 - $555,0004 bd3 ba2.1k sqft6940 Knapp Dr, Colorado Springs, CO 80924New ConstructionMLS ID #5007552, Michael Tinlin, Classic Residential Services. elevateMLS
- from $484,8003 bd4 ba1.9k sqftHillside Mesa Duo 4 Plan, Wolf Ranch, Colorado Springs, CO 80924New ConstructionClassic Homes
- from $470,9003 bd3 ba1.7k sqftMountain Hillside Duo 3 Plan, Wolf Ranch, Colorado Springs, CO 80924New ConstructionClassic Homes
- from $514,5003 bd3 ba1.8k sqftEverest #517 Plan, Gardens at Wolf Ranch, Colorado Springs, CO 80924New ConstructionEmpire Homes
- from $461,9903 bd3 ba1.9k sqftCalista Plan, Revel Crossing at Wolf Ranch - The Ascent Collection, Colorado Springs, CO 80924New ConstructionDavid Weekley Homes
- $482,0003 bd3 ba1.7k sqft6381 Moor Grass Hts, Colorado Springs, CO 80924For SaleMLS ID #8018126, Beth Anne Howerton CRS GRI , Burghardt and Associates. elevateMLS
- $499,9993 bd3 ba1.6k sqft10244 Spry St, Colorado Springs, CO 80924New ConstructionelevateMLS
- $485,0002 bd2 ba1.4k sqft5090 Makalu Dr, Colorado Springs, CO 80924For SaleMLS ID #7062408, Carmen Nicks, Fathom Realty Colorado LLC. elevateMLS
- from $500,5003 bd3 ba2k sqftBlossom Plan, Wolf Ranch, Colorado Springs, CO 80924New ConstructionClassic Homes
- from $553,9954 bd3 ba2.1k sqftCherryvale Plan, Edge at Wolf Ranch, Colorado Springs, CO 80924New ConstructionToll Brothers Inc.
- from $484,9903 bd3 ba1.9k sqftBates Plan, Elevate at Wolf Ranch, Colorado Springs, CO 80924New ConstructionDavid Weekley Homes
- from $508,0003 bd3 ba2k sqftMarigold Plan, Wolf Ranch, Colorado Springs, CO 80924New ConstructionClassic Homes
- $448,5003 bd3 ba1.7k sqft10007 Vervain Vw, Colorado Springs, CO 80924For SaleMLS ID #7526788, Janelle Walston, Walston Group Real Estate, Inc. elevateMLS
- from $493,9903 bd3 ba1.9k sqftHorton Plan, Elevate at Wolf Ranch, Colorado Springs, CO 80924New ConstructionDavid Weekley Homes
- from $504,9903 bd3 ba2.1k sqftCastlegate Plan, Elevate at Wolf Ranch, Colorado Springs, CO 80924New ConstructionDavid Weekley Homes
- $486,2003 bd3 ba1.6k sqft10431 Spry St, Colorado Springs, CO 80924New ConstructionMLS ID #2349486, Michael Tinlin, Classic Residential Services. elevateMLS
