Ready in September. Blossom 2-story plan in Wolf Ranch. Cottage style exterior. 3 bedroom, 2.5 bath, 2 car garage home. Walk in the front entry past the stairs to the upper level and directly into the open main level. The floor plan seamlessly flows into a spacious great room, perfect for both relaxation and entertaining. Adjacent to the great room is the kitchen which boasts maple cabinets in a barley stain, complemented by elegant Black Pearl granite countertops in a leathered finish. A large island, capable of seating four, serves as a focal point for gatherings and casual meals. The kitchen also features a pantry and stainless steel appliances, including a gas range and refrigerator. Next to the kitchen you'll find a dining area that opens up to a patio, ideal for alfresco dining and outdoor enjoyment. Head upstairs to the primary suite, a serene haven privately tucked at the back of the upper level for maximum privacy. The primary bedroom includes a bathroom with a spacious shower, a vanity with dual sinks, and a generous walk-in closet. Separated from the primary suite the two additional bedrooms provide ample space and comfort. These bedrooms share a well-appointed secondary bath. The upper level also includes a laundry room equipped with cabinets and countertop, adding convenience to your daily routine. The home comes equipped with air conditioning, smart home package, and active radon mitigation system. Full yard landscaping and a fence provide a beautifully manicured yard and privacy.
New construction
$531,315
10424 Spry St, Colorado Springs, CO 80924
3beds
2,028sqft
Single Family Residence
Built in 2025
4,138 Square Feet Lot
$-- Zestimate®
$262/sqft
$148/mo HOA
What's special
Open main levelWell-appointed secondary bathSpacious great roomFull yard landscapingGenerous walk-in closetVanity with dual sinksCottage style exterior
- 1 day |
- 22 |
- 0 |
Zillow last checked:
Listing updated:
Listed by:
Michael Tinlin 303-487-5477,
Classic Residential Services
Source: elevateMLS,MLS#: 5876110
Facts & features
Interior
Bedrooms & bathrooms
- Bedrooms: 3
- Bathrooms: 3
- Full bathrooms: 1
- 3/4 bathrooms: 1
- 1/2 bathrooms: 1
Other
- Level: Upper
- Area: 224 Square Feet
- Dimensions: 14 x 16
Heating
- Natural Gas
Cooling
- Central Air
Features
- Has basement: No
Interior area
- Total structure area: 2,028
- Total interior livable area: 2,028 sqft
- Finished area above ground: 2,028
- Finished area below ground: 0
Property
Parking
- Total spaces: 2
- Parking features: Attached
- Attached garage spaces: 2
Features
- Levels: Two
- Stories: 2
Lot
- Size: 4,138 Square Feet
- Features: See Remarks, Landscaped
Construction
Type & style
- Home type: SingleFamily
- Property subtype: Single Family Residence
Materials
- Fiber Cement, Masonite, Framed on Lot, Frame
- Foundation: Crawl Space
- Roof: Composite Shingle
Condition
- New Construction
- New construction: Yes
- Year built: 2025
Details
- Builder model: Blossom 352-B
- Builder name: Classic Homes
Utilities & green energy
- Water: Municipal
- Utilities for property: Cable Available, Electricity Connected, Natural Gas Connected, Phone Available
Community & HOA
HOA
- Has HOA: Yes
- Services included: Covenant Enforcement, Management, Trash Removal
- HOA fee: $148 monthly
Location
- Region: Colorado Springs
Financial & listing details
- Price per square foot: $262/sqft
- Annual tax amount: $2,731
- Date on market: 8/17/2026
- Listing terms: Cash,Conventional,FHA,VA Loan
- Electric utility on property: Yes
Estimated market value
Not available
Estimated sales range
Not available
Not available
Price history
| Date | Event | Price |
|---|---|---|
| 8/17/2026 | Listed for sale | $531,315$262/sqft |
Source:  elevateMLS #5876110 Report a problem elevateMLS #5876110 Report a problem | ||
Public tax history
Tax history is unavailable.
Monthly payment
Est. payment
Payment breakdown
Explore the cost of this home by adjusting the details. Changes won't be saved.Climate risks
Neighborhood: Briargate
Nearby schools
GreatSchools rating
- 7/10Legacy Peak Elementary SchoolGrades: PK-5Distance: 1.6 mi
- 7/10Chinook Trail Middle SchoolGrades: 6-8Distance: 1.2 mi
- 9/10Liberty High SchoolGrades: 9-12Distance: 2 mi
Schools provided by the listing agent
- District: Academy-20
Source: elevateMLS. This data may not be complete. We recommend contacting the local school district to confirm school assignments for this home.
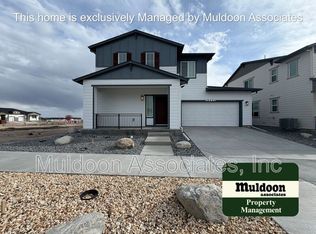
- $532,1003 bd3 ba2k sqft10425 Spry St, Colorado Springs, CO 80924Off Market
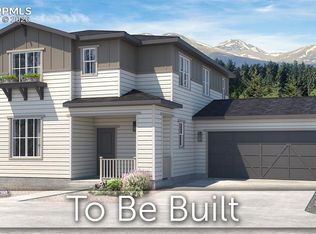
- $486,2003 bd3 ba1.6k sqft10431 Spry St, Colorado Springs, CO 80924New Construction
- $503,1003 bd3 ba1.7k sqft7389 Knapp Dr, Colorado Springs, CO 80924Off Market

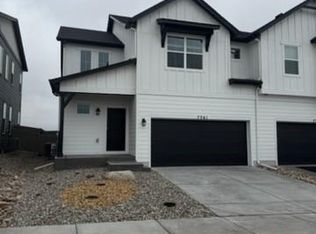
- $468,0003 bd3 ba1.7k sqft7361 Knapp Dr, Colorado Springs, CO 80924Sold
- $494,6113 bd3 ba1.9k sqft7375 Knapp Dr, Colorado Springs, CO 80924Sold
- $514,9003 bd3 ba2.1k sqft7248 Knapp Dr, Colorado Springs, CO 80924Sold
- $425,0002 bd2 ba1k sqft7319 Knapp Dr, Colorado Springs, CO 80924Sold
- $711,6496 bd4 ba3k sqft6676 Miro Ln, Colorado Springs, CO 80924New Construction
A local agent can set up tours, give advice and negotiate with sellers.
Similar homes
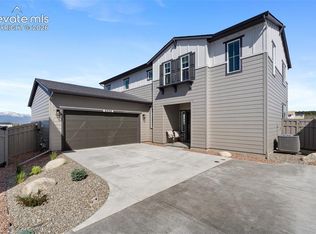
- $550,0003 bd3 ba2k sqft6926 Knapp Dr, Colorado Springs, CO 80924New Construction
 MLS ID #6501097, Michael Tinlin, Classic Residential Services. elevateMLS
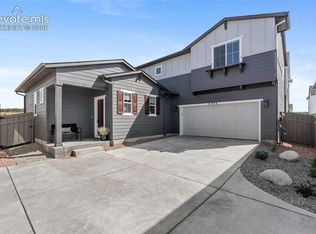
 - $555,0004 bd3 ba2.1k sqft6940 Knapp Dr, Colorado Springs, CO 80924New Construction
 MLS ID #5007552, Michael Tinlin, Classic Residential Services. elevateMLS
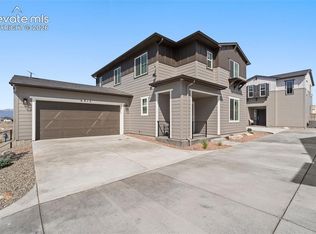
 - $500,0003 bd3 ba1.6k sqft6912 Knapp Dr, Colorado Springs, CO 80924New Construction
 MLS ID #6305710, Michael Tinlin, Classic Residential Services. elevateMLS
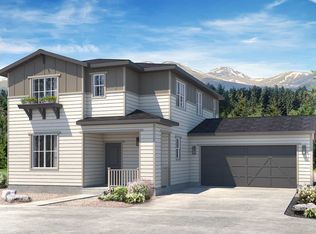
 - from $481,3003 bd3 ba1.6k sqftJasmine Plan, Wolf Ranch, Colorado Springs, CO 80924New Construction
 Classic Homes
 - from $553,9954 bd3 ba2.1k sqftCherryvale Plan, Edge at Wolf Ranch, Colorado Springs, CO 80924New ConstructionToll Brothers Inc.
- from $484,8003 bd4 ba1.9k sqftHillside Mesa Duo 4 Plan, Wolf Ranch, Colorado Springs, CO 80924New ConstructionClassic Homes
- from $514,5003 bd3 ba1.8k sqftEverest #517 Plan, Gardens at Wolf Ranch, Colorado Springs, CO 80924New ConstructionEmpire Homes
- $529,5003 bd3 ba2.2k sqft10381 Rockery St, Colorado Springs, CO 80924New ConstructionelevateMLS
- from $470,9003 bd3 ba1.7k sqftMountain Hillside Duo 3 Plan, Wolf Ranch, Colorado Springs, CO 80924New ConstructionClassic Homes
- $547,0003 bd3 ba2k sqft10232 Spry St, Colorado Springs, CO 80924New ConstructionMLS ID #1307141, Michael Tinlin, Classic Residential Services. elevateMLS
- from $522,6003 bd3 ba2.1k sqftMoonflower Plan, Wolf Ranch, Colorado Springs, CO 80924New ConstructionClassic Homes
- $499,9993 bd3 ba1.6k sqft10244 Spry St, Colorado Springs, CO 80924New ConstructionelevateMLS
- $534,4333 bd3 ba2.1k sqft6646 Knapp Dr, Colorado Springs, CO 80924New ConstructionDavid Weekley Homes
- $522,1013 bd3 ba2.1k sqft6688 Knapp Dr, Colorado Springs, CO 80924New ConstructionDavid Weekley Homes
- from $524,5003 bd3 ba2k sqftPrinceton #516 Plan, Gardens at Wolf Ranch, Colorado Springs, CO 80924New ConstructionEmpire Homes
- $482,0003 bd3 ba1.7k sqft6381 Moor Grass Hts, Colorado Springs, CO 80924For SaleMLS ID #8018126, Beth Anne Howerton CRS GRI , Burghardt and Associates. elevateMLS
- $544,5603 bd3 ba2.3k sqft10387 Rockery St, Colorado Springs, CO 80924New ConstructionelevateMLS
- from $531,9903 bd3 ba2.5k sqftStewert Plan, Elevate at Wolf Ranch, Colorado Springs, CO 80924New ConstructionDavid Weekley Homes
- from $500,5003 bd3 ba2k sqftBlossom Plan, Wolf Ranch, Colorado Springs, CO 80924New ConstructionClassic Homes
- from $508,0003 bd3 ba2k sqftMarigold Plan, Wolf Ranch, Colorado Springs, CO 80924New ConstructionClassic Homes
