WOW, WOW, LOOK AT THIS VIEW FROM THE MOMENT YOU WALK THROUGH THE FRONT DOOR! Welcome to The Retreat! Colorado Springs only active 55+ community. More than 40 resident lead clubs, Pickelball, boccee, hiking, biking. The list goes on and on. BESIDES THE VIEW, This home features 9' ceilings throughout, 2 bedrooms and 2 bathrooms with graite countertops on main level. Cabinet height in Master bath 36' high. Ceiling fans in both bedrooms and living room One of the best features is the Colorado Doors in the living room, bringing the outside inside! All windows have window treatments. Great large loft upstairs to make what you need: sitting area, 2nd living area, grandkids play area, gym. The uses are endless! Beautifully appointed backyard lanscaping with a rose garden is very delightful! A 32" wide sideway leads you from the front gate to the 12' round patio seating area in addition to the large, oversized covered patio. Nicely appointed shrubbery and trees will provide privacy from the wonderful backyard neighbors! And you are just a few minutes walk to the Pickelball Courts, Pool, Hot Tub and The BARN. Make your appointment today. This is the only home in The Retreat at this sq footage currently listed!
For sale
Price cut: $5.1K (9/25)
$549,900
8948 Braemore Hts, Colorado Springs, CO 80927
2beds
2,058sqft
Single Family Residence
Built in 2022
6,011 Square Feet Lot
$-- Zestimate®
$267/sqft
$-- HOA
What's special
Great large loft upstairsLarge oversized covered patio
- 41 days
- 179
- 8
Zillow last checked:
Listing updated:
Listed by:
Janet Hill 228-209-6382,
HomeSmart
Source: elevateMLS,MLS#: 3742740
Facts & features
Interior
Bedrooms & bathrooms
- Bedrooms: 2
- Bathrooms: 2
- Full bathrooms: 2
Other
- Level: Main
Heating
- Forced Air
Cooling
- Ceiling Fan(s), Central Air
Appliances
- Included: Dishwasher, Disposal, Dryer, Gas in Kitchen, Exhaust Fan, Microwave, Range, Self Cleaning Oven, Washer
- Laundry: Main Level
Features
- 9Ft + Ceilings, Pantry
- Flooring: Carpet, Luxury Vinyl
- Windows: Window Coverings
- Has basement: No
Interior area
- Total structure area: 2,058
- Total interior livable area: 2,058 sqft
- Finished area above ground: 2,058
- Finished area below ground: 0
Video & virtual tour
Property
Parking
- Total spaces: 2
- Parking features: Attached, Garage Door Opener, Oversized, Concrete Driveway
- Attached garage spaces: 2
Features
- Levels: Two
- Stories: 2
- Patio & porch: Concrete
- Exterior features: Auto Sprinkler System
- Fencing: Full
Lot
- Size: 6,011 Square Feet
- Features: Level, Hiking Trail, Near Fire Station, Near Hospital, Near Park, Near Public Transit, Near Schools, Near Shopping Center, HOA Required $, Landscaped
Details
- Parcel number: 5315201298
Construction
Type & style
- Home type: SingleFamily
- Property subtype: Single Family Residence
Materials
- Alum/Vinyl/Steel, Framed on Lot, Frame
- Foundation: Slab
- Roof: Composite Shingle
Condition
- Existing Home
- New construction: No
- Year built: 2022
Details
- Builder model: HIDEAWAY
- Builder name: Oakwood Homes
Utilities & green energy
- Water: Municipal
- Utilities for property: Cable Available, Electricity Available, Natural Gas Available
Community & HOA
Community
- Features: Clubhouse, Dog Park, Fitness Center, Garden Area, Gated, Hiking or Biking Trails, Parks or Open Space, Pool, Qual as a 55+ Comm
- Senior community: Yes
Location
- Region: Colorado Springs
Financial & listing details
- Price per square foot: $267/sqft
- Tax assessed value: $506,878
- Annual tax amount: $4,414
- Date on market: 9/12/2026
- Listing terms: Cash,Conventional,FHA,VA Loan
- Electric utility on property: Yes
Estimated market value
Not available
Estimated sales range
Not available
Not available
Price history
| Date | Event | Price |
|---|---|---|
| 9/25/2026 | Price change | $549,900-0.9%$267/sqft |
Source:  elevateMLS #3742740 Report a problem | ||
| 9/12/2026 | Listed for sale | $555,000-2.1%$270/sqft |
Source: elevateMLS #3742740 Report a problem | ||
| 12/27/2022 | Sold | $566,643$275/sqft |
Source: Public Record Report a problem | ||
Public tax history
| Year | Property taxes | Tax assessment |
|---|---|---|
| 2025 | $4,546 +1.7% | $35,730 -5.8% |
| 2024 | $4,472 +83.1% | $37,920 |
| 2023 | $2,443 +296.1% | $37,920 +93.5% |
| 2022 | $617 | $19,600 +300% |
| 2021 | -- | $4,900 |
Find assessor info on the county website
Monthly payment
Est. payment
Payment breakdown
Explore the cost of this home by adjusting the details. Changes won't be saved.Climate risks
Neighborhood: Falcon
Nearby schools
Schools provided by the listing agent
- District: District 49
Source: elevateMLS. This data may not be complete. We recommend contacting the local school district to confirm school assignments for this home.
- $562,4003 bd2 ba2.4k sqft8958 Braemore Hts, Colorado Springs, CO 80927Off Market
- $629,0003 bd3 ba2.4k sqft8938 Braemore Hts, Colorado Springs, CO 80927Sold
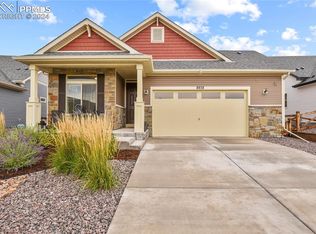
- $535,9003 bd2 ba2.2k sqft8968 Braemore Hts, Colorado Springs, CO 80927Off Market
- $571,1002 bd1 ba2k sqft8928 Braemore Hts, Colorado Springs, CO 80927Off Market
Similar homes
- $530,0004 bd2 ba1.8k sqft5689 Mammoth Ln, Colorado Springs, CO 80927For Sale
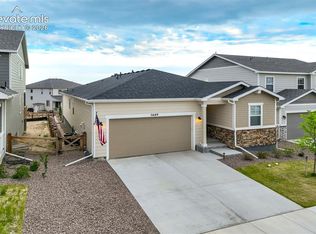
 MLS ID #3810352, Holly Quinn C2EX GRI MRP , The Cutting Edge. elevateMLS
- $467,0003 bd3 ba1.9k sqft6008 Ashmore Ln, Colorado Springs, CO 80927For Sale
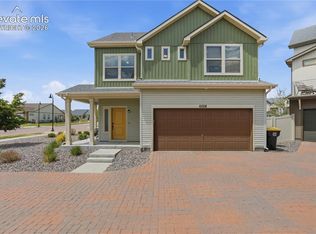 MLS ID #1344636, Terri Browning, Engel & Voelkers Castle Rock. elevateMLS
- $529,0004 bd3 ba2.7k sqft7938 Silver Birch Dr, Colorado Springs, CO 80927For Sale
 MLS ID #4984011, Kelli Klingenberg, McGraw Pikes Peak Group. elevateMLS
- $399,0003 bd3 ba1.9k sqft6291 John Muir Trl, Colorado Springs, CO 80927For Sale
 MLS ID #6343371, Nathan Johnson MRP GRI CRS ABR , RE/MAX Real Estate Group LLC. elevateMLS
- $464,9003 bd2 ba1.6k sqft5662 Last Chance Dr, Colorado Springs, CO 80927For SaleMLS ID #3424551, Taylor Cardines, LPT Realty LLC. elevateMLS
- $469,9003 bd3 ba2.2k sqft5686 Last Chance Dr, Colorado Springs, CO 80927For SaleMLS ID #4877154, Jackie Shevock, Shevock Real Estate LLC. elevateMLS
- $365,0002 bd3 ba1.1k sqft6460 John Muir Trl, Colorado Springs, CO 80927For SaleMLS ID #9292832, Lita Abbarno ABR GRI MRP SRES , Coldwell Banker Realty. elevateMLS
- $460,0003 bd3 ba2.2k sqft7274 Fauna Glen Dr, Colorado Springs, CO 80927For SaleMLS ID #1894745, Raul Andino MRP , Home at 6035 LLC. elevateMLS
- $489,9993 bd3 ba2k sqft5743 Bowerman Ln, Colorado Springs, CO 80927New ConstructionelevateMLS
- $479,1994 bd4 ba1.9k sqft9333 Twin Sisters Dr, Colorado Springs, CO 80927New ConstructionelevateMLS
- $397,8003 bd2 ba1.7k sqft5736 Tramore Ct, Colorado Springs, CO 80927For SaleMLS ID #5736070, Anela Lani Jackson, Exp Realty LLC. elevateMLS
- $475,0003 bd4 ba2.1k sqft2443 Zorro Hts, Colorado Springs, CO 80922For SaleMLS ID #4294489, Jennifer Brown MRP , A.E.M Home. elevateMLS
- $545,0003 bd2 ba1.6k sqft8675 Bynum Dr, Colorado Springs, CO 80908For SaleMLS ID #3807629, Bobbie Rupp CIPS , REMAX PROPERTIES. elevateMLS
- $485,0005 bd4 ba2.5k sqft7983 Superior Hill Pl, Colorado Springs, CO 80908For SaleMLS ID #6088653, Frances Farnon MRP SRES , The Farnon Home Team LLC. elevateMLS
- $399,0003 bd3 ba2.2k sqft6670 John Muir Trl, Colorado Springs, CO 80927For SaleMLS ID #1654074, Galen Becker NCREA , LPT Realty LLC. elevateMLS
- $515,0003 bd3 ba2.2k sqft8855 Vanderwood Rd, Colorado Springs, CO 80908For SaleMLS ID #4462371, Amy Smith ABR MRP , Your Castle Real Estate LLC. elevateMLS
- $469,9993 bd3 ba1.9k sqft9341 Twin Sisters Dr, Colorado Springs, CO 80927New ConstructionelevateMLS
- $535,0005 bd4 ba2.6k sqft5818 Cumbre Vista Way, Colorado Springs, CO 80924For SaleMLS ID #4523278, Jessica Pero, Redfin Corporation. elevateMLS
- $490,0004 bd4 ba2.8k sqft4591 Lazy River Dr, Colorado Springs, CO 80922For SaleMLS ID #6865008, Richard Gingras REOS , Keller Williams Partners. elevateMLS
- $434,9004 bd3 ba1.7k sqft6043 Notch Top Way, Colorado Springs, CO 80927For SaleMLS ID #6818128, Madalyn Tramel, Keller Williams Premier Realty. elevateMLS
