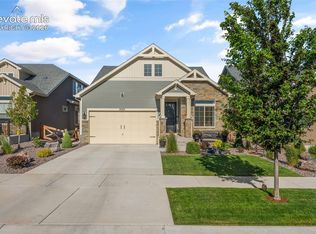
One of the most popular floorplans in The Retreat! Everything you need is on the Main Level. 2 bedrooms and 2 baths, flex room and Laundry. Full loft area upstair to make it into what you want...theatre room, bedroom area, study, just a good hang out area! The whole house is nice and bright withh lots of windows. 9' ceilings throughout. The front yard has an added front patio with black wrought iron handrails and generous landscaping. Front door is an upgrades Pella and an added storm door. The backyard has an added deck made of trek, so no need replacing rotted wood in a few years. The deck is also surrounded with black wrought iron. Enjoy evenings on the deck enjoying the beautifully landscaped backyard. The Retreat is a wonderful active 55+ community with all the activites you would expect to find along with 40+ clubs, most lead by residents! You can stay as busy as you want to be! Come and enjoy THE LIFE!
For sale
$579,900
6031 Bennach Grv, Colorado Springs, CO 80927
0beds
2,438sqft
:
Get pre-qualified$3,555/mo
Single Family Residence
Built in 2022
4,965 Square Feet Lot
$-- Zestimate®
$238/sqft
$-- HOA
What's special
Beautifully landscaped backyardGenerous landscapingFlex room and laundryAdded storm door
- 4 days |
- 84 |
- 2 |
Zillow last checked:
Listing updated:
Listed by:
Janet Hill 228-209-6382,
HomeSmart
Source: elevateMLS,MLS#: 3881865
Facts & features
Interior
Bedrooms & bathrooms
- Bedrooms: 0
- Bathrooms: 2
- Full bathrooms: 2
Heating
- Forced Air
Cooling
- Ceiling Fan(s), Central Air
Appliances
- Included: Dishwasher, Disposal, Exhaust Fan, Microwave
- Laundry: Electric Hook-up, Main Level
Features
- 9Ft + Ceilings, High Speed Internet, Pantry
- Flooring: Ceramic Tile, Luxury Vinyl
- Windows: Window Coverings
- Has basement: No
Interior area
- Total structure area: 2,438
- Total interior livable area: 2,438 sqft
- Finished area above ground: 2,438
- Finished area below ground: 0
Property
Parking
- Total spaces: 2
- Parking features: Attached, Even with Main Level, Garage Door Opener, Concrete Driveway
- Attached garage spaces: 2
Accessibility
- Accessibility features: Hand Rails, Stairs to front entrance, Stairs to garage
Features
- Levels: Two
- Stories: 2
- Patio & porch: Composite
- Fencing: Full
Lot
- Size: 4,965 Square Feet
- Features: Level, Hiking Trail, Near Fire Station, Near Hospital, Near Park, Near Schools, Near Shopping Center, Landscaped
Details
- Parcel number: 5315201278
Construction
Type & style
- Home type: SingleFamily
- Property subtype: Single Family Residence
Materials
- Alum/Vinyl/Steel, Framed on Lot, Frame
- Foundation: Slab
- Roof: Composite Shingle
Condition
- Existing Home
- New construction: No
- Year built: 2022
Details
- Builder name: Oakwood Homes
Utilities & green energy
- Water: Assoc/Distr
- Utilities for property: Cable Available, Electricity Available, Natural Gas Available, Phone Available
Community & HOA
Community
- Features: Clubhouse, Dog Park, Fitness Center, Garden Area, Gated, Hiking or Biking Trails, Parks or Open Space, Pool, Spa
HOA
- Services included: Covenant Enforcement
Location
- Region: Colorado Springs
Financial & listing details
- Price per square foot: $238/sqft
- Tax assessed value: $561,575
- Annual tax amount: $4,465
- Date on market: 7/24/2026
- Listing terms: Cash,Conventional,FHA,VA Loan
- Electric utility on property: Yes
Estimated market value
Not available
Estimated sales range
Not available
Not available
Price history
| Date | Event | Price |
|---|---|---|
| 7/24/2026 | Listed for sale | $579,900+1.7%$238/sqft |
Source:  elevateMLS #3881865 Report a problem elevateMLS #3881865 Report a problem | ||
| 6/20/2023 | Sold | $570,000-5.1%$234/sqft |
Source: Public Record Report a problem | ||
| 5/12/2023 | Contingent | $600,721$246/sqft |
Source: elevateMLS #5722070 Report a problem | ||
| 5/6/2023 | Listed for sale | $600,721$246/sqft |
Source: elevateMLS #5722070 Report a problem | ||
Public tax history
| Year | Property taxes | Tax assessment |
|---|---|---|
| 2024 | $1,869 -23.5% | $37,620 +102.6% |
| 2023 | $2,443 +296.1% | $18,570 -5.3% |
| 2022 | $617 | $19,600 +300% |
| 2021 | -- | $4,900 |
Find assessor info on the county website
Monthly payment
Est. payment
Payment breakdown
Explore the cost of this home by adjusting the details. Changes won't be saved.Climate risks
Neighborhood: Falcon
Nearby schools
GreatSchools rating
- 5/10Inspiration View Elementary SchoolGrades: PK-5Distance: 0.8 mi
- 7/10Skyview Middle SchoolGrades: 6-8Distance: 2.6 mi
- 4/10Vista Ridge High SchoolGrades: 9-12Distance: 2.3 mi
Schools provided by the listing agent
- District: District 49
Source: elevateMLS. This data may not be complete. We recommend contacting the local school district to confirm school assignments for this home.
- $559,0002 bd2 ba2.4k sqft6025 Bennach Grv, Colorado Springs, CO 80927For Sale
- $572,1002 bd1 ba2.4k sqft6037 Bennach Grv, Colorado Springs, CO 80927Off Market
- $538,9002 bd2 ba2.2k sqft6019 Bennach Grv, Colorado Springs, CO 80927Sold

- $567,2003 bd2 ba2k sqft6043 Bennach Grv, Colorado Springs, CO 80927Off Market
- $587,3002 bd1 ba2k sqft8928 Braemore Hts, Colorado Springs, CO 80927Off Market
- $629,0003 bd3 ba2.4k sqft8938 Braemore Hts, Colorado Springs, CO 80927Sold
- $570,6003 bd2 ba2k sqft6013 Bennach Grv, Colorado Springs, CO 80927Off Market
- $567,3002 bd1 ba2k sqft8948 Braemore Hts, Colorado Springs, CO 80927Off Market
A local agent can set up tours, give advice and negotiate with sellers.
Similar homes
- $471,0003 bd3 ba1.9k sqft6282 Anders Ridge Ln, Colorado Springs, CO 80927For Sale
 MLS ID #241427, Theodore Bachara, REMAX PROPERTIES. PAR
 - $500,0003 bd2 ba1.6k sqft6150 Luther Rd, Colorado Springs, CO 80927For Sale

 MLS ID #5809037, Nathan Johnson MRP GRI CRS ABR , RE/MAX Real Estate Group LLC. elevateMLS
 - $538,9993 bd3 ba2.7k sqft6239 Armdale Hts, Colorado Springs, CO 80927For Sale
 MLS ID #7834597, Ilanit Ben-Naim, Keller Williams Clients Choice Realty. elevateMLS
 - $560,0003 bd3 ba3k sqft8820 Briar Brush Ln, Colorado Springs, CO 80927For Sale
 MLS ID #6318668, Troy Macdonald MRP , Exp Realty LLC. elevateMLS
 - $459,9002 bd2 ba1.7k sqft6338 Moate Ln, Colorado Springs, CO 80927For SaleMLS ID #8949534, Brian Burke, Keller Williams Realty DTC LLC. elevateMLS
- $549,9002 bd2 ba3.2k sqft5968 Haster Grv, Colorado Springs, CO 80927For SaleMLS ID #3457885, Mary Klaus GRI PSA , Harmony Real Estate Group, Inc. elevateMLS
- $450,0003 bd3 ba2.2k sqft6678 Cottonwood Tree Dr, Colorado Springs, CO 80927For SaleMLS ID #7569063, Julienne Vernetti, HomeSmart. elevateMLS
- $475,0003 bd3 ba1.9k sqft6008 Ashmore Ln, Colorado Springs, CO 80927For SaleMLS ID #1344636, Terri Browning, Engel & Voelkers Castle Rock. elevateMLS
- $420,0003 bd3 ba2.3k sqft6194 John Muir Trl, Colorado Springs, CO 80927For SaleMLS ID #2951222, Jeffrey Johnson, Keller Williams Premier Realty. elevateMLS
- $529,0003 bd3 ba3.2k sqft6652 Golden Briar Lane, Colorado Springs, CO 80927For Sale
 MLS ID #6784645, Hao Liu, Forever Home Real Estate LLC. REcolorado as distributed by MLS GRID
 - $524,9003 bd3 ba3.4k sqft6326 Moate Ln, Colorado Springs, CO 80927For SaleMLS ID #6793577, Rachel Anne Pugia, Acquire Homes Inc. elevateMLS
- $539,9002 bd2 ba1.8k sqft5913 Haster Grv, Colorado Springs, CO 80927For SaleMLS ID #7066941, Lindsey Williams, Your Castle Real Estate LLC. elevateMLS
- $460,0003 bd3 ba2.2k sqft7274 Fauna Glen Dr, Colorado Springs, CO 80927For SaleMLS ID #1894745, Raul Andino MRP , Home at 6035 LLC. elevateMLS
- $450,0003 bd3 ba2k sqft6048 Ashmore Ln, Colorado Springs, CO 80927For SaleMLS ID #7879859, Garrett Jones, 8Z Real Estate LLC. elevateMLS
- $523,2303 bd3 ba2k sqft5743 Bowerman Ln, Colorado Springs, CO 80927New ConstructionelevateMLS
- from $514,5003 bd3 ba1.8k sqftPalisade #514 Plan, Gardens at Banning Lewis Ranch, Colorado Springs, CO 80927New ConstructionEmpire Homes
- $450,0003 bd3 ba2.2k sqft9528 Timberlake Loop, Colorado Springs, CO 80927For SaleMLS ID #3531193, Jennifer Briseno, Success Realty Experts, LLC. elevateMLS
- $579,5003 bd3 ba2.7k sqft9727 Feathergrass Dr, Colorado Springs, CO 80927New ConstructionelevateMLS
- $458,5002 bd2 ba1.6k sqft6305 Armdale Hts, Colorado Springs, CO 80927For SaleMLS ID #8466853, Jennifer Roberson, Brokers Guild Real Estate. elevateMLS
- $549,5003 bd3 ba2.3k sqft5750 Zounds Way, Colorado Springs, CO 80927New ConstructionelevateMLS
