Skip main navigation
For sale
  • Price cut: $10K (6/5)
    $535,000

    6326 Moate Ln, Colorado Springs, CO 80927

    3beds
    3,407sqft
    : 
    Loading
    Get pre-qualified
    Single Family Residence
    Built in 2020
    4,512 Square Feet Lot
    $-- Zestimate®
    $157/sqft
    $87/mo HOA

    What's special

    Peaceful open space viewsConvenient main-level laundryUnder-cabinet lightingLarge walk-in closetAbundant counter spaceSpacious pantryMultiple living spaces
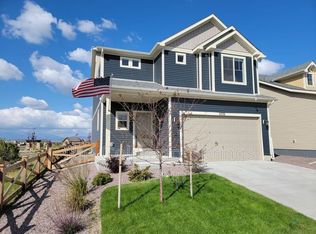
    Beautiful, like-new home with laminate wood floors throughout the open-concept main level—designed for both comfort and flexibility! The kitchen is truly the heart of the home, featuring a large granite island perfect for casual dining, under-cabinet lighting, abundant counter space, and a spacious pantry for all your storage needs. Enjoy true main-level living with an open and bright living room, primary suite and secondary bedroom on the main floor, plus convenient main-level laundry. The primary suite offers a 4-piece bath and a large walk-in closet. Need room to spread out? This home delivers with multiple living spaces, including a bright upstairs loft—ideal for remote work or a flex space—and a finished basement complete with a third bedroom, full bath, and additional living area, perfect for a media room, guests, or a private retreat. In addition to the large closets in all of the bedrooms, the basement also provides excellent storage space. Step outside to peaceful open space views, as the home backs to a greenbelt with a walking trail, offering added privacy and a serene setting for morning walks or evening relaxation. Located in the highly desirable Banning Lewis Ranch community, residents enjoy multiple recreation centers with pools, fitness facilities, rentable clubhouses, community events, and miles of scenic trails. Impeccably maintained and truly move-in ready—this home feels like new construction without the wait!
    105 days
    |
    108
    |
    3
    |

    Zillow last checked:

    Listing updated:

    Listed by:

    Rachel Anne Pugia 719-330-5556,

    Acquire Homes Inc

    Source: elevateMLS,MLS#: 6793577MLS Logo

    Loading...

      Facts & features

      Interior

      Bedrooms & bathrooms
      • Bedrooms: 3
      • Bathrooms: 3
      • Full bathrooms: 3
      Other
      • Level: Main
      • Area: 182 Square Feet
      • Dimensions: 14 x 13
      Heating
      • Forced Air, Natural Gas
      Cooling
      • Central Air
      Appliances
      • Included: Dishwasher, Disposal, Dryer, Microwave, Oven, Range, Washer
      Features
      • High Speed Internet, Pantry
      • Flooring: Carpet, Wood Laminate
      • Basement: Full,Partially Finished
      Interior area
      • Total structure area: 3,407
      • Total interior livable area: 3,407 sqft
      • Finished area above ground: 2,001
      • Finished area below ground: 1,406

      Property

      Parking
      • Total spaces: 2
      • Parking features: Attached, Even with Main Level, Garage Door Opener, Concrete Driveway
      • Attached garage spaces: 2
      Features
      • Levels: One and One Half
      • Stories: 1.5
      • Patio & porch: Covered
      • Exterior features: Auto Sprinkler System
      • Fencing: Back Yard
      Lot
      • Size: 4,512 Square Feet
      • Features: Level, Hiking Trail, Near Fire Station, Near Hospital, Near Park, Near Public Transit, Near Schools, Near Shopping Center, Landscaped
      Details
      • Parcel number: 5315203013

      Construction

      Type & style
      • Home type: SingleFamily
      • Property subtype: Single Family Residence
      Materials
      • Masonite, Frame
      • Roof: Composite Shingle
      Condition
      • Existing Home
      • New construction: No
      • Year built: 2020
      Details
      • Builder model: Gunnison
      • Builder name: Oakwood Homes

      Utilities & green energy

      • Water: Municipal
      • Utilities for property: Cable Connected, Electricity Connected, Natural Gas Connected, Phone Available

      Community & HOA

      Community
      • Features: Clubhouse, Community Center, Dog Park, Fitness Center, Hiking or Biking Trails, Parks or Open Space, Playground, Pool
      HOA
      • Has HOA: Yes
      • Services included: Covenant Enforcement, Trash Removal
      • HOA fee: $87 monthly
      Location
      • Region: Colorado Springs

      Financial & listing details

      • Price per square foot: $157/sqft
      • Tax assessed value: $525,906
      • Annual tax amount: $4,365
      • Date on market: 4/1/2026
      • Listing terms: Cash,Conventional,FHA,VA Loan
      • Electric utility on property: Yes

        Estimated market value

        Not available

        Estimated sales range

        Not available

        Not available

        Price history

        DateEventPrice
        6/5/2026Price change$535,000-1.8%$157/sqft
        Source: elevateMLS #6793577 Report a problem
        5/14/2026Price change$545,000-0.9%$160/sqft
        Source: elevateMLS #6793577 Report a problem
        4/1/2026Listed for sale$550,000+26.3%$161/sqft
        Source: elevateMLS #6793577 Report a problem
        10/2/2020Sold$435,365$128/sqft
        Source: Public Record Report a problem

        Public tax history

        YearProperty taxesTax assessment
        2024$4,259 +14.9%$35,230
        2023$3,706 -2.4%$35,230 +20.1%
        2022$3,797 $29,330 -2.8%
        2021-- $30,170 +378.1%
        2020$799 +1614.4%$6,310 +1605.4%
        2019$47 $370
        Find assessor info on the county website

        Monthly payment

        Est. payment

        Payment breakdown

        Explore the cost of this home by adjusting the details. Changes won't be saved.
        All calculations are estimates and provided by Zillow, Inc. for informational purposes only. Actual amounts may vary.
        HOA fees may include property taxes on listings classified as Co-Ops. Contact the listing agent and/or owner for fee details.
        Mortgage interest rates are dependent on a number of factors, including credit score, down payment, and repayment length. Interest rate data provided by Zillow Group Marketplace, Inc. as of 1/1/1970 from various mortgage lenders with which we have lead or other similar arrangements; the Estimated Payment is an average of those rates.
        See how much you could borrow to make a competitive offer.

        Climate risks

        Neighborhood: Falcon

        Getting around

        0 / 100
        Car-Dependent
        0 / 100
        No Nearby Transit
        22 / 100
        Somewhat Bikeable

        Nearby schools

        GreatSchools rating
        Schools provided by the listing agent
        • Elementary: Stetson
        • District: District 49

        Source: elevateMLS. This data may not be complete. We recommend contacting the local school district to confirm school assignments for this home.

        A local agent can set up tours, give advice and negotiate with sellers.

        Browse local experts

        Similar homes