Welcome home to this beautifully maintained ranch-style retreat in Banning Lewis Ranch! This 2-bedroom + study floor plan offers effortless single-level living with an open-concept great room, kitchen, and dining area designed for entertaining. The chef’s kitchen features granite countertops, a large center island with seating, stainless steel appliances, ample cabinetry, and a walk-in pantry, all flowing seamlessly into a bright living space filled with natural light. Both bedrooms are generously sized, including a private primary suite with a walk-in closet and en-suite bath featuring a walk-in shower and dual-sink vanity. A dedicated study/flex room offers the perfect setup for a home office. Step outside to an expansive stamped concrete patio and a low-maintenance backyard with lush artificial turf and rock landscaping — all backed by a rail fence with open space and mountain views beyond, and no rear neighbors! Enjoy resort-style community amenities including the Ranch House recreation center with a junior Olympic pool, splash park, 24-hour fitness center, plus parks, trails, pickleball courts, and a dog park. With a full laundry room, attached 2-car garage, and charming craftsman curb appeal, this move-in-ready gem won’t last!
Sold for $449,000
Zillow last checked:
Listing updated:
Bought with:
Ashley Treasure-Duncan ABR MRP PSA
The Cutting Edge
Source: elevateMLS,MLS#: 8949534
Price history
| Date | Event | Price |
|---|---|---|
| 10/21/2026 | Sold | $449,000$261/sqft |
Source:  elevateMLS #8949534 Report a problem elevateMLS #8949534 Report a problem | ||
| 9/3/2026 | Pending sale | $449,000$261/sqft |
Source:  REcolorado as distributed by MLS GRID #2503962 Report a problem REcolorado as distributed by MLS GRID #2503962 Report a problem | ||
| 9/3/2026 | Contingent | $449,000$261/sqft |
Source: elevateMLS #8949534 Report a problem | ||
| 8/25/2026 | Price change | $449,000-2.4%$261/sqft |
Source: elevateMLS #8949534 Report a problem | ||
| 7/17/2026 | Listed for sale | $459,900+22.2%$268/sqft |
Source: elevateMLS #8949534 Report a problem | ||
| 10/12/2020 | Sold | $376,380$219/sqft |
Source: Public Record Report a problem | ||
Nearby homes
- $469,5003 bd2 ba2.2k sqft6332 Moate Ln, Colorado Springs, CO 80927Off Market
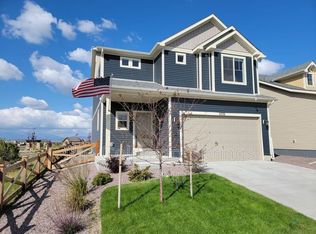
- $466,9003 bd2 ba2k sqft6344 Moate Ln, Colorado Springs, CO 80927Off Market
- $389,200-- bd-- ba-- sqft6298 Kildare Dr, Colorado Springs, CO 80927Off Market
- $457,6003 bd2 ba1.8k sqft6350 Moate Ln, Colorado Springs, CO 80927Off Market
Get a cash offer in 3 minutes
Find out how much your home could sell for in as little as 3 minutes with a no-obligation cash offer.
Estimated market value
$445,600
