Welcome to this beautifully maintained 3-bedroom, 3-bathroom ranch-style home located in the desirable Golden Briar sub-community of Banning Lewis Ranch. Designed with convenience in mind, this home features a spacious main-floor primary suite and an open-concept layout ideal for comfortable living. Enjoy an abundance of natural light and refreshing breezes from the three floor-to-ceiling windows by the kitchen, creating a bright and airy atmosphere throughout the day. Step outside to a secure and serene gated garden with exclusive BBQ access — perfect for relaxing or entertaining guests. Located just a 5-minute walk from the community dog park, water park, pickleball courts, and Banning Lewis Preparatory Academy, this home offers both lifestyle and location. Whether you're taking an evening stroll or spending a weekend outdoors, everything you need is just steps away.
Don't miss this rare opportunity to live in a vibrant, amenity-rich neighborhood with the comfort of ranch-style living.
For sale
Price cut: $5K (7/2)
$529,000
6652 Golden Briar Lane, Colorado Springs, CO 80927
3beds
3,232sqft
:
Get pre-qualified$3,418/mo
Single Family Residence
Built in 2019
6,171 Square Feet Lot
$527,200 Zestimate®
$164/sqft
$175/mo HOA
What's special
Spacious main-floor primary suiteExclusive bbq accessAbundance of natural lightOpen-concept layoutBright and airy atmosphere
- 90 days |
- 424 |
- 32 |
Zillow last checked:
Listing updated:
Listed by:
Hao Liu 719-287-8880 haoliurealtor@hotmail.com,
Forever Home Real Estate LLC
Source: REcolorado as distributed by MLS GRID,MLS#: 6784645
Facts & features
Interior
Bedrooms & bathrooms
- Bedrooms: 3
- Bathrooms: 3
- Full bathrooms: 3
- Main level bathrooms: 2
- Main level bedrooms: 2
Bedroom
- Level: Main
Bedroom
- Features: Primary Suite
- Level: Main
Bedroom
- Level: Basement
Bathroom
- Level: Main
Bathroom
- Features: Primary Suite
- Level: Main
Bathroom
- Level: Basement
Great room
- Level: Basement
Heating
- Forced Air
Cooling
- Central Air
Appliances
- Included: Dishwasher, Disposal, Microwave, Oven, Refrigerator
Features
- Kitchen Island, Pantry, Walk-In Closet(s)
- Flooring: Carpet, Laminate, Tile
- Windows: Double Pane Windows, Triple Pane Windows, Window Coverings
- Basement: Partial
Interior area
- Total structure area: 3,232
- Total interior livable area: 3,232 sqft
- Finished area above ground: 1,616
- Finished area below ground: 837
Property
Parking
- Total spaces: 2
- Parking features: Garage - Attached
- Attached garage spaces: 2
Features
- Levels: One
- Stories: 1
- Fencing: Full
Lot
- Size: 6,171 Square Feet
Details
- Parcel number: 5310306132
- Zoning: PUD AO
- Special conditions: Standard
Construction
Type & style
- Home type: SingleFamily
- Property subtype: Single Family Residence
Materials
- Frame
- Roof: Composition
Condition
- Year built: 2019
Utilities & green energy
- Sewer: Public Sewer
- Water: Public
Community & HOA
Community
- Subdivision: Banning Lewis Ranch Fil 18
HOA
- Has HOA: Yes
- Amenities included: Clubhouse, Fitness Center, Garden Area, Park, Parking, Playground, Pool, Tennis Court(s), Trail(s)
- Services included: Recycling, Snow Removal, Trash
- HOA fee: $175 monthly
- HOA name: Banning Lewis Ranch HOA
- HOA phone: 303-779-5710
Location
- Region: Colorado Springs
Financial & listing details
- Price per square foot: $164/sqft
- Tax assessed value: $569,000
- Annual tax amount: $4,758
- Date on market: 5/14/2026
- Listing terms: Cash,Conventional,FHA,VA Loan
- Exclusions: Personal Properties
- Ownership: Individual
Estimated market value
$527,200
$501,000 - $554,000
$3,235/mo
Price history
| Date | Event | Price |
|---|---|---|
| 7/2/2026 | Price change | $529,000-0.9%$164/sqft |
Source:  REcolorado as distributed by MLS GRID #6784645 Report a problem REcolorado as distributed by MLS GRID #6784645 Report a problem | ||
| 6/11/2026 | Price change | $534,000-0.9%$165/sqft |
Source: REcolorado as distributed by MLS GRID #6784645 Report a problem | ||
| 5/14/2026 | Listed for sale | $539,000-4.1%$167/sqft |
Source: REcolorado as distributed by MLS GRID #6784645 Report a problem | ||
| 10/20/2025 | Listing removed | $2,200$1/sqft |
Source: REcolorado as distributed by MLS GRID #4284807 Report a problem | ||
| 10/14/2025 | Listed for rent | $2,200$1/sqft |
Source: REcolorado as distributed by MLS GRID #4284807 Report a problem | ||
| 7/25/2022 | Sold | $562,000-3.9%$174/sqft |
Source: Public Record Report a problem | ||
| 6/30/2022 | Price change | $585,000-0.8%$181/sqft |
Source:  elevateMLS #8528728 Report a problem elevateMLS #8528728 Report a problem | ||
| 6/17/2022 | Listed for sale | $590,000+52.6%$183/sqft |
Source: elevateMLS #8528728 Report a problem | ||
| 7/25/2019 | Sold | $386,622$120/sqft |
Source: Public Record Report a problem | ||
Public tax history
| Year | Property taxes | Tax assessment |
|---|---|---|
| 2024 | $4,661 +26.8% | $38,120 |
| 2023 | $3,675 -2.4% | $38,120 +31% |
| 2022 | $3,766 | $29,090 -2.8% |
| 2021 | -- | $29,920 +99.5% |
| 2020 | $3,394 +111.9% | $15,000 +17.9% |
| 2019 | $1,602 | $12,720 +76.4% |
| 2018 | -- | $7,210 +2904.2% |
| 2017 | $515 | $240 |
Find assessor info on the county website
Monthly payment
Est. payment
Payment breakdown
Explore the cost of this home by adjusting the details. Changes won't be saved.Climate risks
Neighborhood: Falcon
Nearby schools
GreatSchools rating
- 5/10Inspiration View Elementary SchoolGrades: PK-5Distance: 0.4 mi
- 7/10Skyview Middle SchoolGrades: 6-8Distance: 2.8 mi
- 4/10Vista Ridge High SchoolGrades: 9-12Distance: 2.4 mi
Schools provided by the listing agent
- Elementary: Banning Lewis Ranch Academy
- Middle: Sky View
- High: Sand Creek
- District: District 49
Source: REcolorado as distributed by MLS GRID. This data may not be complete. We recommend contacting the local school district to confirm school assignments for this home.
- $606,5003 bd3 ba3.9k sqft6658 Golden Briar Ln, Colorado Springs, CO 80927Off Market
- $550,0004 bd3 ba3.3k sqft6646 Golden Briar Ln, Colorado Springs, CO 80927For Sale
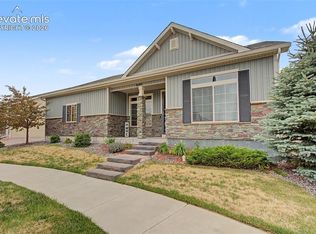
- $504,3004 bd2 ba3.2k sqft6688 Golden Briar Ln, Colorado Springs, CO 80927Off Market

- $495,8003 bd3 ba1.5k sqft6640 Golden Briar Ln, Colorado Springs, CO 80927Off Market
- $525,0003 bd3 ba3.9k sqft6676 Golden Briar Ln, Colorado Springs, CO 80927Sold
- $568,2003 bd2 ba1.9k sqft6670 Golden Briar Ln, Colorado Springs, CO 80927Off Market
- $500,0003 bd3 ba3.1k sqft6682 Golden Briar Ln, Colorado Springs, CO 80927Sold
- $499,0003 bd2 ba1.6k sqft6628 Golden Briar Ln, Colorado Springs, CO 80927Off Market
A local agent can set up tours, give advice and negotiate with sellers.
Similar homes
- $500,0005 bd4 ba3.3k sqft8361 Colorado Spruce Ln, Colorado Springs, CO 80927For Sale

 MLS ID #4655344, Gil Bolibol ABR MRP SRS , Amaris Realty LLC. elevateMLS
 - $674,5005 bd4 ba3.5k sqft7082 Fauna Glen Dr, Colorado Springs, CO 80927For Sale
 MLS ID #1741795, Francis Kaiser, HomeSmart Preferred Realty. elevateMLS
 - from $504,9905 bd4 ba2.5k sqftTriumph Plan, Banning Lewis Ranch, Colorado Springs, CO 80927New Construction
 Oakwood Homes Denver
 - $549,9005 bd3 ba3.4k sqft7773 Dry Willow Way, Colorado Springs, CO 80908For Sale
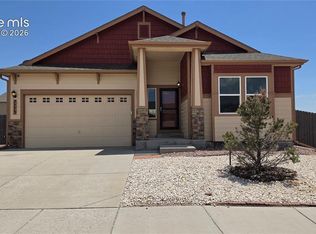 MLS ID #8834349, Jessica Laude, The Colorado Springs Group Inc. elevateMLS
 - $499,0004 bd3 ba3k sqft5118 Herndon Cir, Colorado Springs, CO 80920For SaleMLS ID #5915232, Heidi Torkashvand, Springs Real Estate Brokers, LLC. elevateMLS
- $589,0005 bd3 ba2.9k sqft6839 Black Saddle Drive, Colorado Springs, CO 80924For Sale
 MLS ID #5918892, Andrew Kim, Brokers Guild Real Estate. REcolorado as distributed by MLS GRID
 - $599,0005 bd4 ba3.2k sqft5757 Mammoth Lane, Colorado Springs, CO 80927For SaleMLS ID #9167531, Alexis Montgomery, American Home Agents. REcolorado as distributed by MLS GRID
- $489,0003 bd3 ba2.1k sqft3170 Tiffany Ter, Colorado Springs, CO 80920For SaleMLS ID #4209103, Ben Dumakowski, Equity Colorado Real Estate. elevateMLS
- $556,0003 bd2 ba3.3k sqft14628 Allegiance Dr, Colorado Springs, CO 80921For SaleMLS ID #1796789, Janell Gaskins, High Altitude Properties LLC. elevateMLS
- from $515,9003 bd3 ba1.8k sqft222 Plan, Percheron, Colorado Springs, CO 80908New ConstructionClassic Homes
- $659,0004 bd3 ba3.5k sqft6463 Rolling Creek Dr, Colorado Springs, CO 80924For SaleMLS ID #3591014, Lance Gordy, Premier Real Estate Group. elevateMLS
- $520,0004 bd4 ba2.7k sqft10710 Rolling Peaks Drive, Peyton, CO 80831For SaleMLS ID #4002216, Jamie Bernal, Coldwell Banker Realty 44. REcolorado as distributed by MLS GRID
- from $536,8003 bd3 ba2k sqftBlossom Plan, Sterling Ridge, Colorado Springs, CO 80908New ConstructionClassic Homes
- from $534,9955 bd4 ba3.1k sqftElm Plan, Aspen Meadows, Colorado Springs, CO 80908New ConstructionView Homes
- $434,0004 bd4 ba2.2k sqft2267 Pinyon Jay Dr, Colorado Springs, CO 80951For SaleMLS ID #4654295, Denice Niethammer, The Resource Group. elevateMLS
- $637,5004 bd4 ba2.8k sqft9959 Rose Leaf Ct, Colorado Springs, CO 80920For SaleMLS ID #9460073, Kristen Naylor, Appreciate Realty Co. elevateMLS
- from $558,6004 bd3 ba2.7k sqftProvidence II Plan, Sterling Ridge, Colorado Springs, CO 80908New ConstructionClassic Homes
- $599,0005 bd3 ba3.3k sqft10096 Everglades Dr, Peyton, CO 80831For SaleMLS ID #5512713, Diana Bateman, Real Broker, LLC DBA Real. elevateMLS
- $424,9994 bd3 ba1.8k sqft6111 Grand Mesa Dr, Colorado Springs, CO 80922For SaleMLS ID #4063042, Willie Sherrill, RE/MAX Real Estate Group LLC. elevateMLS
- $630,0004 bd4 ba3.3k sqft6485 Vistancia Ave, Colorado Springs, CO 80922For SaleMLS ID #3321831, Tasha Teegardin ABR AHWD GRI , Teegardin Realty and Investment Company. elevateMLS
