Discover exceptional Colorado living in this beautifully maintained 2021-built home located in the award-winning Banning Lewis Ranch community. This home is a stunning model home plan from builder, Covington homes! This spacious residence features a lovely foyer, 5 bedrooms, 4 bathrooms, 2 laundry rooms (one upstairs and one in the basement), and a fully finished basement with a living room and wet bar, providing ample space for everyday living, entertaining, and multi-generational needs. There are three additional rooms that have the potential to be converted into extra bedrooms as well! The main level offers an inviting living area filled with natural light, a well-appointed kitchen featuring a large center island, abundant cabinetry, generous counter space, and an adjoining dining area designed for gathering with family and friends. The spacious primary suite provides a relaxing retreat with a walk-in closet and a private ensuite bath. Additional bedrooms offer flexibility for guests, a home office, fitness space, or hobby rooms. Situated in the highly desirable Banning Lewis Ranch master-planned community, residents enjoy exceptional neighborhood amenities including a community recreation center, fitness facilities, swimming pools, parks, playgrounds, dog parks, walking and biking trails, and community events. Conveniently located with easy access to Woodmen Road, Marksheffel Road, Powers Boulevard, and Interstate 25, the property is just minutes from everyday shopping, grocery stores, restaurants, coffee shops, medical facilities, and entertainment. Outdoor enthusiasts will appreciate nearby parks and recreational opportunities, while golf courses, sports complexes, and regional attractions are within a short drive. The home also offers convenient access to Colorado Springs Airport, Peterson Space Force Base, Schriever Space Force Base, Fort Carson, the United States Air Force Academy, and several major employers throughout the Pikes Peak region.
For sale
Price cut: $500 (8/8)
$674,500
7082 Fauna Glen Dr, Colorado Springs, CO 80927
5beds
3,522sqft
Single Family Residence
Built in 2021
5,501 Square Feet Lot
$-- Zestimate®
$192/sqft
$-- HOA
What's special
Abundant cabinetryPrivate ensuite bathWalk-in closetGenerous counter spaceLovely foyer
- 15 days |
- 281 |
- 7 |
Zillow last checked:
Listing updated:
Listed by:
Francis Kaiser 719-639-1821,
HomeSmart Preferred Realty
Source: elevateMLS,MLS#: 1741795
Facts & features
Interior
Bedrooms & bathrooms
- Bedrooms: 5
- Bathrooms: 4
- Full bathrooms: 1
- 3/4 bathrooms: 2
- 1/2 bathrooms: 1
Other
- Level: Upper
Heating
- Forced Air, Natural Gas
Cooling
- Central Air
Appliances
- Included: Dishwasher, Microwave, Oven, Refrigerator
Features
- Basement: Full,Partially Finished
Interior area
- Total structure area: 3,522
- Total interior livable area: 3,522 sqft
- Finished area above ground: 2,305
- Finished area below ground: 1,217
Video & virtual tour
Property
Parking
- Total spaces: 2
- Parking features: Attached
- Attached garage spaces: 2
Features
- Levels: Two
- Stories: 2
Lot
- Size: 5,501 Square Feet
- Features: Level
Details
- Parcel number: 5310201091
Construction
Type & style
- Home type: SingleFamily
- Property subtype: Single Family Residence
Materials
- Masonite, Stone, Framed on Lot, Frame
- Roof: Composite Shingle
Condition
- Existing Home
- New construction: No
- Year built: 2021
Utilities & green energy
- Water: Municipal
- Utilities for property: Electricity Connected, Natural Gas Connected
Community & HOA
Location
- Region: Colorado Springs
Financial & listing details
- Price per square foot: $192/sqft
- Tax assessed value: $410,000
- Annual tax amount: $5,292
- Date on market: 8/3/2026
- Listing terms: Cash,Conventional,FHA,VA Loan
- Electric utility on property: Yes
Estimated market value
Not available
Estimated sales range
Not available
Not available
Price history
| Date | Event | Price |
|---|---|---|
| 8/8/2026 | Price change | $674,500-0.1%$192/sqft |
Source:  elevateMLS #1741795 Report a problem elevateMLS #1741795 Report a problem | ||
| 8/3/2026 | Listed for sale | $675,000-3.4%$192/sqft |
Source: elevateMLS #1741795 Report a problem | ||
| 6/18/2026 | Listing removed | $699,000$198/sqft |
Source: elevateMLS #3637751 Report a problem | ||
| 2/17/2026 | Listed for sale | $699,000-3.6%$198/sqft |
Source: elevateMLS #3637751 Report a problem | ||
| 8/21/2025 | Listing removed | -- |
Source: Owner Report a problem | ||
| 7/28/2025 | Listed for sale | $725,000+63.4%$206/sqft |
Source: Owner Report a problem | ||
| 11/1/2021 | Sold | $443,780$126/sqft |
Source: Public Record Report a problem | ||
Public tax history
| Year | Property taxes | Tax assessment |
|---|---|---|
| 2024 | $3,178 -8.6% | $27,470 |
| 2023 | $3,477 +19.1% | $27,470 -7.2% |
| 2022 | $2,920 | $29,610 +27.6% |
| 2021 | -- | $23,200 +64.1% |
| 2020 | $1,899 +6.6% | $14,140 |
| 2019 | $1,781 | $14,140 +2619.2% |
| 2018 | -- | $520 |
Find assessor info on the county website
Monthly payment
Est. payment
Payment breakdown
Explore the cost of this home by adjusting the details. Changes won't be saved.Climate risks
Neighborhood: Falcon
Nearby schools
GreatSchools rating
- 5/10Inspiration View Elementary SchoolGrades: PK-5Distance: 0.2 mi
- 7/10Skyview Middle SchoolGrades: 6-8Distance: 3 mi
- 4/10Vista Ridge High SchoolGrades: 9-12Distance: 2.5 mi
Schools provided by the listing agent
- District: District 49
Source: elevateMLS. This data may not be complete. We recommend contacting the local school district to confirm school assignments for this home.
- $497,7004 bd3 ba1.8k sqft7070 Fauna Glen Dr, Colorado Springs, CO 80927Off Market
- $521,8004 bd2 ba3.2k sqft7094 Fauna Glen Dr, Colorado Springs, CO 80927Off Market
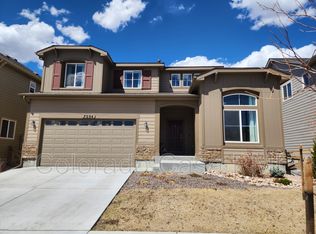
- $540,0003 bd3 ba3.2k sqft7058 Fauna Glen Dr, Colorado Springs, CO 80927Sold

- $530,2004 bd3 ba1.7k sqft9222 Pacific Crest Dr, Colorado Springs, CO 80927Off Market
- $503,3003 bd3 ba2.9k sqft9214 Pacific Crest Dr, Colorado Springs, CO 80927Off Market
- $510,1003 bd3 ba2.2k sqft9230 Pacific Crest Dr, Colorado Springs, CO 80927Off Market
- $566,8005 bd4 ba2.7k sqft9206 Pacific Crest Dr, Colorado Springs, CO 80927Off Market
- $499,0003 bd3 ba2.4k sqft9238 Pacific Crest Dr, Colorado Springs, CO 80927Sold
A local agent can set up tours, give advice and negotiate with sellers.
Similar homes
- $575,0005 bd3 ba2.9k sqft8238 Hollygrape Ln, Colorado Springs, CO 80927For Sale
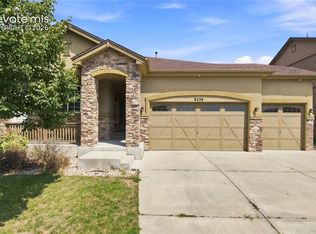
 MLS ID #7392908, Chris Freeman, Keller Williams Partners. elevateMLS
 - $659,0004 bd3 ba3.5k sqft6463 Rolling Creek Dr, Colorado Springs, CO 80924For Sale
 MLS ID #3591014, Lance Gordy, Premier Real Estate Group. elevateMLS
 - $529,0003 bd3 ba3.2k sqft6652 Golden Briar Lane, Colorado Springs, CO 80927For Sale
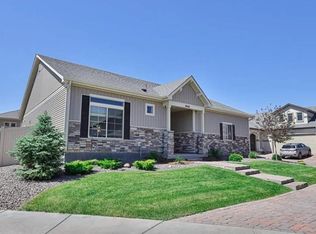
 MLS ID #6784645, Hao Liu, Forever Home Real Estate LLC. REcolorado as distributed by MLS GRID
 - $740,0004 bd3 ba4.5k sqft6830 Enclave Vista Loop, Colorado Springs, CO 80924For Sale
 MLS ID #2757881, Anna Fish ABR CRS GRI , LIV Sotheby's International Realty CO Springs. elevateMLS
 - $500,0005 bd4 ba3.3k sqft8361 Colorado Spruce Ln, Colorado Springs, CO 80927For SaleMLS ID #4655344, Gil Bolibol ABR MRP SRS , Amaris Realty LLC. elevateMLS
- $499,9004 bd3 ba3.1k sqft6207 Kildare Dr, Colorado Springs, CO 80927For SaleMLS ID #2718030, Treasure Davis, Exp Realty LLC. elevateMLS
- $675,0005 bd3 ba3.6k sqft11210 Eggar Dr, Peyton, CO 80831For SaleMLS ID #238435, Theodore Bachara, REMAX PROPERTIES. PAR
- $549,9005 bd3 ba3.4k sqft7773 Dry Willow Way, Colorado Springs, CO 80908For SaleMLS ID #8834349, Jessica Laude, The Colorado Springs Group Inc. elevateMLS
- $630,0004 bd4 ba3.7k sqft8856 Country Creek Trl, Colorado Springs, CO 80924For SaleMLS ID #3737792, J.P. Speers, Berkshire Hathaway HomeServices Rocky M. Royal Gorge AOR
- $630,0004 bd4 ba3.3k sqft6485 Vistancia Ave, Colorado Springs, CO 80922For SaleMLS ID #3321831, Tasha Teegardin ABR AHWD GRI , Teegardin Realty and Investment Company. elevateMLS
- $690,0005 bd4 ba3.7k sqft10120 Clear Creek Rd, Colorado Springs, CO 80920For SaleMLS ID #6660361, Oscar Murillo, Exp Realty LLC. elevateMLS
- $629,9996 bd3 ba3.6k sqft11623 Cranston Dr, Peyton, CO 80831For SaleMLS ID #2526120, Hector Alanis ABR CREN MRP , PAK Home Realty. elevateMLS
- $759,9005 bd4 ba4.5k sqft5943 Thurber Drive, Colorado Springs, CO 80924For SaleMLS ID #4331148, Jamie Goodvin, JPAR Modern Real Estate. REcolorado as distributed by MLS GRID
- $635,0004 bd4 ba2.8k sqft9959 Rose Leaf Ct, Colorado Springs, CO 80920For SaleMLS ID #9460073, Kristen Naylor, Appreciate Realty Co. elevateMLS
- $535,0004 bd4 ba2.9k sqft5216 Arroyo St, Colorado Springs, CO 80922For SaleMLS ID #1814672, Haelee Swanson MRP SFR , Colorado Investments And Homes. elevateMLS
- $559,0005 bd3 ba2.9k sqft6839 Black Saddle Drive, Colorado Springs, CO 80924For SaleMLS ID #5918892, Andrew Kim, Brokers Guild Real Estate. REcolorado as distributed by MLS GRID
- $599,0005 bd3 ba3.3k sqft10096 Everglades Dr, Peyton, CO 80831For SaleMLS ID #5512713, Diana Bateman, Real Broker, LLC DBA Real. elevateMLS
- $525,0005 bd4 ba3.3k sqft1744 Silver Meadow Cir, Colorado Springs, CO 80951For SaleMLS ID #1346636, Aaron Brewster GRI , Highest Point Inc. elevateMLS
- $760,0004 bd3 ba3.9k sqft4445 New Santa Fe Trl, Colorado Springs, CO 80924For SaleMLS ID #9992338, Mike Fischer SRES , Keller Williams Partners. elevateMLS
- $694,8884 bd3 ba3.6k sqft6652 Miro Ln, Colorado Springs, CO 80924New ConstructionelevateMLS
